
For Sale
£150,000
Pier Road, Northfleet, Gravesend
1 bd
1 ba
Apartment
Gravesend
Listed by Acorn - Gravesend
Property Details: • Type: Flat • Tenure: N/A • Floor Area: N/A
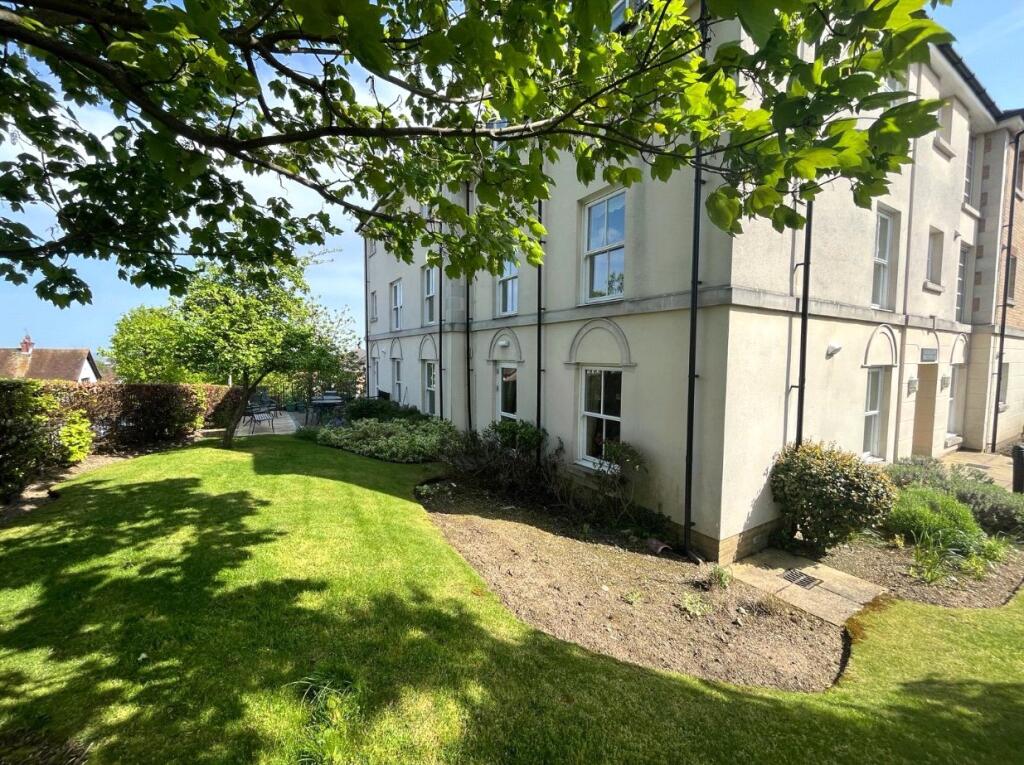
Key Features: • Prestgious Development • Over 60s • Residents Parking • Double Bedrooms • Sought After Area • Close to Amenities
Location: • Nearest Station: N/A • Distance to Station: N/A
Agent Information: • Address: 21 A & B King Street Gravesend DA12 2EB

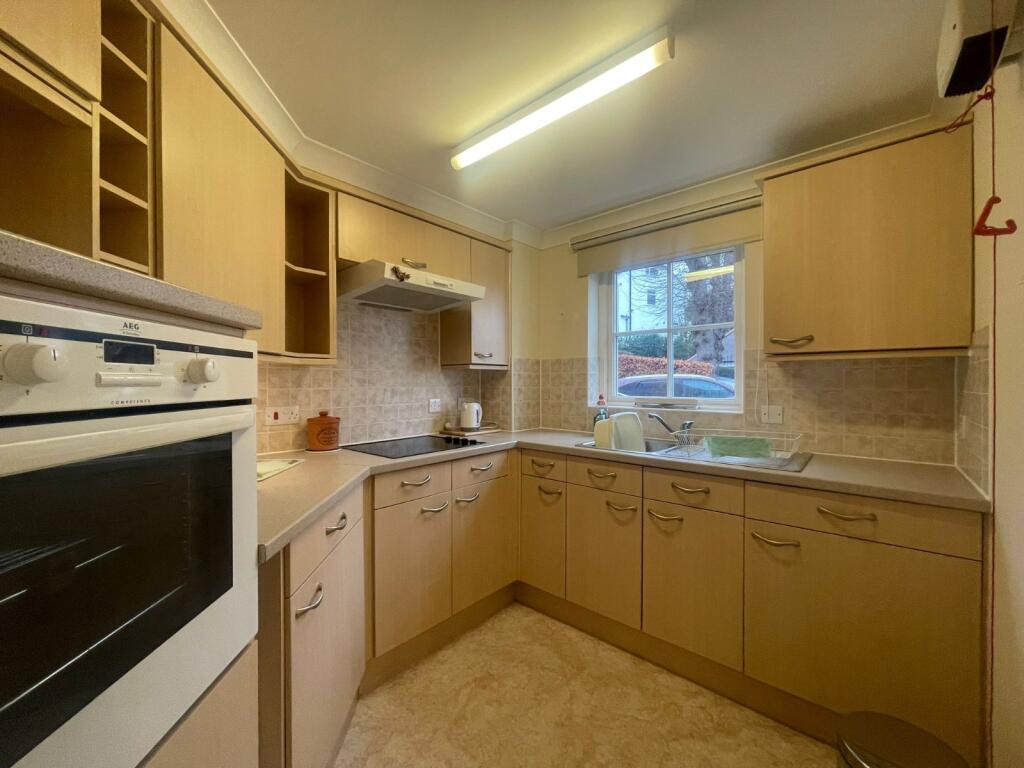
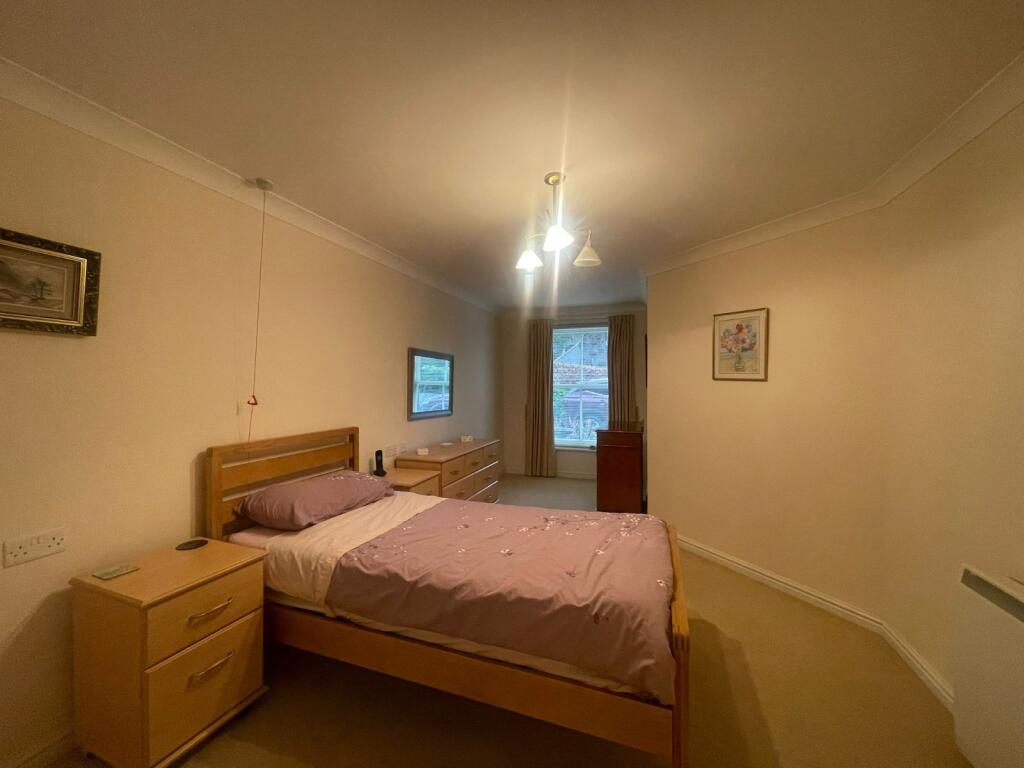
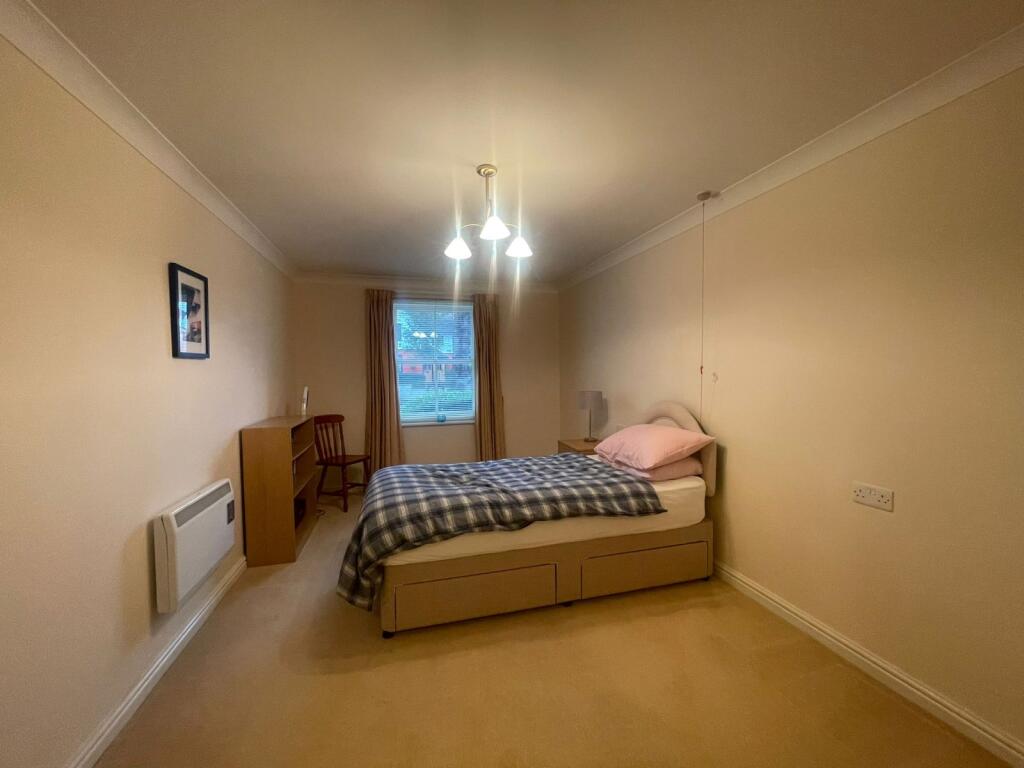
Full Description: Introducing this two bedroom ground floor retirement property in Nelson Court.Uponn entering, a generous hallway leads to a large bathroom with both a bath and walk in shower facility.To the rear, a large lounge diner with kitchen is a great space to have visitors and has a double glazed door out to some of the residents parking.In terms of bedrooms, two good sized double bedrooms with storage allows for you to live in comfort.ExteriorCommunal gardens.Residents & visitors car parking.Key TermsNelson Court, McCarthy & Stone's Assisted Living development of one and two bedroom apartments offers residents the prospect of continued independence in a secure environment. Nelson Court comprises 61 properties arranged over 5 floors each served by lift. In addition to an Estates Manager there is a team of Assistant Estate Managers who between them provide 24 hour coverage. One hour a week of domestic help is provided for the residents in each apartment (included in the service charge). Additional domestic help can be purchased separately as required. It is a condition of purchase that the residents be over the age of 60 years or 60/55 if a couple.Entrance Hall:17' 2" x 9' 10" (5.23m x 3m)Entrance door into hallway. Electric radiator. Carpet. Doors toL:-Lounge:26' 1" x 10' 6" (7.95m x 3.2m)Double glazed window to front. Electric radiator. Carpet.Kitchen:9' 11" x 7' 7" (3.02m x 2.3m)Double glazed window to rear. Wall and base units with work surface over. Integrated sink unit. Built-in oven and hob with extractor hood over. Space for appliances.Bedroom 1:19' 5" x 10' 0" (5.92m x 3.05m)Double glazed window to rear. Electric radiator. Built-in cupboard. Carpet.Bedroom 2:15' 8" x 9' 4" (4.78m x 2.84m)Double glazed window to rear. Electric radiator. Carpet.Bathroom:9' 9" x 8' 9" (2.97m x 2.67m)Suite comprising Panelled bath. Walk-in shower. Wash hand basin. Low level w.c. Tiled walls. Vinyl flooring.BrochuresParticulars


