
For Sale
£150,000
Pier Road, Northfleet, Gravesend
1 bd
1 ba
Apartment
Gravesend
Listed by Acorn - Gravesend
Only details supplied with this listing are shown. Ask the listing contact to confirm measurements, taxes and costs.
Property Details: • Type: Apartment • Tenure: N/A • Floor Area: N/A
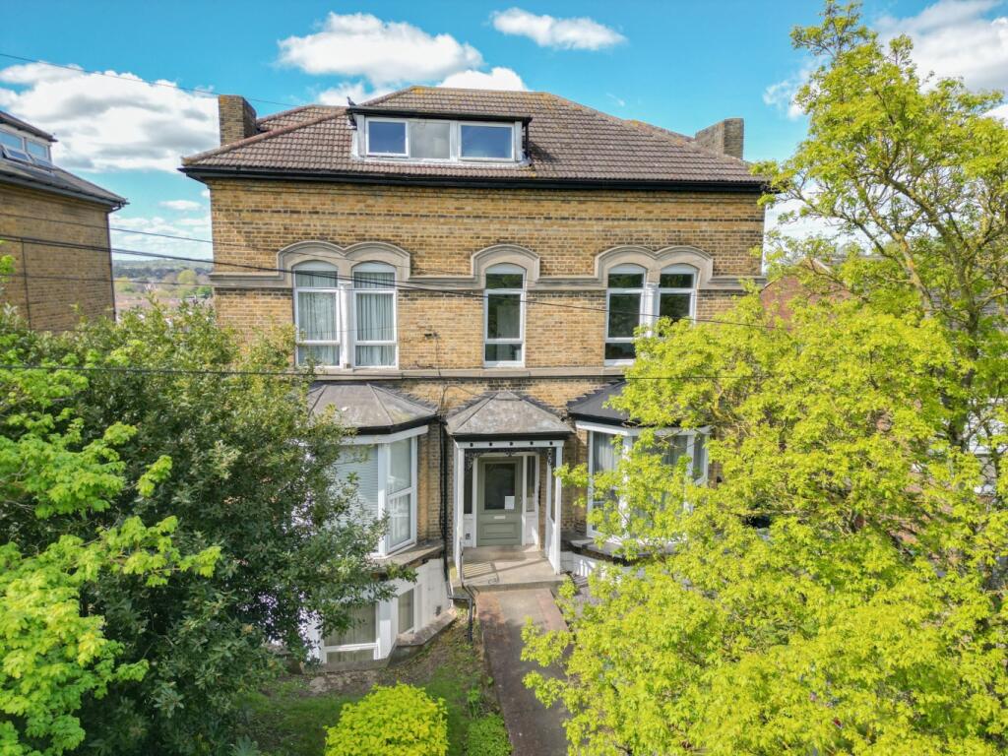
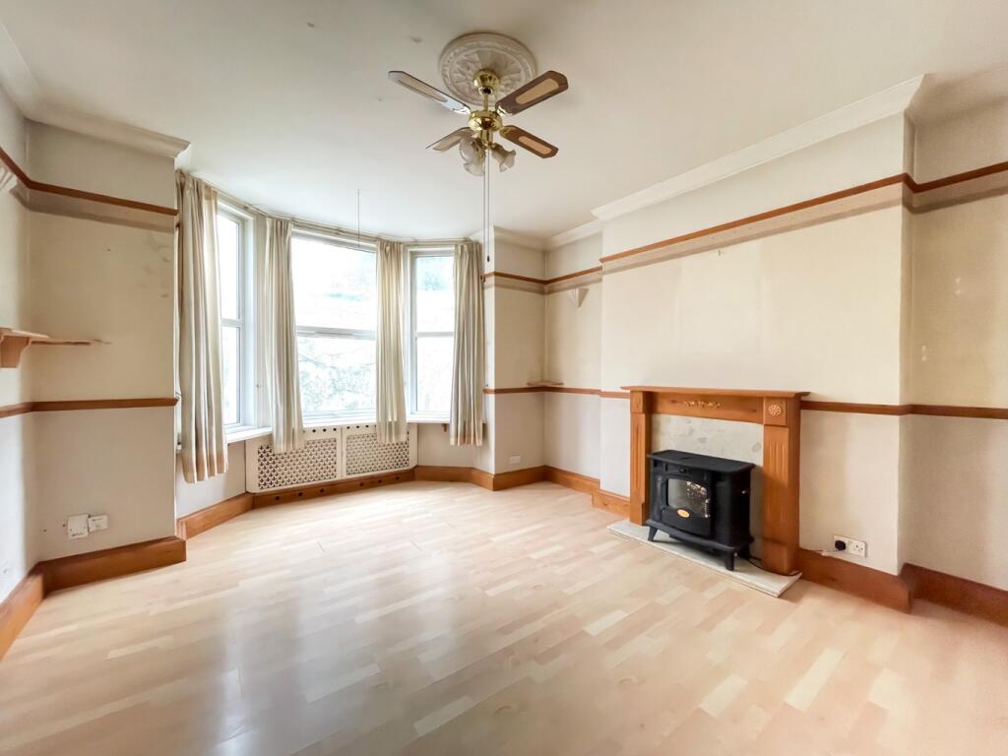
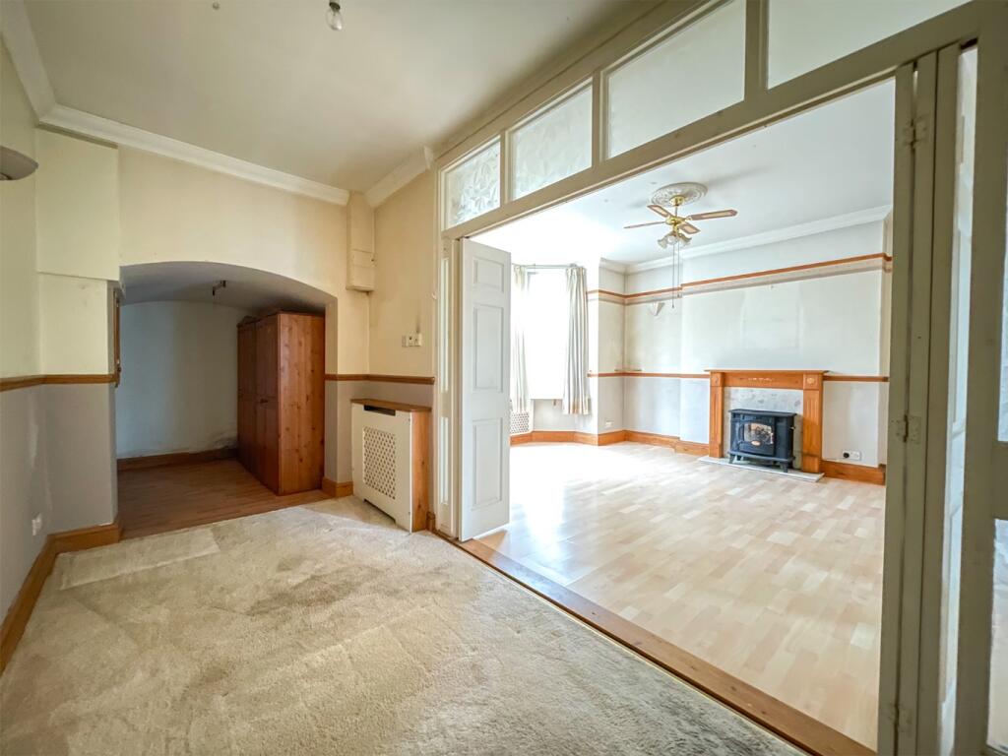
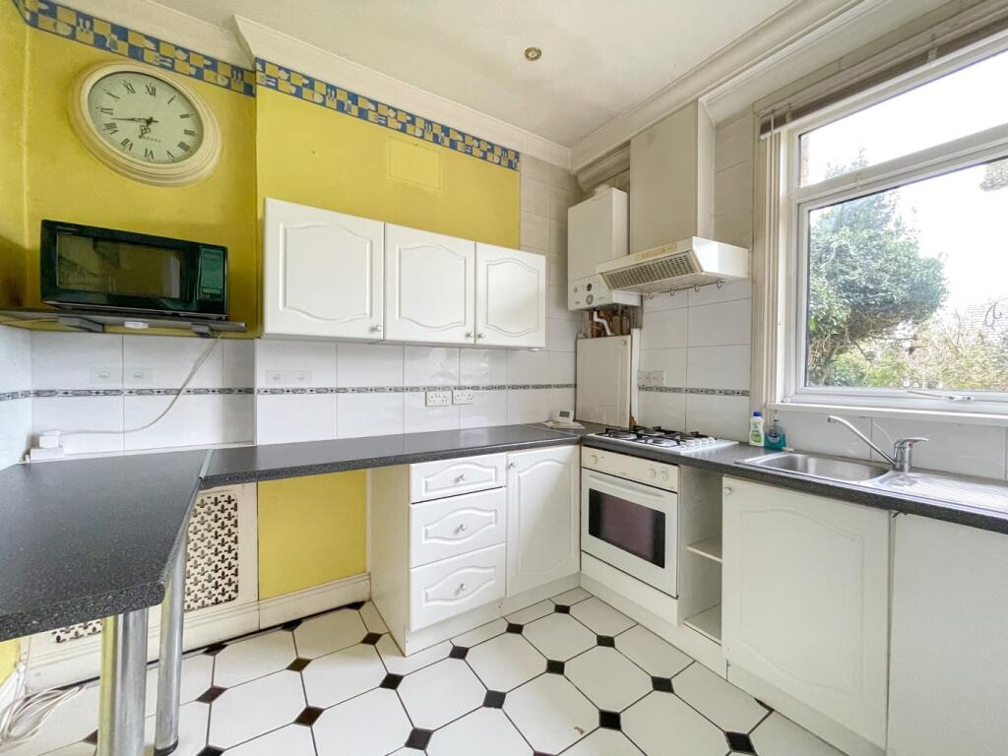
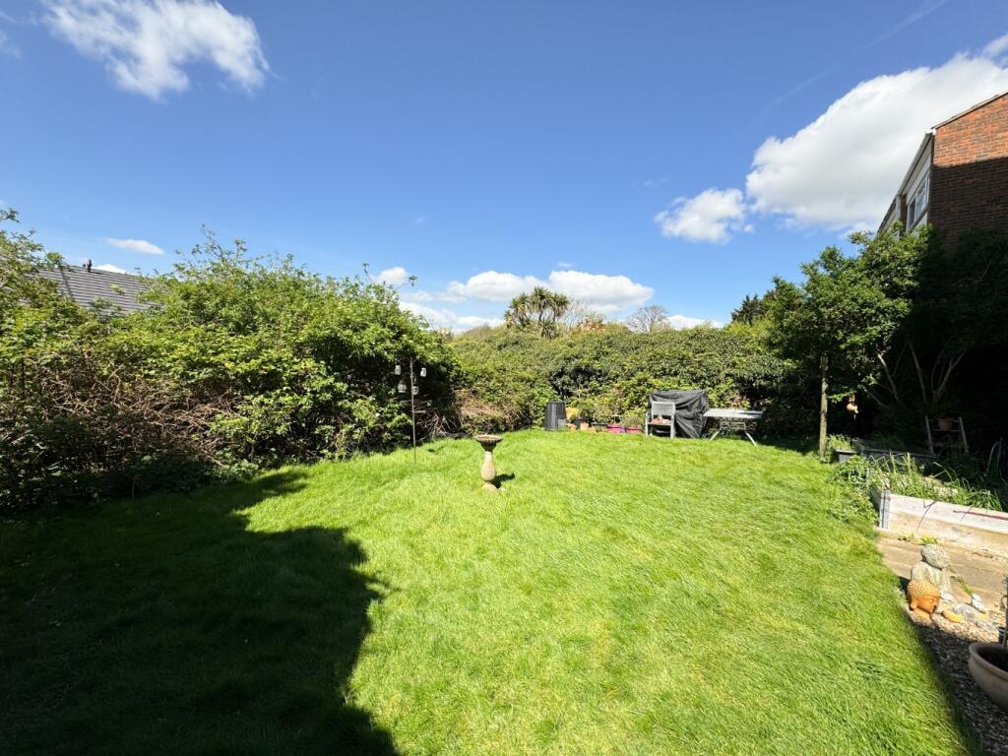
Key Features: • Lower Ground Floor Garden Apartment • Separate Kitchen Overlooking Communal Garden • No Forward Chain • EPC Rating TBC / Leasehold / Council Tax Band A • Sought After Location • Spacious Lounge/Diner Leading to Bedroom Area • Communal Garden • A Real Must See
Location: • Nearest Station: N/A • Distance to Station: N/A
Agent Information: • Address: 159 Windmill Street, Gravesend, DA12 1AH
Full Description: This good sized lower ground floor apartment which overlooks the communal garden is situated in a sought area in Gravesend.In our opinion the property would make an ideal first time buy or buy to let opportunity and boasts a spacious lounge/diner which leads into the bedroom area, a shower room and a separate kitchen.The property also benefits from a communal rear garden and we have been advised by the sellers that there is permit parking available on street for £25 per year.The property is brilliantly located on the edge of the wonderful Windmill Hill one of the most prestigious locations in Gravesend. The property is within walking distance to Gravesend's mainline station offering connections via the High Speed train into St. Pancras international getting you to London in around 25 minutes.Walking the other way you will find the wonderful Echo Square offering a number of local amenities including local shops such as a Barbers, Fish and chips shop, corner shop, the lovely no. 84 Tea Rooms and a local pub!We have been advised the following from the sellers:Lease Remaining: 89 yearsService Charge Approx.: £1903.20 per annum Ground Rent: £100.00 per annumGround Rent increases by £50 every 25 yearsLOUNGE/DINER: 16'10 x 13'5KITCHEN: 9'6 x 8'6BEDROOM AREA: 14'2 x 6'5SHOWER ROOM COMMUNAL GARDEN
If the interactive map is unavailable, open the supplied location in maps.
Open location in mapsThe pin uses coordinates supplied with this listing. Confirm the exact location with the listing contact.
Added and updated dates describe the Mirror record. Source publication and verification dates are shown separately when known; none establishes time on market. Confirm current price and availability with the listing contact.
View original listing


