Property Details:
• Type: Detached
• Tenure: FREEHOLD
• Floor Area: N/A
Key Features:
• Beautifully Appointed Detached Home
• Thoughtfully Renovated Throughout
• Larger Than Average Plot
• Spacious Family Lounge
• Open Aspect Dining Room & Kitchen
• Three Well-Proportioned Bedrooms
• Sleek Family Bathroom
• Delightful Front & Rear Gardens
• Close to Local Schooling & Amenities
• Freehold
Location:
• Nearest Station: Tamworth Station
• Distance to Station: 1.712966158830215 miles
Agent Information:
• Address: 8 Victoria Road,
Tamworth,
Staffordshire,
B79 7HL
Full Description:
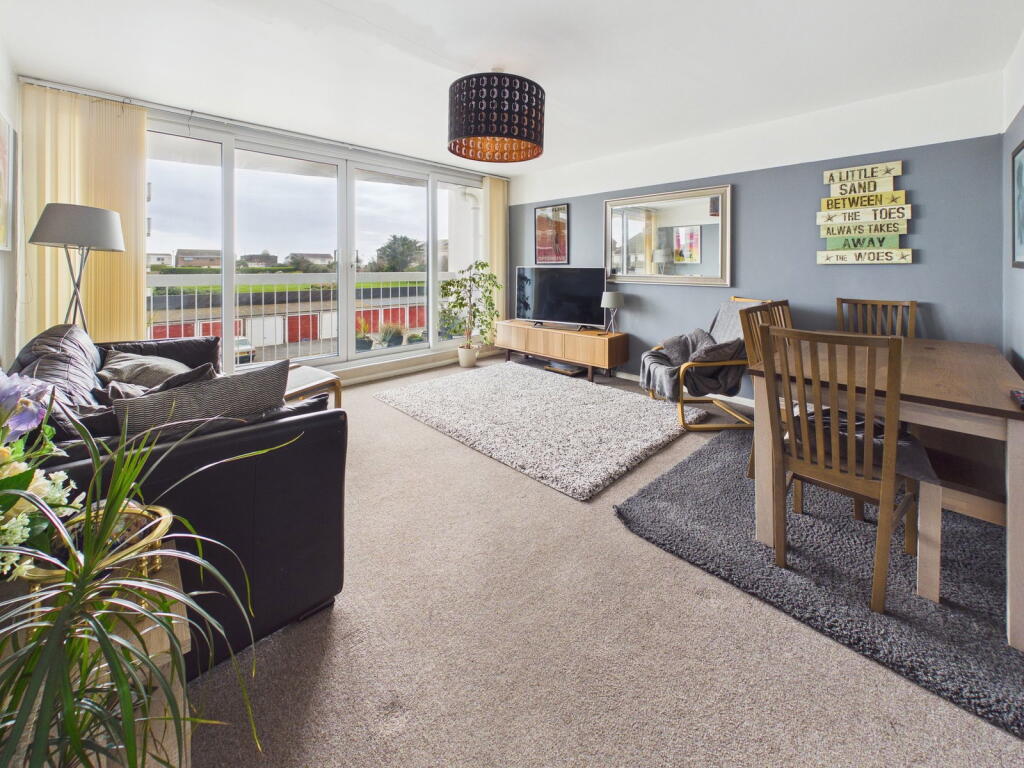
<strong></strong> <strong></strong> This stunning detached three-bedroom family home has been beautifully renovated and thoughtfully altered by the current vendors, offering a unique and larger-than-average plot with generous reception spaces throughout. <br /><br />Finished to an immaculate standard, the home is situated within the highly regarded 'Riverside' Estate, surrounded by a wealth of local amenities, excellent schooling options, and an array of scenic nature paths and riverside walks, making it an ideal setting for families and outdoor enthusiasts alike. <br /><br /><strong>GROUND</strong> <strong>FLOOR</strong> <strong></strong> Upon entering, you are greeted by a bright and inviting reception hall that sets the tone for the rest of the home. The ground floor boasts multiple living spaces, all benefiting from abundant natural light, creating an airy and open atmosphere. <br /><br />A superb through lounge offers spacious dimensions for reception and freestanding furnishings, enhanced by a charming feature fire display and a bright dual aspect. Adjacent to the lounge, a beautifully appointed kitchen showcases a wealth of matching base units, tactile working surfaces, complementary downlighting, and stylish tiled surrounds. <br /><br />To the rear of the property, a beautifully designed dining room serves as an additional reception space, featuring sliding doors that open onto the rear aspect, seamlessly connecting the indoors with the outdoor living area. Completing the ground floor is a spacious integral garage, conveniently accessed via the dining room, providing excellent storage and utility space. <br /><br /><strong>ENTRANCE</strong> <strong>HALL</strong> <strong>11' 2" x 5' 8" (3.41m x 1.73m)</strong> <br /><br /><strong>THROUGH</strong> <strong>LOUNGE</strong> <strong>19' 9" x 10' 11" (6.04m x 3.34m)</strong> <br /><br /><strong>KITCHEN</strong> <strong>8' 10" x 7' 11" (2.71m x 2.42m)</strong> <br /><br /><strong>DINING</strong> <strong>ROOM</strong> <strong>12' 5" x 8' 0" (3.80m x 2.45m)</strong> <br /><br /><strong>FIRST</strong> <strong>FLOOR</strong> <strong></strong> Ascending to the first floor, the home continues to impress with its versatile and well-proportioned accommodation. The primary bedroom is a true sanctuary, benefiting from a range of fitted wardrobes and comfortable double proportions. <br /><br />Two further bedrooms offer flexible living arrangements, ideal for children, guests, or home office use. Concluding the internal composition is an immaculate family bathroom, complete with a three-piece suite and water-resistant surrounds, ensuring both style and practicality. <br /><br /><strong>BEDROOM</strong> <strong>ONE</strong> <strong>10' 10" x 8' 0" (3.32m x 2.46m)</strong> <br /><br /><strong>BEDROOM</strong> <strong>TWO</strong> <strong>9' 4" x 7' 10" (2.87m x 2.39m)</strong> <br /><br /><strong>BEDROOM</strong> <strong>THREE</strong> <strong>8' 11" x 6' 4" (2.73m x 1.94m)</strong> <br /><br /><strong>BATHROOM</strong> <strong>5' 10" x 5' 7" (1.78m x 1.71m)</strong> <br /><br /><strong>OUTSIDE</strong> <strong></strong> <br /><br /><strong>REAR</strong> <strong>GARDEN</strong> <strong></strong> Stepping outside, the property occupies a magnificent plot leading to a well-proportioned rear garden. This outdoor haven features a carefully curated blend of shaped lawns, slab-paved pathways, and inviting patio areas, perfect for external seating, entertaining, and al fresco dining. <br /><br />The perimeter of the plot is adorned with delightful flowerbeds, mature shrubbery, and slate-chipped borders, all beautifully maintained to create a serene and picturesque setting. Secure timber fencing encloses the aspect, providing privacy and a sense of tranquillity. <br /><br /><strong>GARAGE</strong> <strong>16' 8" x 8' 7" (5.09m x 2.64m)</strong> <br /><br /><strong>ANTI</strong> <strong>MONEY</strong> <strong>LAUNDERING</strong> <strong></strong> In accordance with the most recent Anti Money Laundering Legislation, buyers will be required to provide proof of identity and address to the Taylor Cole Estate Agents once an offer has been submitted and accepted (subject to contract) prior to Solicitors being instructed. <br /><br /><strong>TENURE</strong> <strong></strong> We have been advised that this property is freehold, however, prospective buyers are advised to verify the position with their solicitor / legal representative. <br /><br /><strong>VIEWING</strong> <strong></strong> By prior appointment with Taylor Cole Estate Agents on the contact number provided.