Property Details:
• Type: Flat
• Tenure: Leasehold
• Floor Area: N/A
Key Features:
• Spacious Open-Plan Living Area
• Modern Fitted Kitchen
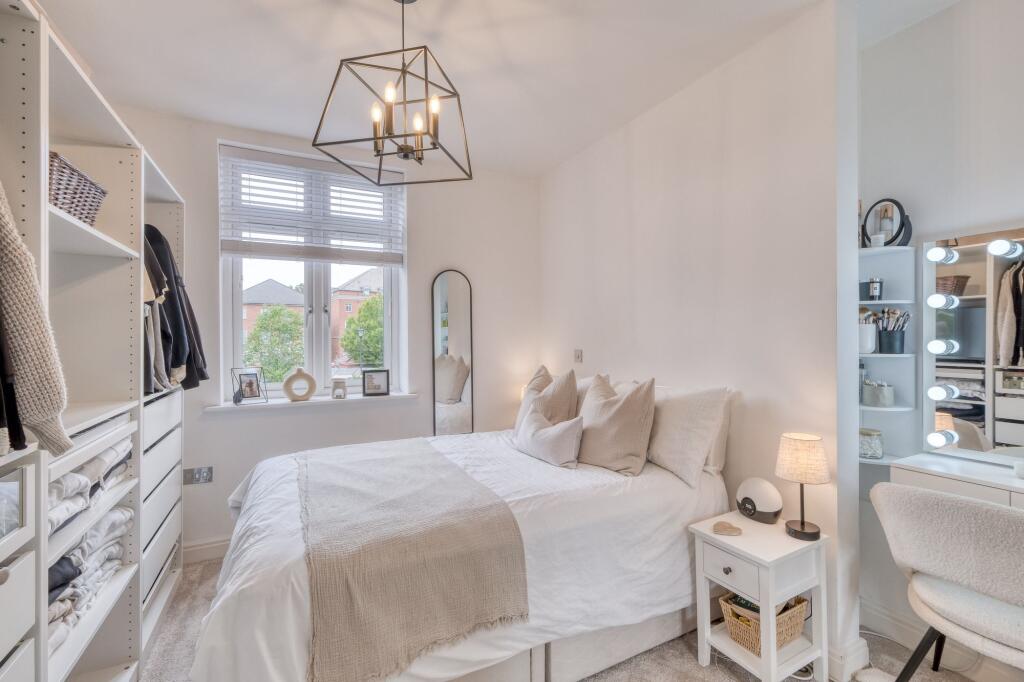
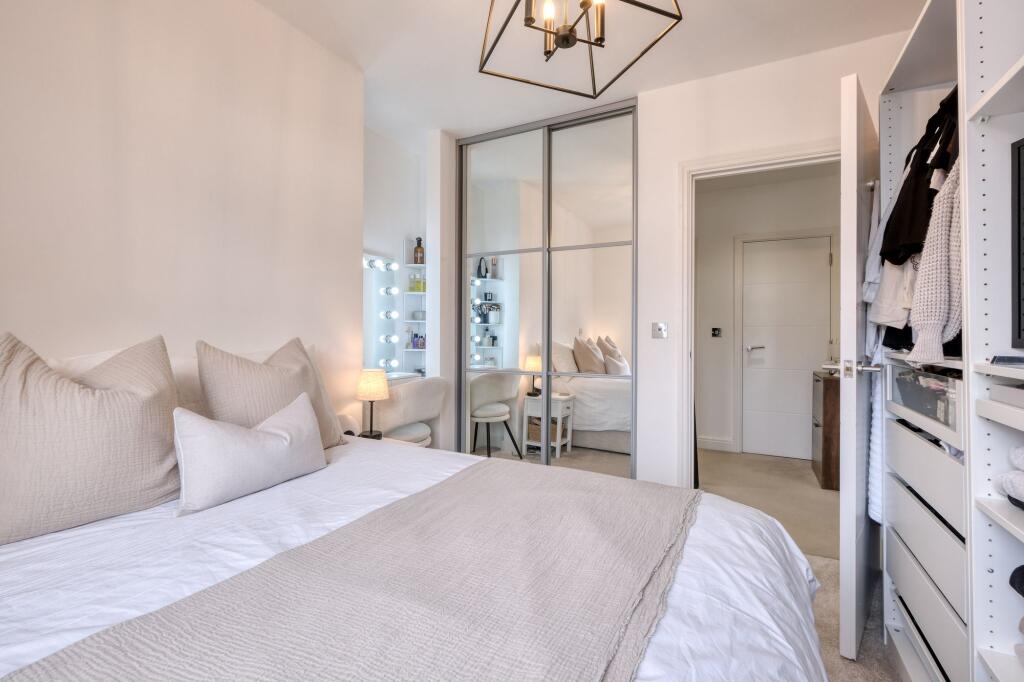
• Generously Sized Double Bedroom
• Bright and Airy Interior
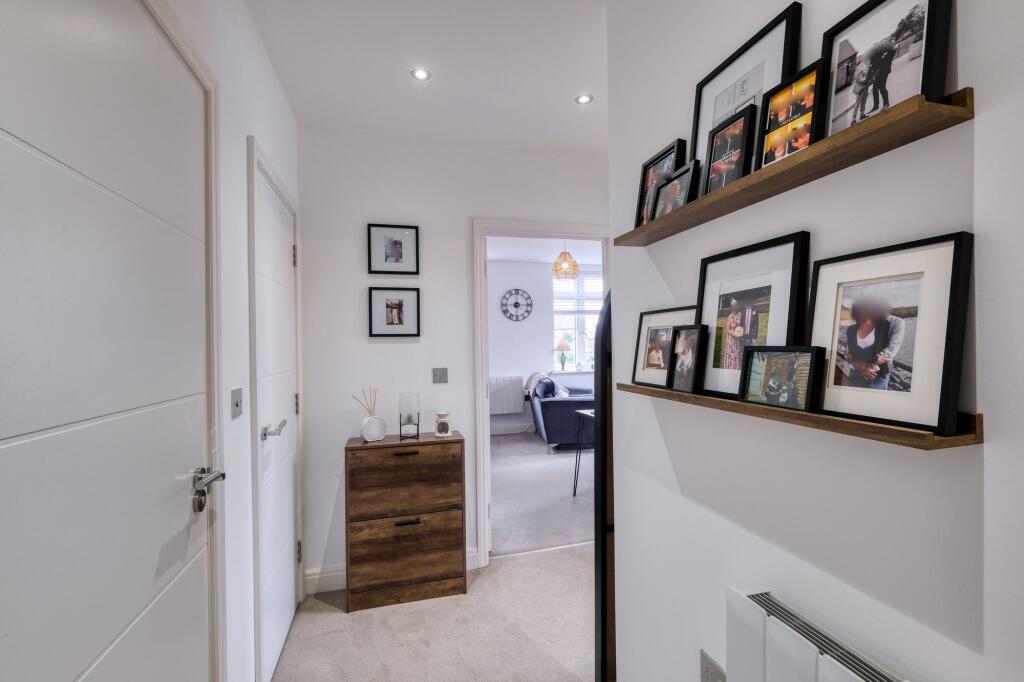
• Useful Entrance Hallway
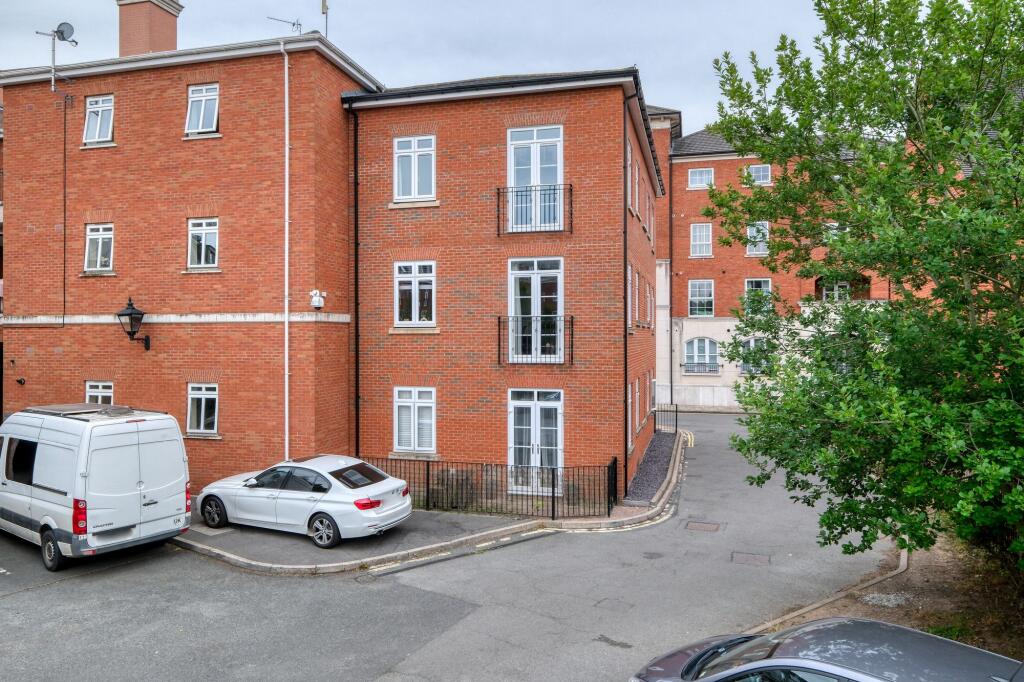
• Allocated Underground Parking
• Low-Maintenance Living
• Sought-After Location
• Excellent Transport Links
Location:
• Nearest Station: N/A
• Distance to Station: N/A
Agent Information:
• Address: 450 Stratford Road,
Shirley,
Solihull,
B90 4AQ
Full Description:
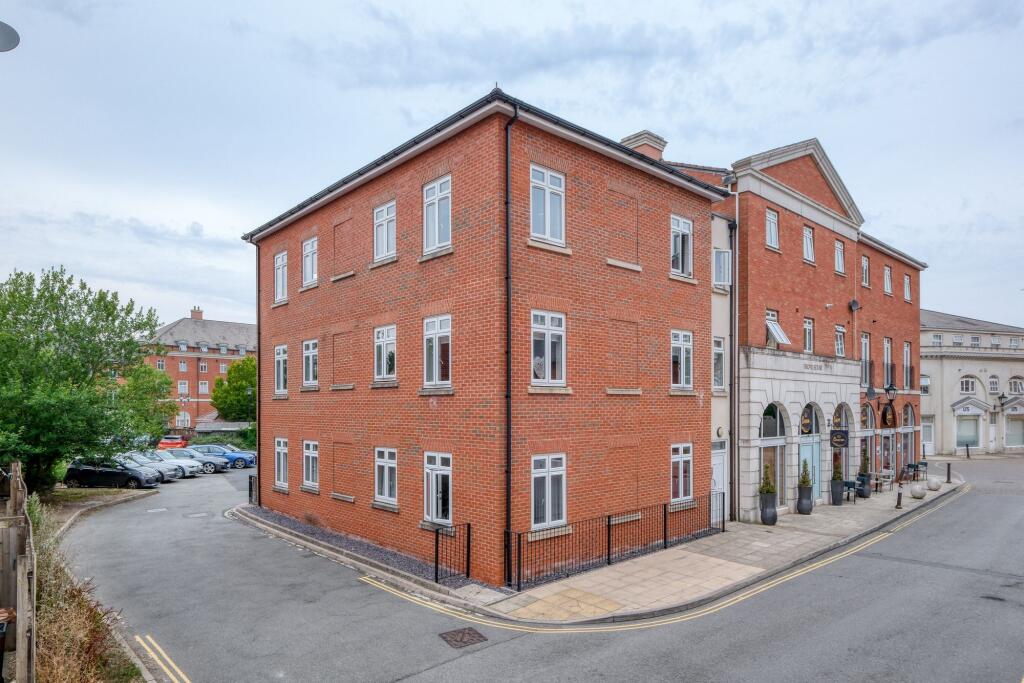
Stylish One-Bedroom Apartment – Gorcott Lane, Dickens Heath, ShirleyThis beautifully arranged one-bedroom apartment offers a bright, modern living space in the heart of Dickens Heath, one of Shirley's most sought-after residential areas. With an approximate total area of 42.4 sq m (456.4 sq ft), this well-designed home is perfect for first-time buyers, investors, or those seeking a low-maintenance lifestyle in a vibrant and well-connected community.Layout & FeaturesOpen-Plan Kitchen / Lounge / DinerThe heart of the apartment is a spacious open-plan living area, combining kitchen, lounge, and dining zones into one cohesive and functional space. The modern kitchen is well-equipped with integrated appliances, ample worktop space, and sleek cabinetry—ideal for everyday cooking and entertaining. Large windows allow plenty of natural light to fill the room, creating a welcoming and airy atmosphere.BedroomThe generously sized double bedroom is positioned off the central hallway, offering a calm and comfortable retreat with space for storage and furniture. A window to the side brings in additional light.Contemporary Shower RoomThe stylish shower room is fitted with a modern suite, including a walk-in shower, toilet, and wash basin, finished with clean, neutral tones and contemporary fixtures.Entrance HallwayThe central hallway provides access to all rooms and includes a useful storage cupboard.ParkingThe property comes with 1 allocated underground parking space.Tenure:141 years remaining on the leaseService charge: £1600.00 per annumGround rent: £150.00 per annumPlease read the following:If you are purchasing the property with a mortgage you will need to ensure that your lender accepts CRL structural defects insurance. Please ask for more information.These particulars are for general guidance only and are based on information supplied and approved by the seller. Complete accuracy cannot be guaranteed and may be subject to errors and/or omissions. They do not constitute a contract or part of a contract in any way. We are not surveyors or conveyancing experts therefore we cannot and do not comment on the condition, issues relating to title or other legal issues that may affect this property. Interested parties should employ their own professionals to make enquiries before carrying out any transactional decisions. Photographs are provided for illustrative purposes only and the items shown in these are not necessarily included in the sale, unless specifically stated. The mention of any fixtures, fittings and/or appliances does not imply that they are in full efficient working order, and they have not been tested. All dimensions are approximate. We are not liable for any loss arising from the use of these details. Regulations require us to conduct identity and AML checks and gather information about every buyer's financial circumstances. These checks are essential in fulfilling our Customer Due Diligence obligations, which must be done before any property can be marked as sold subject to contract. The rules are set by law and enforced by trading standards.We will start these checks once you have made a provisionally agreeable offer on a property. The cost is £30 (including VAT) per transaction. This fee covers the expense of obtaining relevant data and any necessary manual checks and monitoring.EPC Rating: BKitchen / Lounge / Diner3.58m x 6.3mMaxBedroom3.39m x 3.07mMaxShower Room1.94m x 1.74m