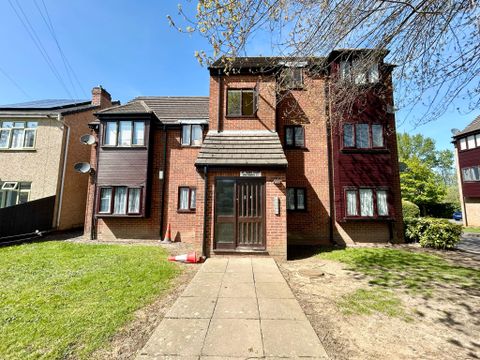
About this home
Property Details: - Type: Semi-detached house - Bedrooms: 3 - Bathrooms: 1
Agent: Paul Dubberley - Willenhall Phone: 01902 914631
<br/><b>SUMMARY</b><br/>A SPACIOUS THREE-BEDROOM PROPERTY WITH INTEGRAL GARAGE OFFERING EXCELLENT OPPORTUNITY TO PUT YOUR STAMP ON A HOME THAT NEEDS MODERNISATION.<br/><br/><br/><b>DESCRIPTION</b><br/>Paul Dubberley presents this spacious THREE-BEDROOM HOME WITH INTEGRAL GARAGE, offering excellent opportunity to put your stamp on a property needing modernisation. The property provides well-proportioned accommodation throughout, including generous living room, fitted kitchen, three bedrooms, and a family bathroom.<br/><br/>Externally, the home benefits from a private rear garden and driveway. The property also benefits from having an integral garage.<br/><br/>The property is close to many amenities and transport links, being only a 7 minute drive and 14 minute walk form Ashmore park and having a range of schools in close proximity this is the perfect property for modern family living.<br/><br/>AGENTS NOTE: New boiler needed to reinstate central heating system.<br/><br/>VIEWINGS ARE HIGHLY RECOMMENDED TO APPRECIATE THE SIZE AND LAYOUT WITHIN! CALL US TODAY TO ARRANGE YOUR VIEWING!![use Contact Agent Button]!!<br/><br/><b>Porch</b> <br/><br/><b>Hall</b> <br/>Accessed via porch, leading to a central hallway with stairs rising to first floor and access to main living areas.<br/><br/><b>Living Room</b> 21' 7" x 9' 11" ( 6.58m x 3.02m )<br/>A spacious and bright reception room featuring a decorative fireplace and large patio doors opening onto the rear garden.<br/><br/><b>Kitchen</b> 7' 8" x 12' 8" ( 2.34m x 3.86m )<br/>A fitted kitchen with a range of wall and base units, work surfaces, and space for appliances. The room benefits from dual aspect windows and access to the rear garden.<br/><br/><b>Landing</b> <br/><br/><b>Bedroom One</b> 12' 4" x 10' 2" ( 3.76m x 3.10m )<br/>A generous double bedroom with two windows allowing plenty of natural light, offering space for wardrobes and additional furniture.<br/><br/><b>Bedroom Two </b> 12' 6" x 7' 1" ( 3.81m x 2.16m )<br/>A well-proportioned double bedroom overlooking the front aspect.<br/><br/><b>Bedroom Three</b> 9' 2" x 11' 10" ( 2.79m x 3.61m )<br/>single room, suitable as child's room, home office or study.<br/><br/><b>Bathroom </b> 6' 1" x 7' 1" ( 1.85m x 2.16m )<br/>comprising a bath, separate shower enclosure, wash basin, and WC.<br/><br/><b>Garage </b> 17' 3" x 7' 1" ( 5.26m x 2.16m )<br/>additional storage space.<br/><br/><b>Rear Garden </b> <br/>An enclosed rear garden mainly laid to lawn with patio seating areas and mature planting.<br/><br/><br/><br/>1. MONEY LAUNDERING REGULATIONS - Intending purchasers will be asked to produce identification documentation at a later stage and we would ask for your co-operation in order that there will be no delay in agreeing the sale. 2: These particulars do not constitute part or all of an offer or contract. 3: The measurements indicated are supplied for guidance only and as such must be considered incorrect. 4: Potential buyers are advised to recheck the measurements before committing to any expense. 5: Connells has not tested any apparatus, equipment, fixtures, fittings or services and it is the buyers interests to check the working condition of any appliances. 6: Connells has not sought to verify the legal title of the property and the buyers must obtain verification from their solicitor.
Property facts
Location
Similar homes nearby