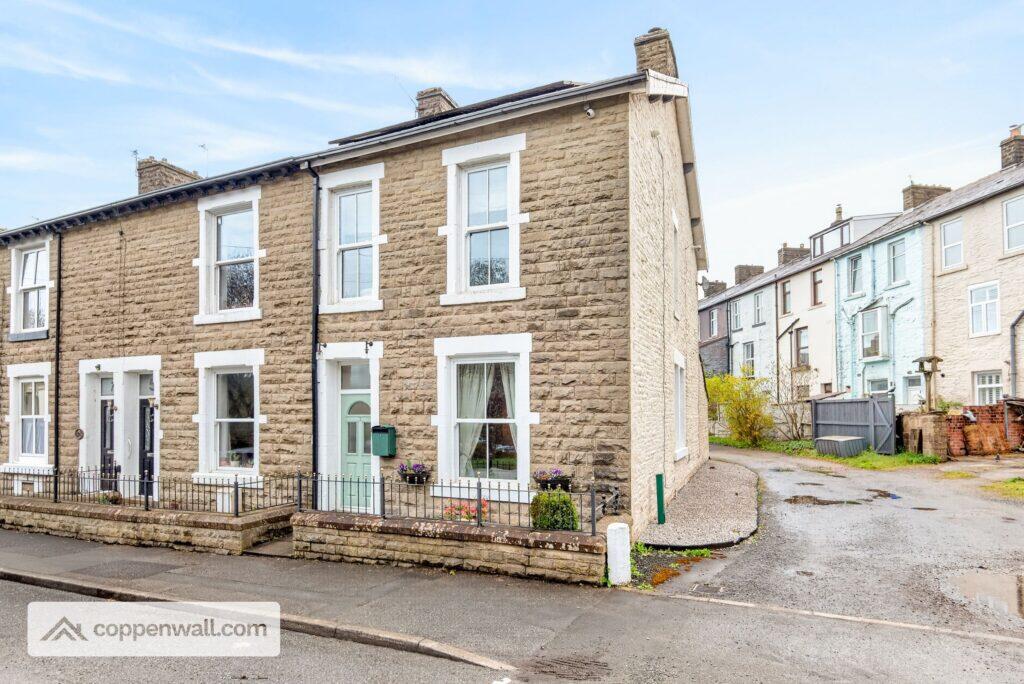
Property Details:
• Type: Semi-Detached
• Tenure: FREEHOLD
• Floor Area: N/A
Key Features:
• Immaculate Four-Bedroom Stone Cottage with Countryside Views Sought-After Location
• Open-Plan Kitchen/Diner & Family Room | Utility Room Master En-Suite & Dressing Room
• Family Bathroom
• Downstairs WC Gated Driveway Parking
• Landscaped Gardens Front & Rear
• Close to Local Amenities, Transport Links & Motorways
• A Must-See Finish, Size, Charm & Location Summary
• Tenure - Leasehold, Council Tax - Rossendale band C , EPC rating awaiting
Location:
• Nearest Station: Accrington Station
• Distance to Station: 3.9480095844340344 miles
Agent Information:
• Address: 4 Bolton Street,
Ramsbottom,
BL0 9HX
Full Description:
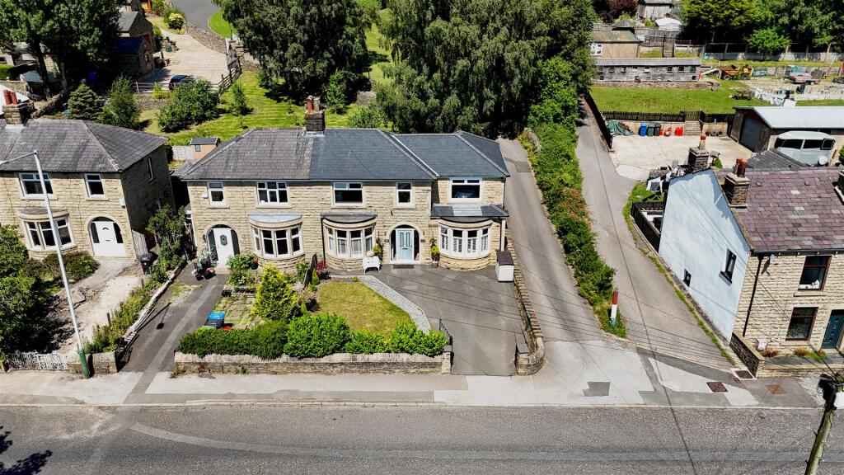
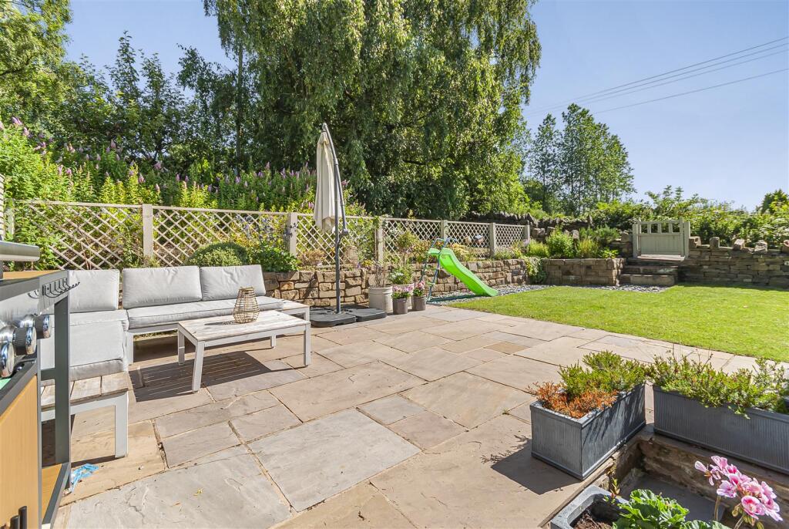
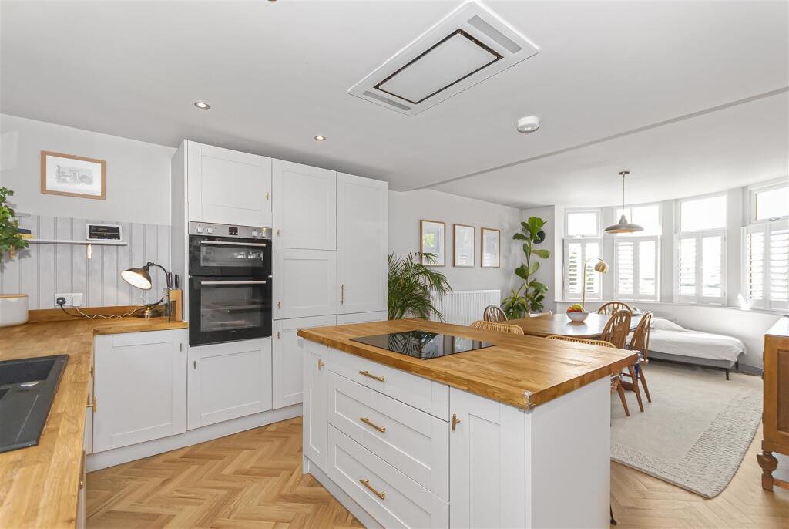
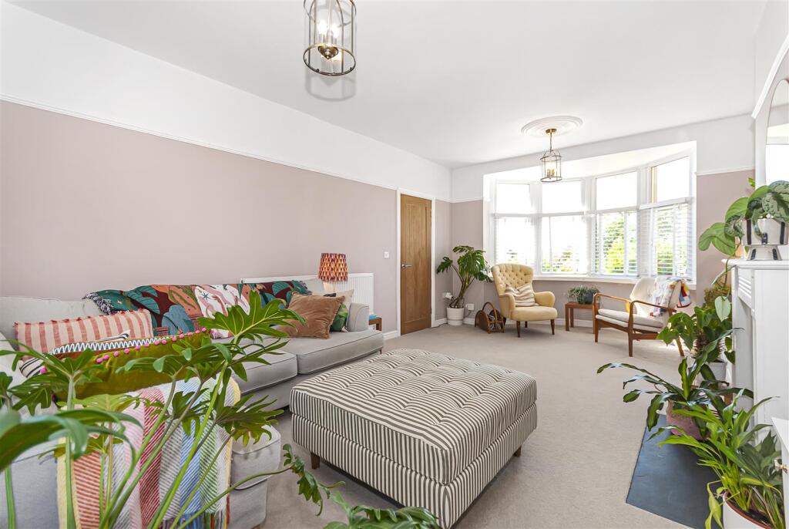
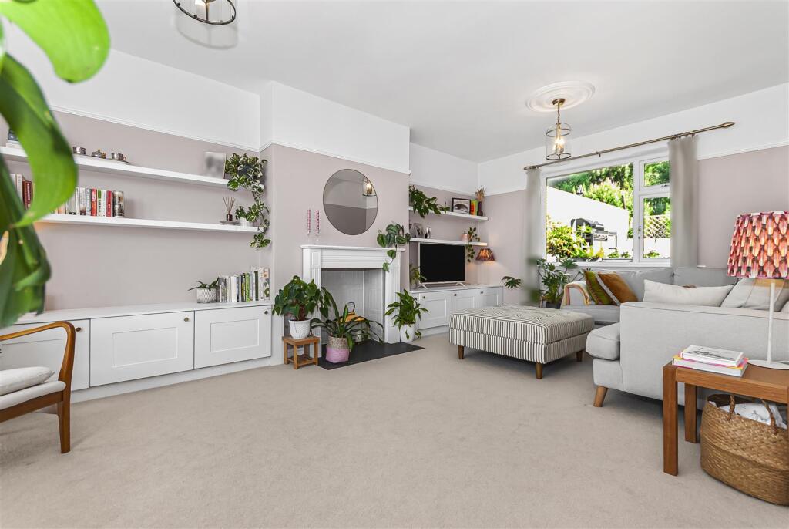
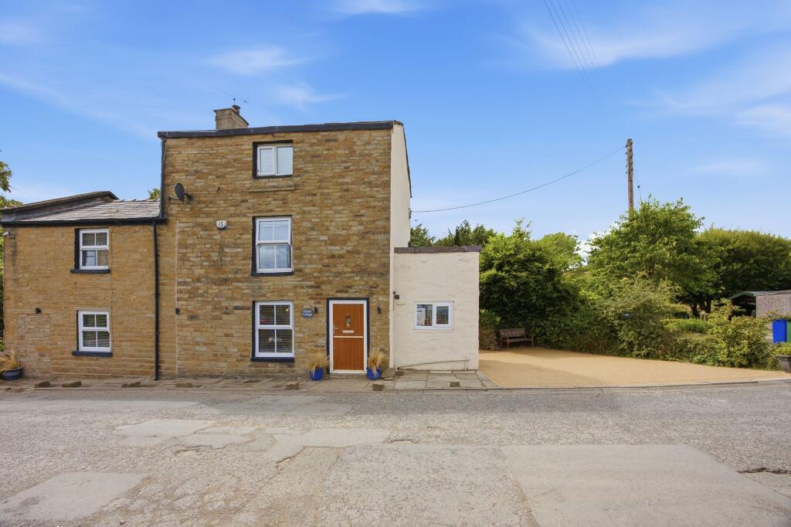
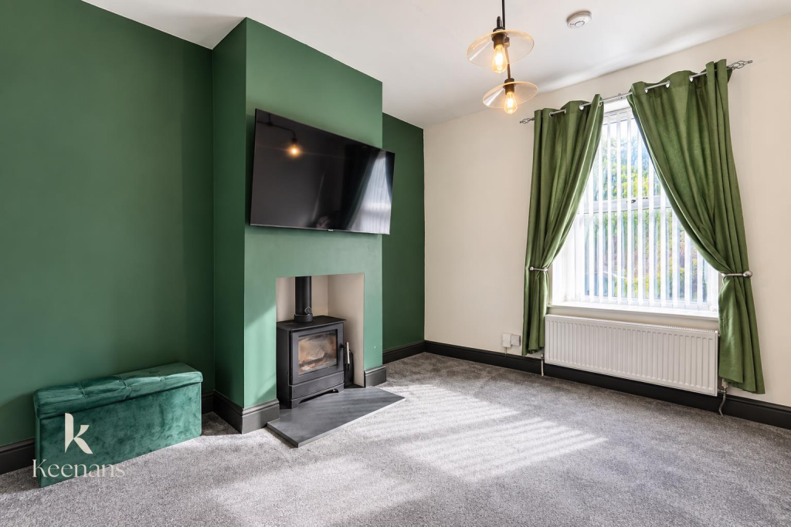
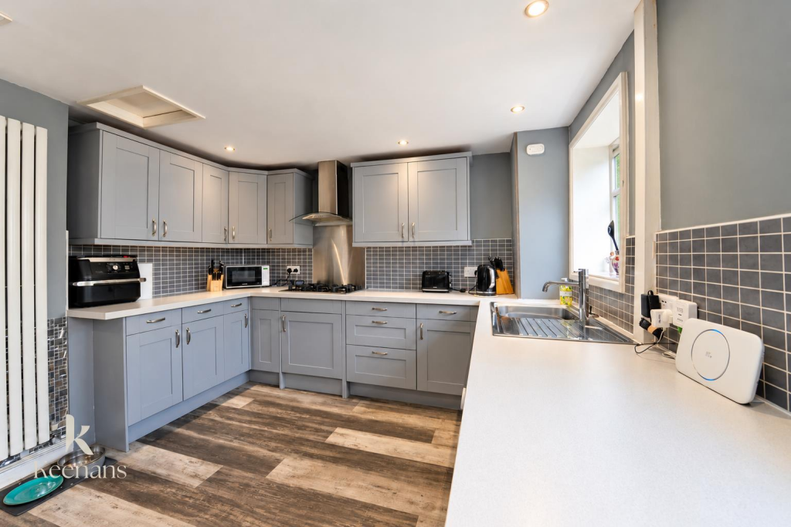
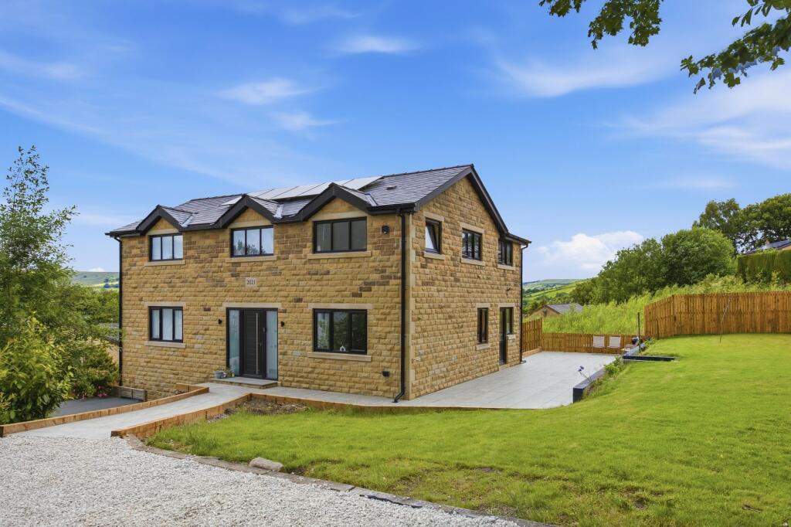
**IMMACULATE FOUR BEDROOM STONE COTTAGE**LOCATED IN A WELL SOUGHT AFTER AREA**FINISHED TO A HIGH STANDARD THROUGHOUT**GARDENS & PRIVATE DRIVEWAY PARKING**<br /><br />Charles Louis Homes are delighted to bring to market this stunning four-bedroom stone cottage in a well sought-after location, offering countryside views, private gated parking, and beautifully landscaped gardens. <br /><br />The accommodation briefly comprises an entrance hallway, living room, open-plan kitchen/diner and family room, separate utility room, and downstairs WC, with stairs leading to four first-floor bedrooms, including a master with en-suite and dressing area and a modern family bathroom. Finished to a high standard throughout, with double glazing and gas central heating. <br /><br />Externally, a low-maintenance rear garden with gated side access, secure gated driveway parking, and a lawned front garden enjoying stunning countryside views. A must-see to fully appreciate its size, finish and location.<br /><br /><b>Entrance Hallway</b> - 3.51m x 2.44m (11'06 x 8'58) - A welcoming, light-filled entrance hall with an impressive arched glazed entrance and full-height side panels. Herringbone-effect flooring flows through to the principal ground-floor rooms, with stairs rising to the first floor.<br /><br /><b>Downstairs Wc</b> - 2.38m x 0.9m (7'9" x 2'11") - Fitted two-piece suite comprising WC, wash basin, radiator and ceiling light.<br /><br /><b>Living Room</b> - 6.10m x 3.86m (20'0" x 12'7") - A spacious, light-filled room with a bay window enjoying countryside views to the front and a further window overlooking the rear garden. Neutral décor, soft carpeting, shutters, and contemporary lighting throughout.<br /><br /><b>Alternative View</b> - <br /><br /><b>Open Plan Kitchen/Diner & Family Room</b> - 7.62m x 3.66m (25'35 x 12'39 ) - A beautifully presented, sociable space flooded with natural light from a large picture window over the garden. Modern shaker-style units with solid wood worktops, a central island with induction hob and breakfast bar, and integrated double oven, fridge freezer and dishwasher. Ample space for a full family dining table, with herringbone-effect flooring and recessed spotlighting completing this stylish, family-friendly room<br /><br /><b>Alternative View</b> - <br /><br /><b>Utility Room</b> - 2.28m x 1.3m (7'5" x 4'3") - Fitted base units and worktops, space for washing machine and dryer, understairs and additional storage, and rear garden access<br /><br /><b>First Floor Landing</b> - Leads to the master bedroom with en-suite and dressing area, three further bedrooms, and the family bathroom.<br /><br /><b>Master Bedroom</b> - 5.49m x 3.66m (18'90 x 12'54) - Front-facing window with stunning countryside views, opening to a dressing area and en-suite.<br /><br /><b>Dressing Room</b> - 3.94m x 2.97m (12'11" x 9'8") - <br /><br /><b>En-Suite</b> - 0.95m x 2.49m (3'1" x 8'2") - Three-piece suite with WC, wash basin and walk-in shower, heated towel rail and spotlighting.<br /><br /><b>Bedroom Two</b> - 2.92m x 3.86m (9'6" x 12'7") - Front-facing window with countryside views; a well-proportioned double bedroom.<br /><br /><b>Bedroom Three</b> - 2.48m x 3.01m (8'1" x 9'10") - Rear-facing window overlooking the garden; a well-proportioned double bedroom.<br /><br /><b>Bedroom Four</b> - 2.29m x 1.75m (7'6" x 5'8") - Front-facing window with countryside views.<br /><br /><b>Family Bathroom</b> - 3.19m x 1.55m (10'5" x 5'1") - Modern four-piece suite comprising WC, wash basin, freestanding roll-top bath and walk-in shower, part-tiled walls, tiled flooring and spotlighting.<br /><br /><b>Rear Garden</b> - An enclosed, well-maintained garden with a generous stone-flagged patio, level lawn, established planted borders, mature trees and natural stone retaining walls — a private space ideal for relaxing and entertaining<br /><br /><b>Alternative View</b> - <br /><br /><b>Front External</b> - Private gated access with driveway parking, lawned area, shrub planting and pathway to the front door.<br /><br />