Property Details:
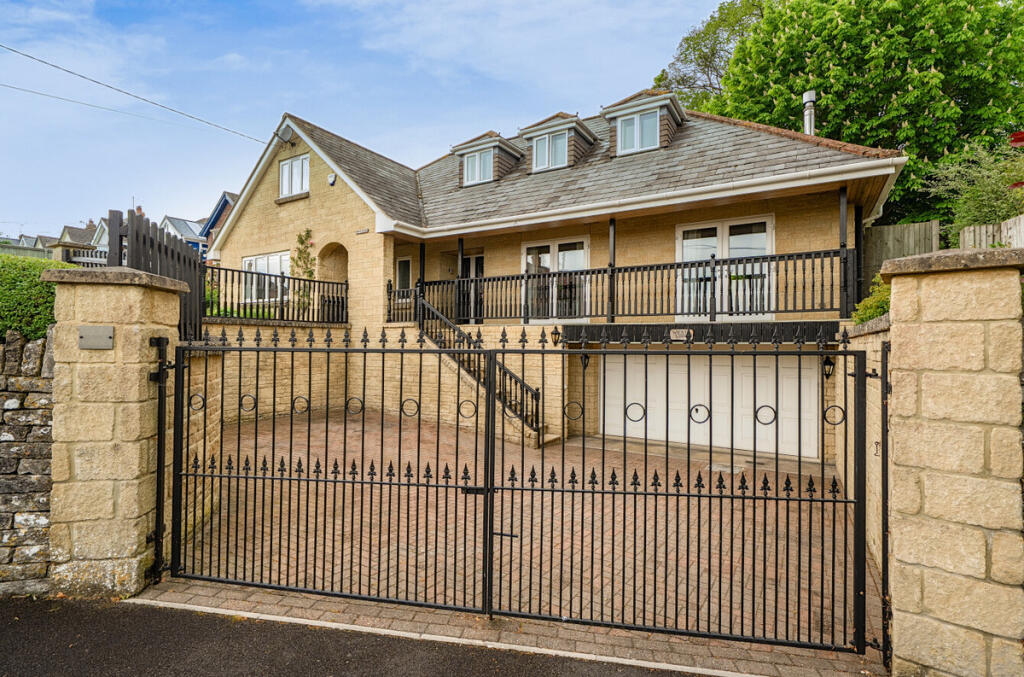
• Type: Detached Bungalow
• Tenure: N/A
• Floor Area: N/A
Key Features:
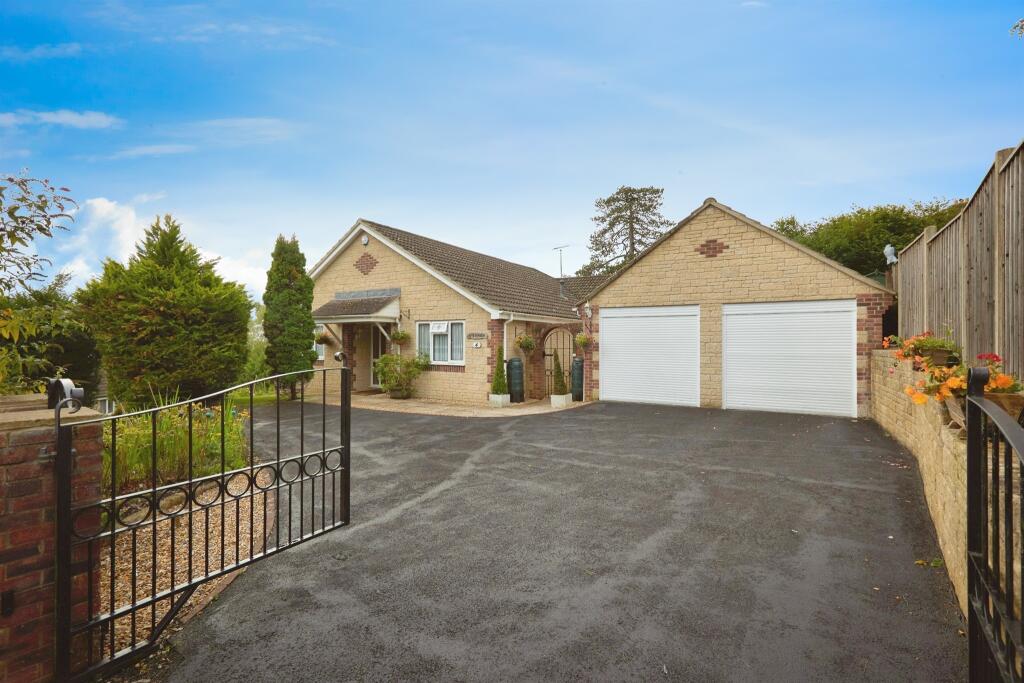
• Detached Bungalow.
• Double Garage with Fob Operated Doors.
• Large Plot.
• Four Double Bedrooms.
• En Suite to Master Bedroom.
• Expansive Views.
Location:
• Nearest Station: N/A
• Distance to Station: N/A
Agent Information:
• Address: 4 High Street
Gillingham
SP8 4QT
Full Description:
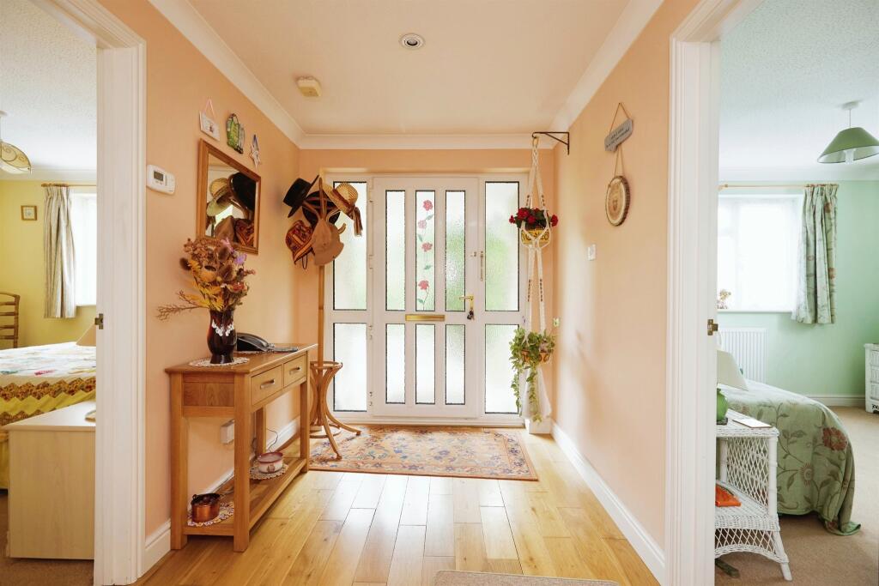
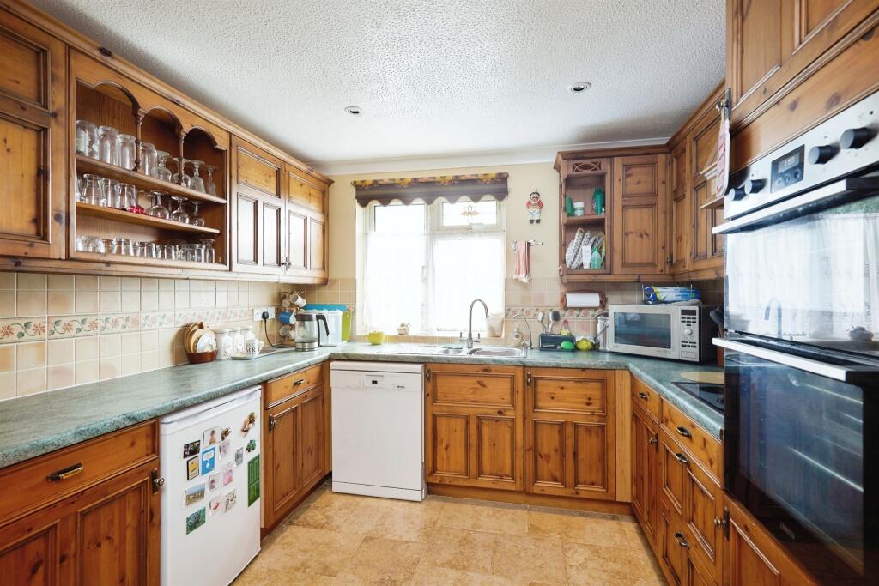
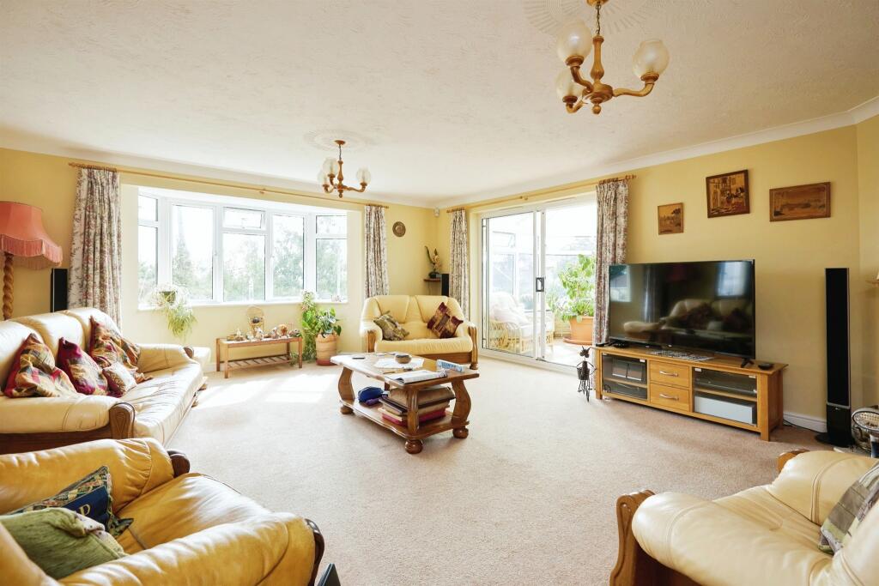
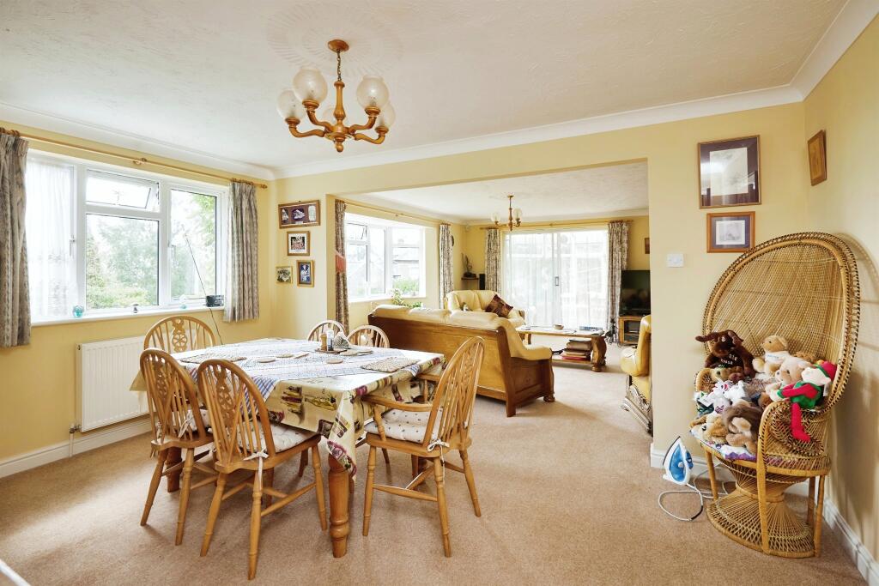
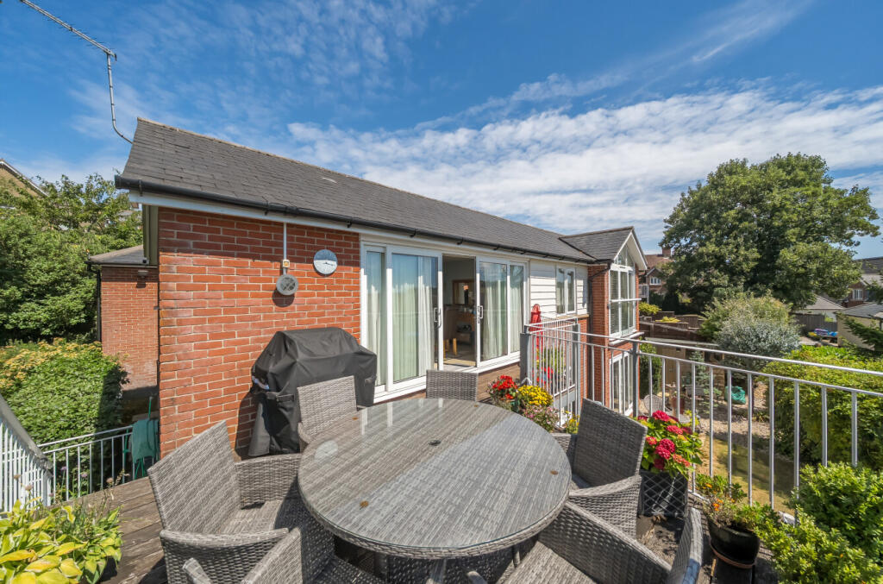
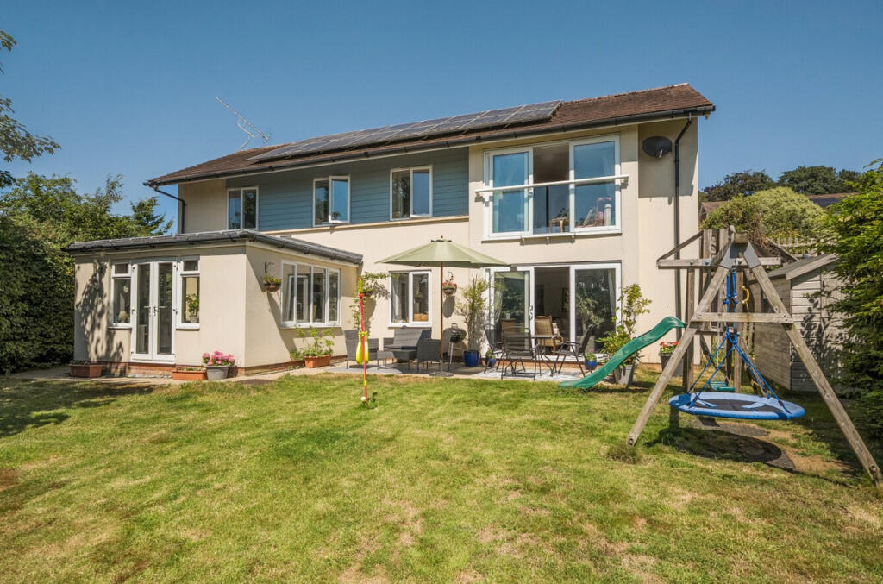
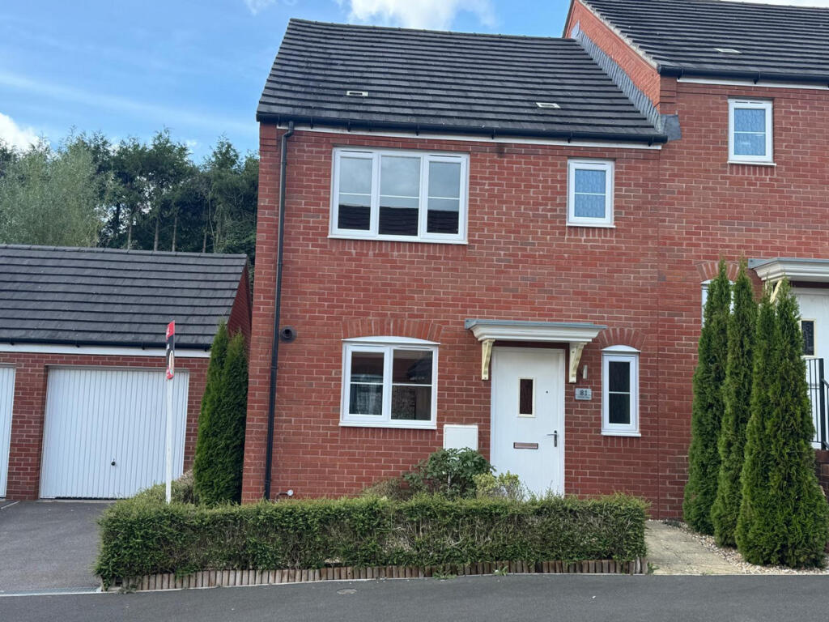
SUMMARYConnells are delighted to introduce you to this detached bungalow nestled on a quiet street in Wincanton. This property is situated on a large plot and comprises of 4 double bedrooms, 3 large reception rooms, a well-proportioned kitchen with a utility space, an ensuite to the master and a bathroom.DESCRIPTIONConnells welcome you to this spacious 4-bedroom detached bungalow nestled on a quiet street just off the sought after area of West Hill, Wincanton. This property is situated on a large plot and benefits from a well-landscaped wraparound garden as well as a powered double garage with fob operated doors. The driveway entrance to the property also has fob operated gates for additional convenience and security. The property itself comprises of 4 double bedrooms and an ensuite to the master which benefits from underfloor heating. The family bathroom also has underfloor heating. Alongside the 3 large reception rooms, there is a well-proportioned kitchen including dishwasher plumbing and electrics with a utility space to the side. With all these aspects considered, this property must be viewed in order to appreciate the sheer versatility and size on offer. Call in TODAY to book your VIEWING!Entrance Hall The entrance hall has a radiator, a thermostat, two smoke alarms, a loft hatch with a drop down ladder, a security alarm, integrated storage space and engineered oak flooring.Lounge 19' 4" x 15' 11" ( 5.89m x 4.85m )The lounge has three double glazed bay style windows, an electric fire, two radiators and a TV point. It has sliding doors to the conservatory.Kitchen 11' max x 9' 9" max ( 3.35m max x 2.97m max )The part tiled kitchen has two double glazed windows to the side of the property. It has both wall and base units, a water softener under a 1 and a half bowl sink and drainer, a radiator, an induction hob and a double electric oven as well as an extractor hood, space for a fridge freezer and tiled flooring. It also had dishwasher plumbing and electrics.Dining Room 14' 4" x 10' 9" ( 4.37m x 3.28m )The dining room has three double glazed windows to the side of the room. It has a radiator.Utility Room 12' 8" x 6' 6" ( 3.86m x 1.98m )The part tiled utility room has a double glazed window to the side of the property and a double glazed, frosted door to the side of the property. It has both wall and base units, a wash hand basin, space for two fridge freezers and a washing machine and tiled flooring. The utility room houses the boiler.Conservatory 19' max x 11' 4" max ( 5.79m max x 3.45m max )The conservatory has six double glazed windows and double glazed French doors to the rear garden. It has two radiators, two electric points, a ceiling fan, a skylight hatch and tiled flooring.Bedroom 1 13' 8" max x 13' 5" max ( 4.17m max x 4.09m max )The first bedroom has 3 double glazed windows to the rear of the property. It has three integrated double wardrobes, a radiator, a telephone point, and a TV point.En Suite The part tiled en suite has a double glazed, frosted window to the side of the property. It has a shower, a WC, a wash hand basin, an extractor fan, a heated towel rail, underfloor heating and tiled flooring.Bedroom 2 8' 4" x 12' 5" ( 2.54m x 3.78m )Bedroom 2 has a double glazed window to the side of the property. It has two telephone points and a radiator.Bedroom 3 11' 4" max x 11' max ( 3.45m max x 3.35m max )The third bedroom has three double glazed windows to the front of the property. It has integrated double wardrobes and a radiator.Bedroom 4 11' max x 11' 5" max ( 3.35m max x 3.48m max )Bedroom 4 has three double glazed windows to the front of the property and two double glazed windows to the side of the property. It has integrated double wardrobes and a radiator.Bathroom The part tiled bathroom has a double glazed, frosted window to the side of the property. It has a bath with an overhead shower, a WC, a wash hand basin, an extractor fan, a medicine cupboard, a shaver point, a heated towel rail, underfloor heating and tiled flooring.Outside Front Garden The front garden wraps around the property. It has a gravel and patio path with lawn up to a raised shrub border.Rear Garden The south facing rear garden has a patio with gravel borders. The garden has steps up to two sheds and a greenhouse followed by the fruit and vegetable patch. It has an outside tap and raised borders. One of the sheds has electricity.Double Garage 17' x 17' 1" ( 5.18m x 5.21m )The garage has a side door. It has electric roller doors controlled by buttons or a key fob. The tarmac drive has electric gates which is controlled by a key fob.1. MONEY LAUNDERING REGULATIONS - Intending purchasers will be asked to produce identification documentation at a later stage and we would ask for your co-operation in order that there will be no delay in agreeing the sale.
2: These particulars do not constitute part or all of an offer or contract.
3: The measurements indicated are supplied for guidance only and as such must be considered incorrect.
4: Potential buyers are advised to recheck the measurements before committing to any expense.
5: Connells has not tested any apparatus, equipment, fixtures, fittings or services and it is the buyers interests to check the working condition of any appliances.
6: Connells has not sought to verify the legal title of the property and the buyers must obtain verification from their solicitor.BrochuresPDF Property ParticularsFull Details