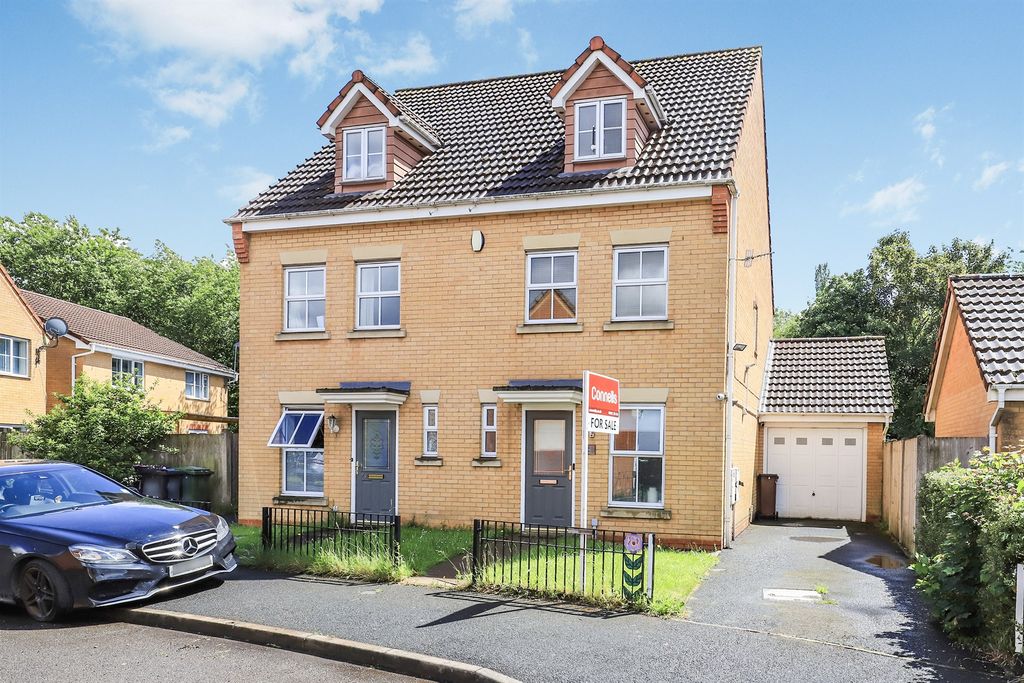
Property Details:
- Type: Detached house
- Bedrooms: 3
- Bathrooms: 1
Agent: Paul Dubberley - Bilston
Phone: 01902 285175
<br/><b>SUMMARY</b><br/>Stunning Three Bedroom Detached Home, ideally located with excellent transport links and close local amenities. Being Sold with a Tenant in Situ, this is the ideal investments opportunity. Call now on[use Contact Agent Button] for more information and book your viewing!!!<br/><br/><br/><b>DESCRIPTION</b><br/>Do you need help selling your property?<br/>Do you need help finding the right mortgage?<br/>Do you have a property to let?<br/><br/>Here at Paul Dubberley Bilston we offer free advice on the house buying and selling process.<br/>Contact us on !<br/><br/><b>Porch</b> <br/>Access from Front Garden via Door, Side Double Glazed Windows<br/><br/><b>Hallway</b> <br/>Access from Porch, Stairs from landing, Access to Lounge and Kitchen<br/><br/><b>Lounge</b> 15' x 15' 9" ( 4.57m x 4.80m )<br/>Front Double Glazed Window, Rear Patio Doors. Central Heating Radiator<br/><br/><b>Kitchen</b> 12' 1" x 8' 9" ( 3.68m x 2.67m )<br/>Access from Hallway, Wall and Base Units with Worktop over, Integrated Appliances, Access through to Wc and Conservatory.<br/><br/><b>Conservatory</b> 22' 5" x 8' 6" ( 6.83m x 2.59m )<br/>Access from Lounge and through Corridor, Side and Rear Double Glazed Windows, Rear Patio Doors,<br/><br/><b>Landing</b> <br/>Stairs from Hallway, Access to Three Bedrooms and Shower Room.<br/><br/><b>Bedroom One</b> 15' 9" Max x 11' 3" Max ( 4.80m Max x 3.43m Max )<br/>Access from Landing, Front and Rear Double Glazed Window, Central Heated Radiator<br/><br/><b>Bedroom Two</b> 10' 9" x 8' 6" ( 3.28m x 2.59m )<br/>Access from Landing, Rear Double Glazed Windows, Central Heated Radiator<br/><br/><b>Bedroom Three</b> 10' 9" x 6' 10" ( 3.28m x 2.08m )<br/>Front Double Glazed Window, Access from Landing, Central Heated Radiator<br/><br/><br/><br/>1. MONEY LAUNDERING REGULATIONS - Intending purchasers will be asked to produce identification documentation at a later stage and we would ask for your co-operation in order that there will be no delay in agreeing the sale.
2: These particulars do not constitute part or all of an offer or contract.
3: The measurements indicated are supplied for guidance only and as such must be considered incorrect.
4: Potential buyers are advised to recheck the measurements before committing to any expense.
5: Connells has not tested any apparatus, equipment, fixtures, fittings or services and it is the buyers interests to check the working condition of any appliances.
6: Connells has not sought to verify the legal title of the property and the buyers must obtain verification from their solicitor.