Property Details:
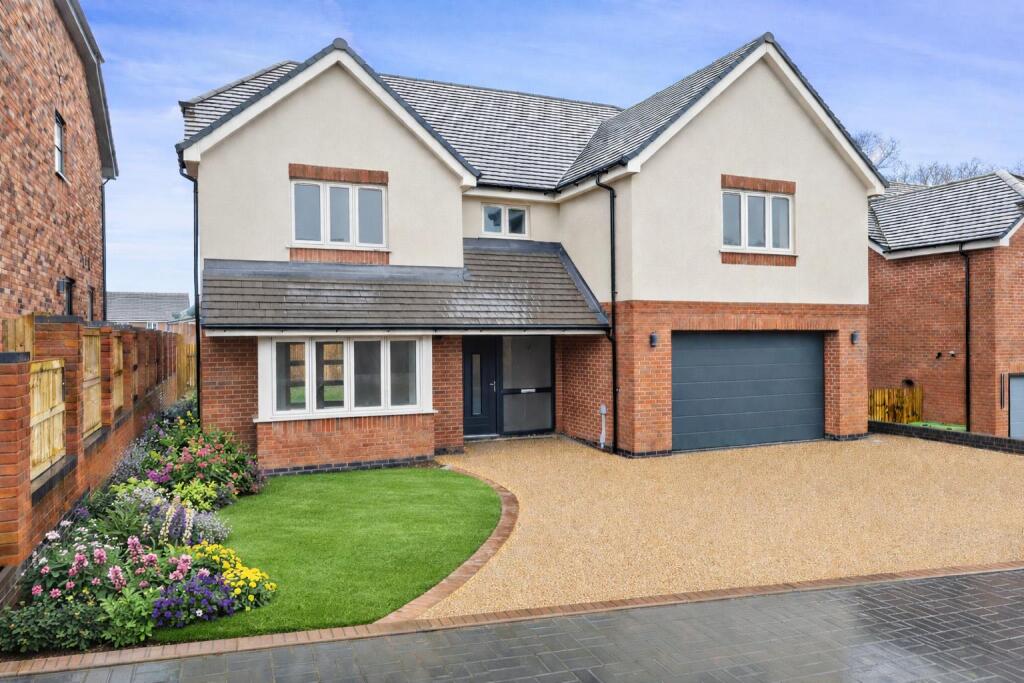
• Type: Detached
• Tenure: FREEHOLD
• Floor Area: 2154 sqft
Key Features:
• Wonderfully appointed detached home
• Four well-proportioned double bedrooms
• Bathroom, 2x en-suites and guest WC
• Three reception rooms
• Kitchen and separate utility
• Fabulous garden room with wood-burner
• Driveway and double garage - parking for up to 6 cars
• Sought after location in Webheath, neighbouring nearby countryside
Location:
• Nearest Station: Redditch Station
• Distance to Station: 1.6108567973092045 miles
Agent Information:
• Address: 373 Evesham Road,
Redditch,
B97 5JA
Full Description:
<p>Set within the highly desirable area of Webheath, this wonderfully appointed detached home offers an exceptional blend of spacious, versatile living and refined comfort, ideally positioned to enjoy the neighbouring countryside.</p><p>Upon entering, a welcoming hallway sets the tone for the property, complemented by a convenient guest WC and providing access to the main living areas. The formal lounge is a highlight, featuring a generous bay window that floods the space with natural light and an attractive fire with surround, creating a warm and inviting atmosphere ideal for relaxing or entertaining. Double doors lead seamlessly into the separate dining room, which is perfectly suited for family gatherings or formal occasions. Adjacent to the dining room, the kitchen is thoughtfully designed with ample storage and workspace, while a separate utility room adds further practicality. The property also boasts a fabulous garden room, complete with a wood-burner, offering a cosy retreat throughout the seasons and flexible options for informal living or entertaining. A dedicated study provides an ideal environment for home working, hobbies or quiet reading.</p><p>Upstairs, four well-proportioned double bedrooms deliver both comfort and privacy. The master bedroom benefits from an en-suite shower room and extensive built-in wardrobes, while the second double bedroom also features built-in wardrobes and its own en-suite, making it ideal for guests or family members seeking additional independence. Two further double bedrooms, each with built-in wardrobes, share access to the principal bathroom, ensuring convenience and functionality for a growing family.</p><p>The rear garden features a well-maintained lawn surrounded by mature trees, established shrubs and neatly clipped hedging, providing a private and attractive outdoor space. Curved paved pathways and patio areas offer plenty of room for outdoor seating and entertaining, with a garden shed and additional storage along the boundaries.</p><p>The property is further enhanced by a driveway and double garage with electric up and over door, offering parking for up to six cars and catering to the needs of modern family life. Throughout, the home is defined by its quality finishes, flexible layout and thoughtful design, presenting an outstanding opportunity for those seeking a substantial, move-in ready family home in a sought-after location.</p>