Property Details:
- Type: Detached house
- Bedrooms: 4
- Bathrooms: 2
Agent: Bsmart Homes - Swinton
Phone: 01709 619113
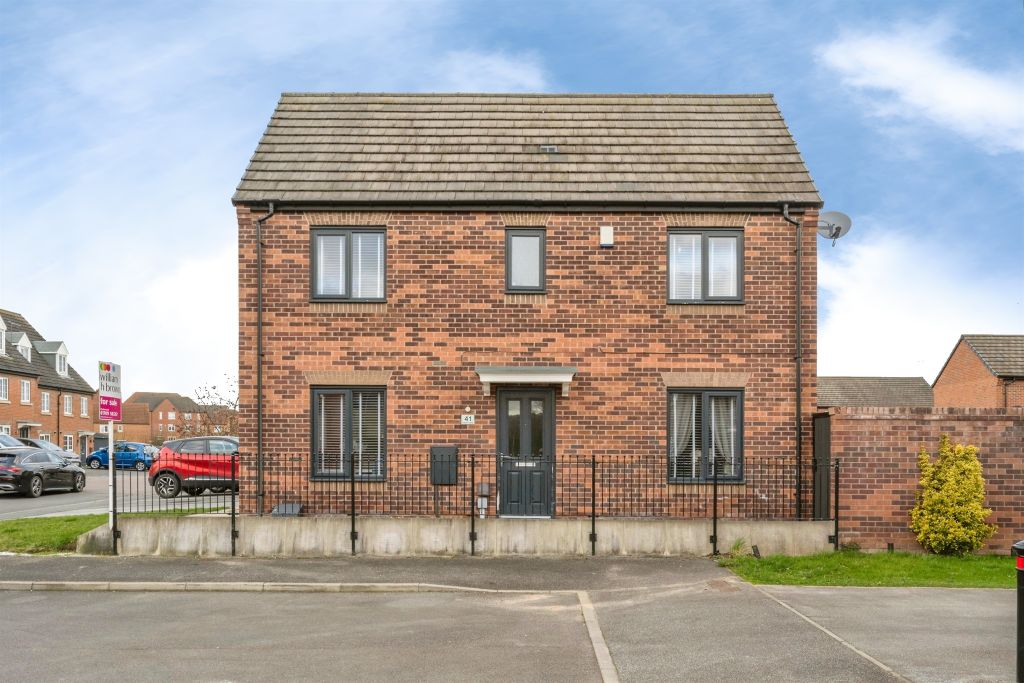
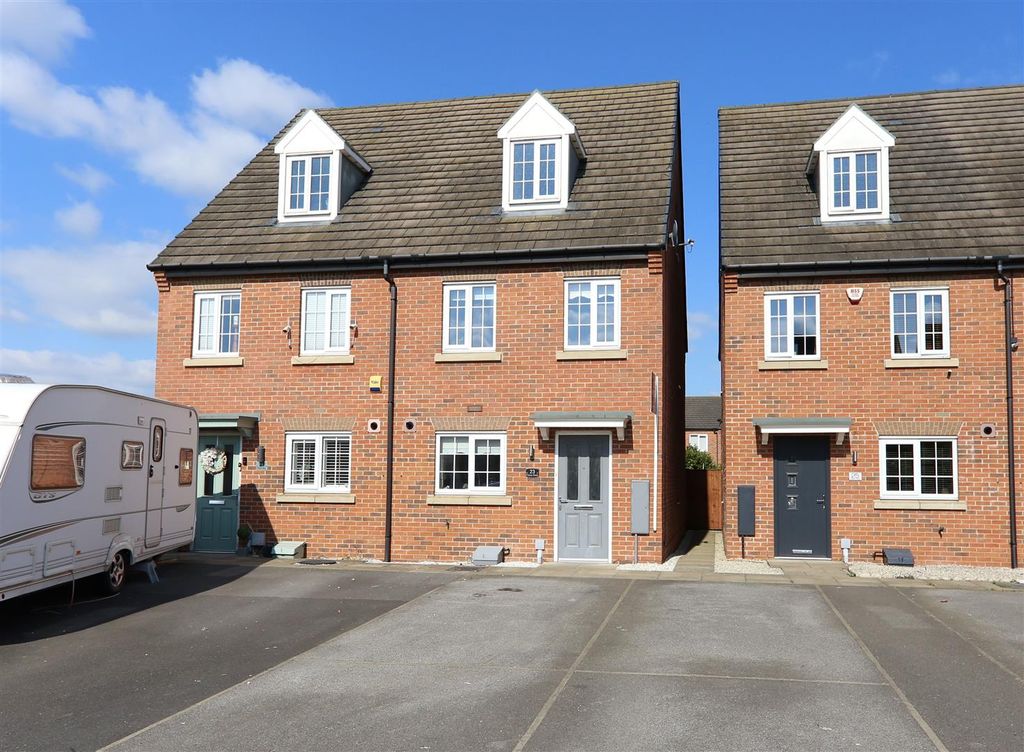
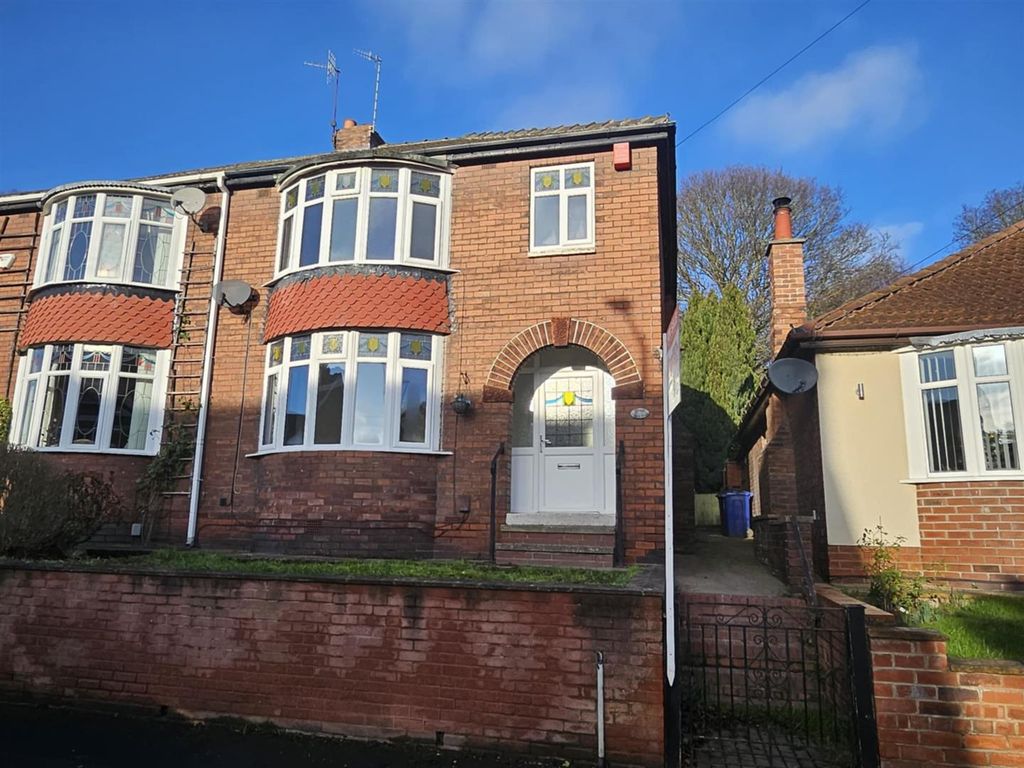
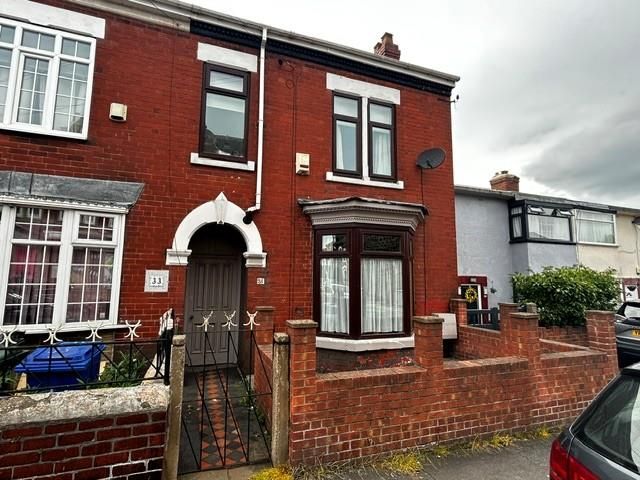
<strong></strong> <strong></strong> Bsmart Homes are pleased to present this spacious four bedroom detached family home, situated on the highly popular Pastures Estate in Mexborough.<br/><br/>Offering generous and versatile accommodation throughout, the property is ideally suited to modern family living. Particular highlights include an impressive kitchen/diner, spacious rear-facing lounge with bifolding doors, separate utility room and a converted garage providing a fantastic office/games room, also featuring bifolding doors opening onto the garden.<br/><br/>Upstairs are four well-proportioned bedrooms, with the principal bedroom benefiting from fitted wardrobes and its own en-suite shower room, alongside a modern family bathroom.<br/><br/>Externally, the property offers a driveway providing off-road parking, while to the rear is a private, low-maintenance landscaped garden with artificial lawn, patio and decked areas together with a pergola creating an excellent outdoor seating and entertaining space.<br/>Finished in neutral décor throughout and offering an excellent combination of living space, versatility and outdoor entertaining areas, viewing is highly recommended to fully appreciate this superb family home.<br/><br/>ENTRANCE HALL<br/>A welcoming entrance hall providing access to the ground floor accommodation and stairs leading to the first floor.<br/><br/>KITCHEN/DINER<br/>21' 7" x 16' 3" (6.59m x 4.96m)<br/>An impressive and spacious kitchen/diner providing an excellent hub for family life and entertaining. Fitted with a range of wall and base units and complemented by tiled flooring and neutral décor. Integrated appliances include a dishwasher, electric oven, gas hob and microwave, with ample space for a family dining area.<br/><br/>UTILITY ROOM<br/>5' 6" x 4' 11" (1.70m x 1.51m)<br/>A useful separate utility room fitted with a range of units and sink, together with plumbing and space for a washing machine.<br/><br/>DOWNSTAIRS WC<br/>A good-sized and practical downstairs WC, fully tiled and fitted with a low-flush WC and wash basin.<br/><br/>LOUNGE<br/>16' 3" x 11' 3" (4.97m x 3.45m)<br/>A spacious rear-facing lounge finished with neutral décor and carpeted flooring. A particular feature of the room is the bifolding doors opening directly onto the private rear garden, bringing in plenty of natural light and creating an excellent connection between the indoor and outdoor living spaces.<br/><br/>OFFICE/GAMES ROOM<br/>A fantastic additional reception space created from the converted garage and offering excellent versatility as a home office, games room, playroom or additional family room. Finished with tiled flooring and neutral décor, with rear-facing bifolding doors opening onto the garden. A useful storage area remains to the front behind the original garage door.<br/><br/>BEDROOM ONE<br/>12' 0" x 10' 1" (3.68m x 3.09m)<br/>A well-proportioned front-facing principal bedroom benefiting from fitted wardrobes, neutral décor and the added luxury of a private en-suite shower room.<br/><br/>EN-SUITE<br/>7' 2" x 4' 7" (2.20m x 1.41m)<br/>A modern, fully tiled en-suite fitted with a generous double shower, WC and chrome heated towel radiator, complemented by practical vinyl flooring.<br/><br/>BEDROOM TWO<br/>11' 5" x 8' 11" (3.49m x 2.73m)<br/>A well-presented front-facing bedroom benefiting from fitted wardrobes, neutral décor and carpeted flooring.<br/><br/>BEDROOM THREE<br/>12' 5" x 8' 7" (3.81m x 2.62m)<br/>A good-sized rear-facing bedroom offering plenty of space for bedroom furniture and finished with neutral décor and carpeted flooring.<br/><br/>BEDROOM FOUR<br/>12' 8" x 6' 4" (3.88m x 1.95m)<br/>A well-proportioned rear-facing fourth bedroom with neutral décor and carpeted flooring. An ideal bedroom, nursery or home office depending on the needs of the purchaser.<br/><br/>FAMILY BATHROOM<br/>7' 2" x 5' 6" (2.19m x 1.69m)<br/>A modern family bathroom fitted with a bath and overhead shower together with a floating wash basin and vanity unit providing useful storage. Fully tiled walls are complemented by vinyl flooring.<br/><br/>OUTSIDE<br/>To the front of the property is a driveway providing off-road parking.<br/>To the rear is a private and beautifully presented low-maintenance garden, thoughtfully designed for both relaxing and entertaining. The garden features artificial grass together with patio and decked areas, while a pergola creates an attractive outdoor seating space.<br/><br/>LOCATION<br/>Situated on the popular Pastures Estate in Mexborough, the property is ideally positioned for family living with convenient access to local amenities and surrounding transport links.<br/>Early viewing is highly recommended to appreciate the space and versatility this impressive four bedroom detached family home has to offer. <br/><br/><strong></strong> <strong></strong> Disclaimer<br/><br/>The information contained herein has been obtained through sources deemed reliable but cannot be guaranteed as to its accuracy. Any information of special interest should be obtained through independent verification.