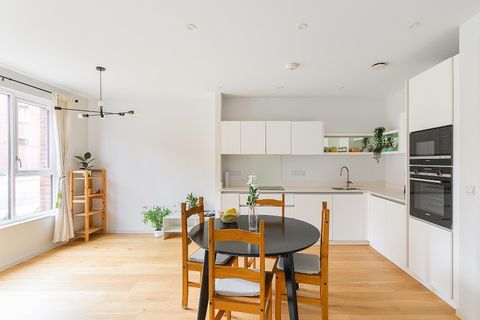
Property Details:
- Type: Semi-detached house
- Bedrooms: 2
- Bathrooms: 1
Agent: William H Brown - Harrogate
Phone: 01423 578186
<br/><b>SUMMARY</b><br/>Two-Bedroom Semi-Detached Home with Exceptional Garden and Development Potential<br/>Situated in a highly desirable location, this two-bedroom semi-detached property offers an excellent opportunity for a wide range of purchasers.<br/><br/><br/><b>DESCRIPTION</b><br/>Two-Bedroom Semi-Detached Home with Exceptional Garden and Development Potential<br/>Situated in a highly desirable location, this two-bedroom semi-detached property offers an excellent opportunity for a wide range of purchasers. The home is conveniently positioned close to local amenities, shops, transport links to both Knaresborough and Harrogate, and within easy reach of the beautiful open green spaces of Stonefall Park. The area is also served by a selection of highly regarded schools.<br/>The accommodation briefly comprises an entrance porch, fitted kitchen, dining room, lounge, inner hallway, bathroom, and two generously sized double bedrooms to the first floor with potential to add an additional space in the eaves. A standout feature of the property is the substantial and well-established garden, offering an abundance of outdoor space. The grounds include allotment beds, lawned areas, planted borders, mature shrubs, a water tap, and an additional lawned garden to the side. Externally, the property also benefits from a driveway providing off-street parking for up to three vehicles and a detached garage. <br/>Offering significant scope for extension, conversion, or reconfiguration (subject to the necessary consents), this property presents an exciting opportunity to enhance and modernise the existing layout to suit individual requirements or to additional dwelling subject to planning consent.<br/><br/><b>Ground Floor</b> <br/><br/><b>Entrance Porch</b> <br/>With a rear facing exterior door, door to the kitchen and door to utility room.<br/><br/><b>Utility Room</b> <br/>Useful utility room housing the boiler and with space for a washing machine and tumble dryer<br/><br/><b>Kitchen</b> <br/>Fitted with a range of wall and base units with inset sink and drainer unit, oven and gas stove with extractor over, dishwasher, part tiled walls, side facing double glazed window and door to the inner hall.<br/><br/><b>Inner Hall</b> <br/>With a side facing exterior door, stair case to the first floor accommodation doors to kitchen, lounge, dining room and bathroom.<br/><br/><b>Dining Room</b> <br/>With a useful under stairs storage cupboard, ceiling coving, radiaitor, fireplace and a rear facing double glazed window.<br/><br/><b>Lounge</b> <br/>A spacious lounge with a front facing double glazed bay window, radiator, fireplace with gas fire and ceiling coving.<br/><br/><b>Bathroom </b> <br/>Fitted with a bath with shower over, wash basin, W.C in a separate area with a storage cupboard, Front facing double glazed window and a storage cupboard.<br/><br/><b>First Floor</b> <br/><br/><b>Bedroom One</b> <br/>A good sized double bedroom with a wardrobe with sliding door, radiator and a front facing double glazed window.<br/><br/><b>Bedroom Two</b> <br/>A second good sized bedroom with a rear facing double glazed window, wardrobe, radiator and door to the eaves storage space.<br/><br/><b>Exterior</b> <br/>The grounds on this corner plot are of a substantial size and have the potential for an additional dwelling subject to the relevent planning consents. With allotment beds, lawned areas, planted borders, Tree with playhouse, paved area, mature shrubs, a water tap, and an additional lawned garden to the side. Externally, the property also benefits from a driveway providing off-street parking for up to three vehicles and a detached garage with double doors. .<br/><br/><br/><br/>1. MONEY LAUNDERING REGULATIONS: Intending purchasers will be asked to produce identification documentation at a later stage and we would ask for your co-operation in order that there will be no delay in agreeing the sale.
2. General: While we endeavour to make our sales particulars fair, accurate and reliable, they are only a general guide to the property and, accordingly, if there is any point which is of particular importance to you, please contact the office and we will be pleased to check the position for you, especially if you are contemplating travelling some distance to view the property.
3. The measurements indicated are supplied for guidance only and as such must be considered incorrect.
4. Services: Please note we have not tested the services or any of the equipment or appliances in this property, accordingly we strongly advise prospective buyers to commission their own survey or service reports before finalising their offer to purchase.
5. THESE PARTICULARS ARE ISSUED IN GOOD FAITH BUT DO NOT CONSTITUTE REPRESENTATIONS OF FACT OR FORM PART OF ANY OFFER OR CONTRACT. THE MATTERS REFERRED TO IN THESE PARTICULARS SHOULD BE INDEPENDENTLY VERIFIED BY PROSPECTIVE BUYERS OR TENANTS. NEITHER SEQUENCE (UK) LIMITED NOR ANY OF ITS EMPLOYEES OR AGENTS HAS ANY AUTHORITY TO MAKE OR GIVE ANY REPRESENTATION OR WARRANTY WHATEVER IN RELATION TO THIS PROPERTY.