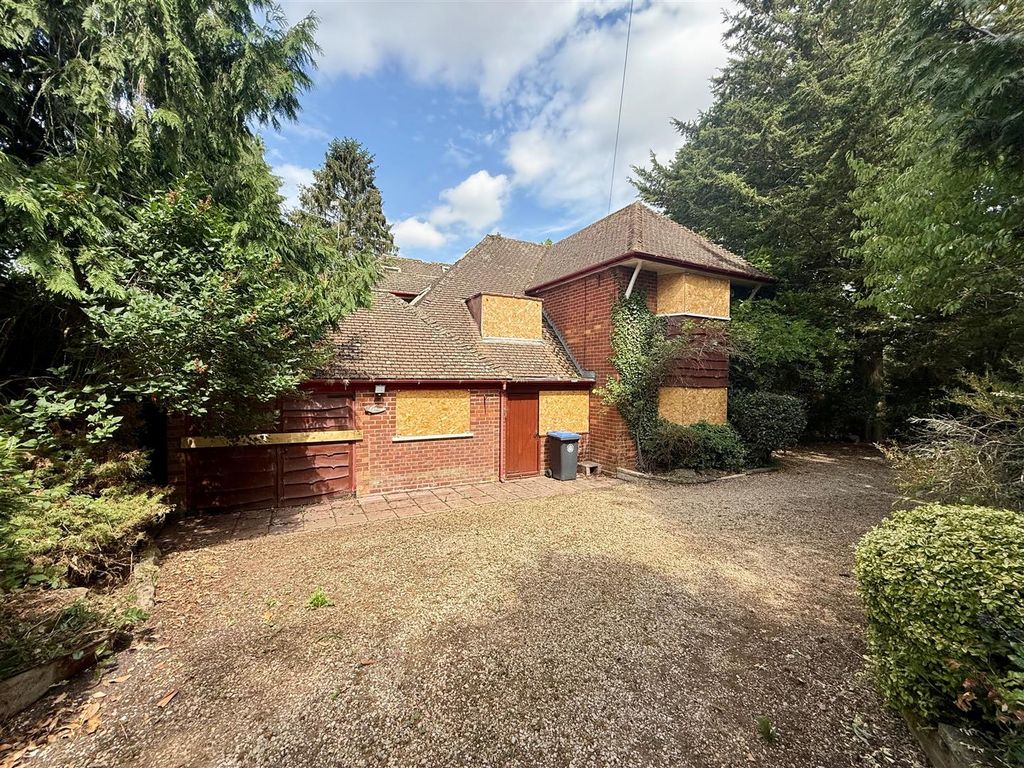
Property Details:
• Type: Detached
• Tenure: N/A
• Floor Area: N/A
Key Features:
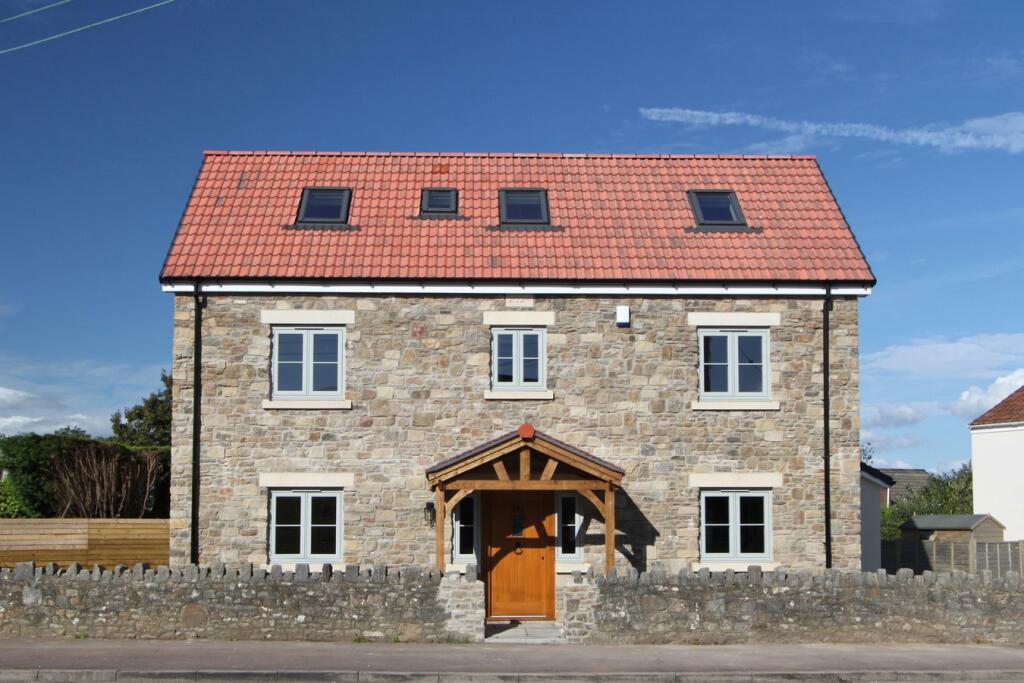
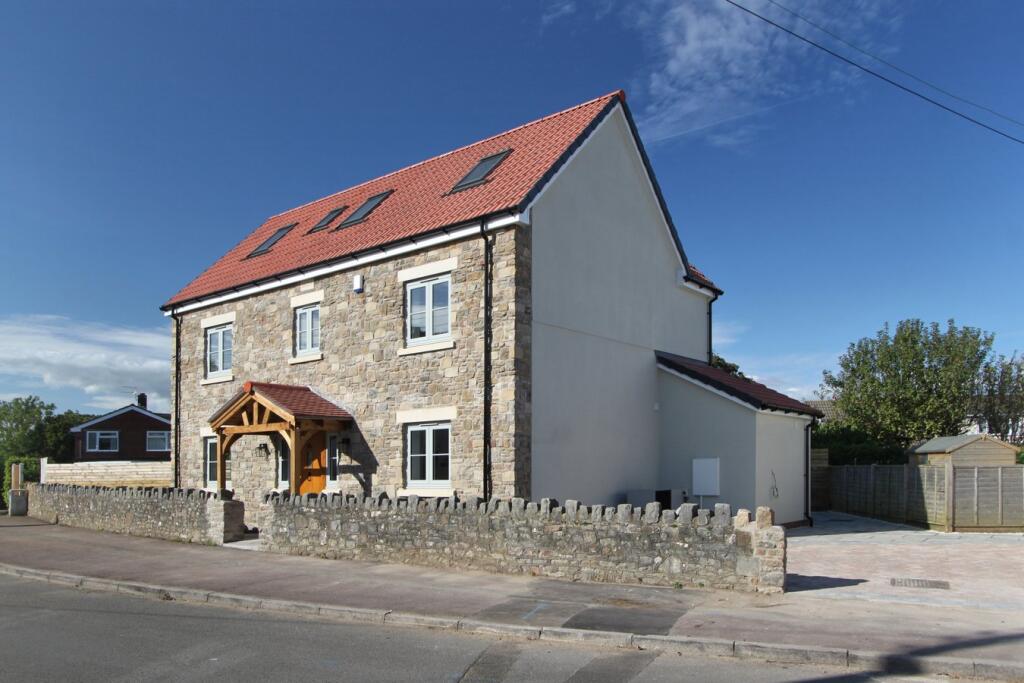

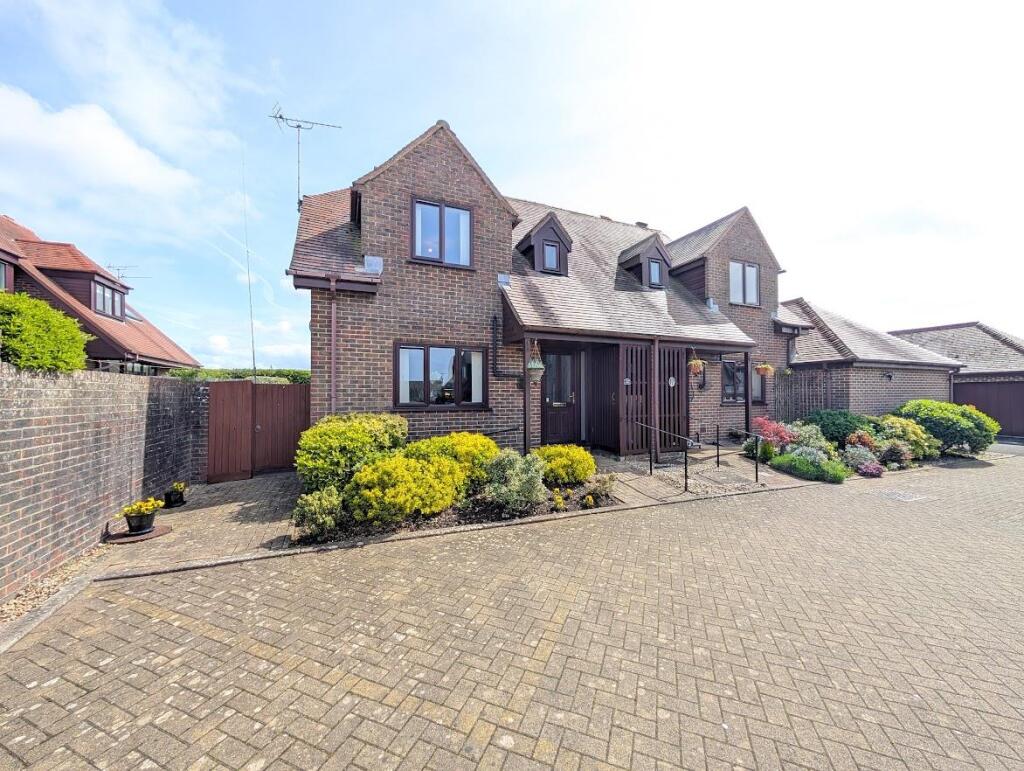
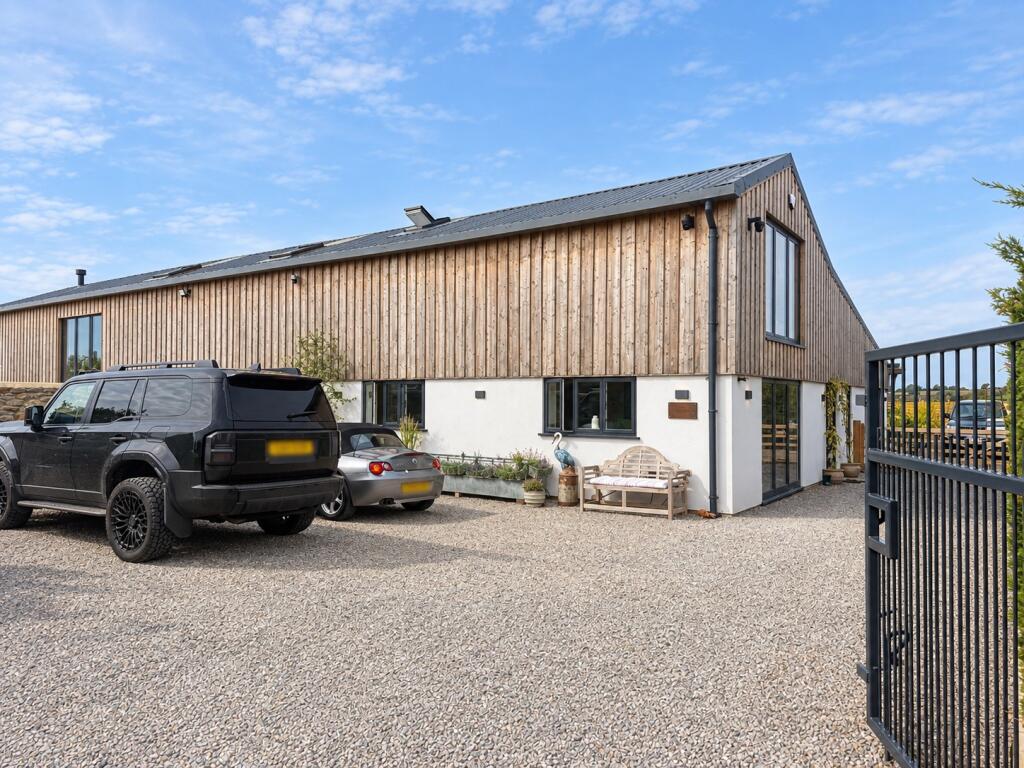
• Brand New, Bespoke Detached Village Home
• Unique Architect Design, Faced In Stone
• Situated close To The Conservation Area And Within Walking Distance Of Village Amenities
• Beautifully Finished With Quality Fittings Throughout, Fitted Carpets, Engineered Oak Flooring
• Fantastic Top Floor Principal Suite With Double Bedroom, Bathroom/En-Suite And Dressing Room/Study/Bedroom 5
• Three Double First Floor Bedrooms, En-Suite Shower, Luxury Family Bathroom With Separate Shower Cubicle
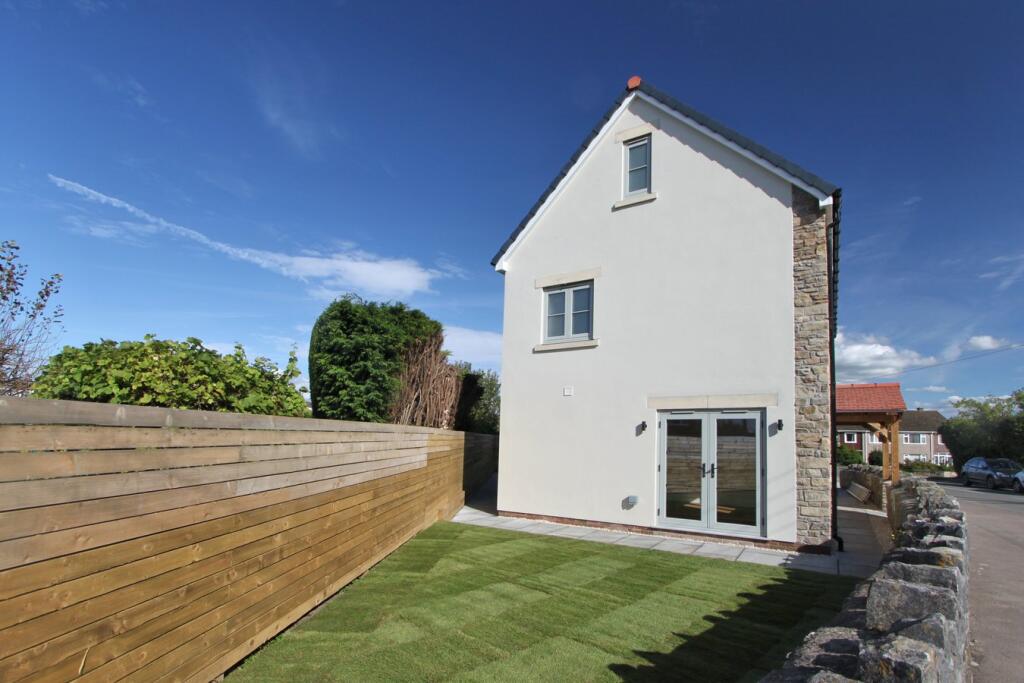
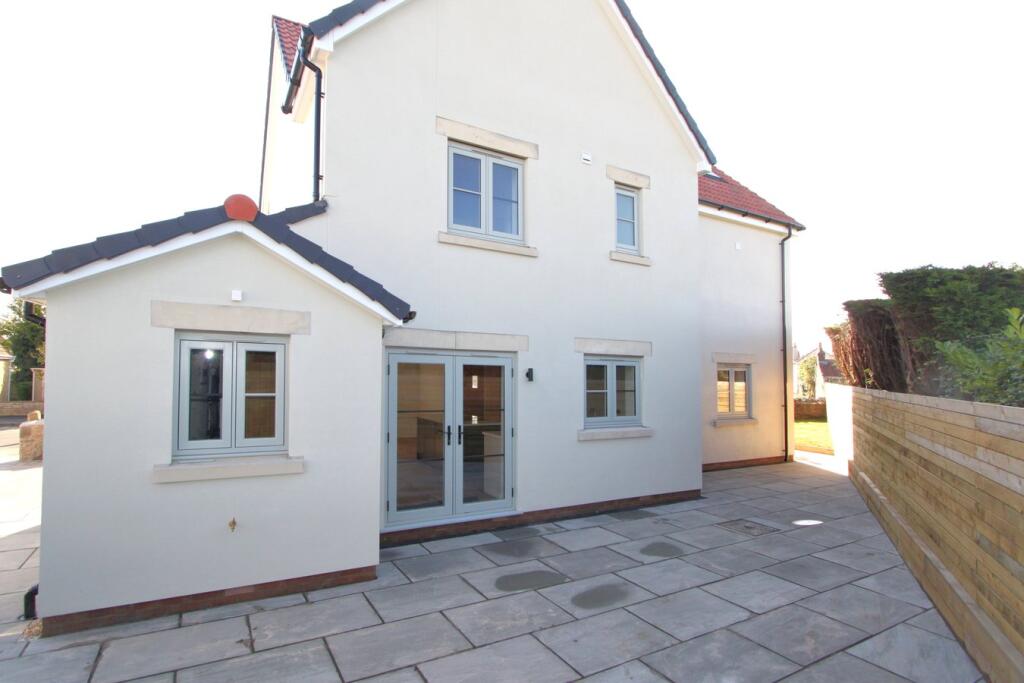
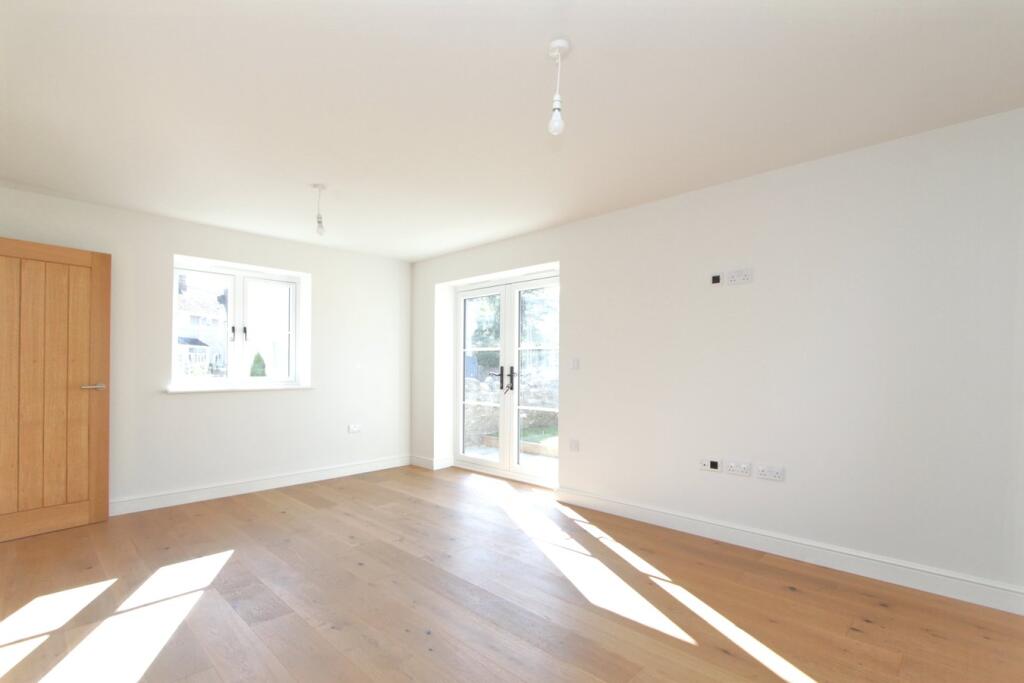
• Triple-Aspect Living Room With French Doors To Garden
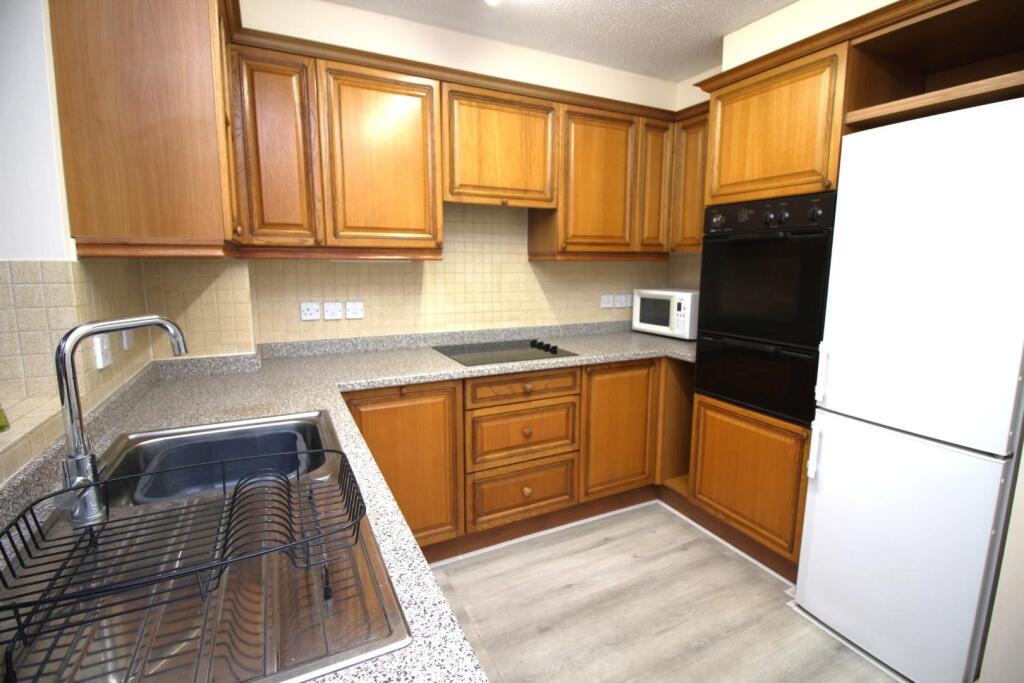
• Stunning Kitchen/Dining Family Room With Island, Quartz Work-Tops And Integrated Appliances
• Utility/Plant Room
• Excellent E-Credentials (B 90) - Air-Source Heating, Photovoltaic Panels And Storage Battery, Provision For Car-Charging Point, Double-Glazing
Location:
• Nearest Station: N/A
• Distance to Station: N/A
Agent Information:
• Address: 61 High Street,
Thornbury,
BS35 2AP
Full Description:
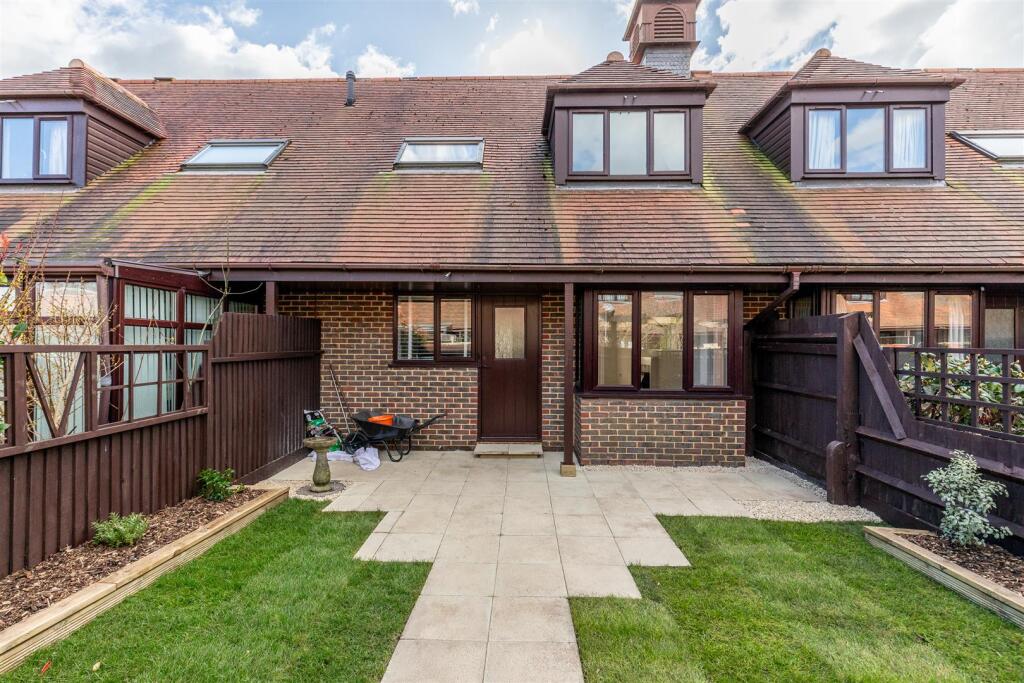
This stunning bespoke village home, faced in traditional stone to complement its surroundings, combines excellent e-credentials (PEA B-89) with many 'mod-cons' - all in a setting convenient for the village primary and secondary schools, village shops and country walks. Its facade hides fantastic family space set out over three levels, with low-maintenance gardens outside and plenty of block-paved off-street parking. The latest modern benefits, in addition to double-glazing, include air-source heating (underfloor on the ground floor), photo-voltaic panels and battery storage, plus provision for a car-charging point - all with the reassurance of a 10-year new-build warranty. The accommodation includes a triple-aspect living room with French doors to the garden plus the a superb open-plan and dual-aspect kitchen/dining/family room running front to rear. This includes high-quality 'Masterclass' cabinetry, an island, quartz counters and integrated appliances, plus a utility/plant room off to the side. Plenty of space for dining and for soft furnishings as well. Moving upstairs we discover three double bedrooms, an en-suite shower room and a luxury bathroom complete with both a bath and a separate shower cubicle. At the top of the house is a lovely principal suite combining a double bedroom, bathroom/en-suite and the dressing room/study/bedroom five. Beautifully finished, with 'added extras' including fitted carpets and engineered-oak flooring. If you are looking for a spacious and individual family home with ease of maintenance to complement busy family life, this could be right up your street - highly recommended!Alveston is a village north of Bristol, some 4.3 miles from the M4/M5 interchange at Almondsbury, 7.2 miles from Bristol Parkway Station and 10.5 miles from the City Centre. The Severn Bridge and the M48 (M4/South Wales) are 4.6 miles to the west - ideal for commuters. It boasts a secondary school, and St. Helen's Primary School, a useful parade of shops - including an award-winning butcher, cafe, hairdresser and post office, plus a public house and a hotel. The market town and local centre of Thornbury is 1.3 miles to the north.BrochuresBrochure 1