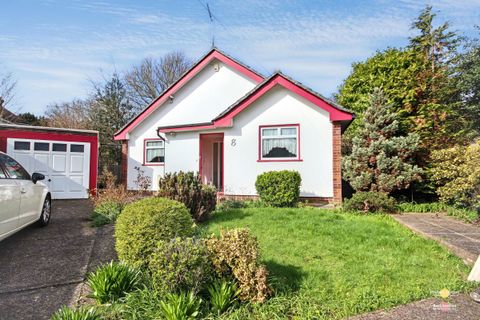
For Sale
£525,000
8 Hillview Close, Hatch End, Middlesex HA5
3 bd
Hatch End
Listed by Zoopla Agent


Only details supplied with this listing are shown. Ask the listing contact to confirm measurements, taxes and costs.
Property Details: - Type: Flat - Bedrooms: 2 - Bathrooms: 2
Agent: Robertson Phillips - Pinner Phone: 020 8033 7423
<strong>ATTENTION INVESTORS AND FIRST TIME BUYERS! </strong>This Bright Two Bedroom, Two Bathroom first floor apartment situated in a prime location on Hatch End Broadway, is within easy reach of local shops, restaurants and transport. Comprising entrance hall, lounge with balcony, fitted kitchen with appliances, two bedrooms, master with en suite shower room, plus guest bathroom. Features include lift to all floors, double glazing, long lease and parking space. <br/><br/>Entrance Hall<br/>Outer door to side of building leading to carpeted stairs and lift to all floors.Front door leading to hall with entry phone, airing cupboard housing central heating boiler, radiator, cloaks cupboard with fuse box.<br/><br/>Lounge/Diner - 14' 10'' x 13' 0'' (4.52m x 3.96m)<br/>Bright room with double glazed window to front and double glazed door to balcony, two radiators and door to:<br/><br/>Kitchen - 9' 2'' x 6' 6'' (2.79m x 1.98m)<br/>Fitted with a matching range of base and eye level units with display lighting, inset 1½ bowl stainless steel sink unit with mixer tap. Integrated fridge/freezer, built in oven with electric ceramic hob and extractor hood. Part tiled walls, laminate flooring, downlighters and radiator.<br/><br/>Bedroom One - 16' 7'' x 9' 0'' (5.05m x 2.74m)<br/> Double glazed windows to front and side, radiator and double built in wardrobe. Door to;<br/><br/>En Suite Shower - 8' 3'' x 4' 7'' (2.51m x 1.40m)<br/>Tiled shower cubicle with folding door, pedestal wash hand basin with mixer tap, low-level WC, part tiled walls, shaver point, heated towel rail/radiator, extractor fan, downlighters and obscure double glazed window to side.<br/><br/>Bedroom Two - 10' 11'' x 9' 0'' (3.32m x 2.74m)<br/>Double glazed window to front, radiator.<br/><br/>Guest Bathroom - 7' 2'' x 5' 6'' (2.18m x 1.68m)<br/>White suite with panelled bath with hand shower attachment and mixer tap, pedestal wash hand basin and low-level WC. Heated towel rail/radiator.<br/><br/>Parking<br/>Space to rear.<br/><br/>Lease<br/>125 Years from 2006<br/><br/>Service Charge<br/>Jan- June 2025 = £1,553.56<br/><br/>Ground Rent<br/>£295 p.a. to December 2030<br/><br/>Council Tax Band E<br/><br/>EPC Rating C<br/><br/>Council Tax Band: E<br/>Tenure: Leasehold
If the interactive map is unavailable, open the supplied location in maps.
Open location in mapsThe pin uses coordinates supplied with this listing. Confirm the exact location with the listing contact.
Added and updated dates describe the Mirror record. Source publication and verification dates are shown separately when known; none establishes time on market. Confirm current price and availability with the listing contact.
View original listing


