Property Details:
• Type: Apartment
• Tenure: LEASEHOLD
• Floor Area: N/A
Key Features:
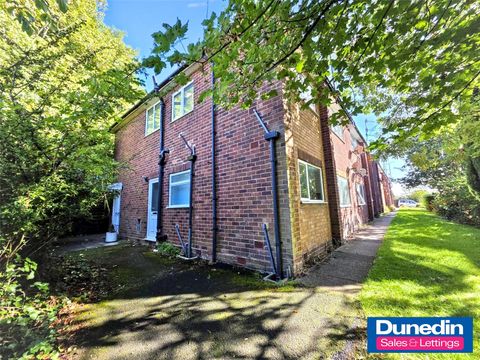
• Excellent Ground Floor Apartment
• One Bedroom
• Spacious Open Plan Living / Dining / Kitchen
• Outdoor Access
• No Chain
• Must View
• Leafy Views
• Electric Heating
Location:
• Nearest Station: Northfield Station
• Distance to Station: 1.1422567143262898 miles
Agent Information:
• Address: 243 Mary Vale Road,
Birmingham,
B30 1PN
Full Description:
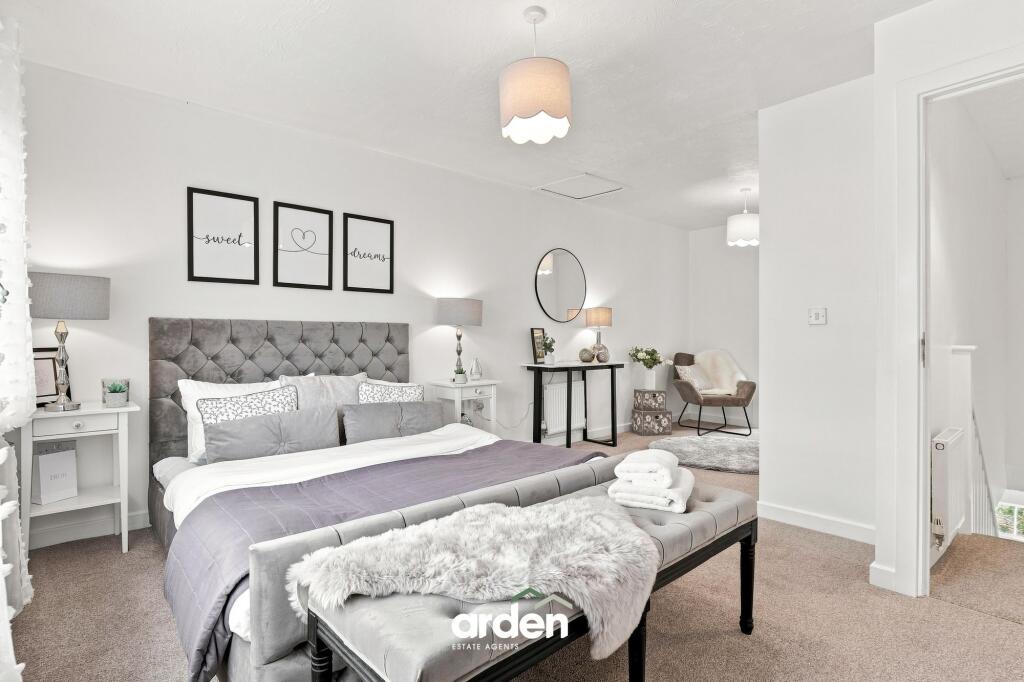
*A fantastic opportunity to purchase this generous one bedroom ground floor apartment!* Set within this highly sought-after development just off Bristol Road on the ever-popular Bournville Trust Estate. Offering an impressive amount of space and natural light throughout, the property features a super-spacious open-plan kitchen, living and dining area with direct access to outdoor space, making it ideal for both everyday living and entertaining. The accommodation briefly includes: well-kept communal grounds, allocated parking, welcoming entrance hallway, a superb open-plan kitchen/living/dining room with outside access, a great-sized double bedroom with fitted double wardrobes, and a separate, well-appointed bathroom. Perfectly positioned for easy access to key local destinations including the Q.E. Hospital, University of Birmingham, Birmingham City Centre, major motorway links and the excellent amenities of Northfield, Selly Oak and Bournville. Offered with no onward chain. To arrange your viewing, please contact our Bournville sales team.<br /><br /><b>Approach</b> - This superb larger than average ground floor one bedroom apartment is approached via a communal area with door opening into: Entrance Hallway With two storage cupboards, laminate wood effect floor covering, wall mounted radiator and internal door opening into:<br /><br /><b>Entrance Hallway</b> - With two storage cupboards, laminate wood effect floor covering, wall mounted radiator and internal door opening into:<br /><br /><b>Open Plan Living/Dining And Kitchen</b> - 5.46m x 6.43m (17'11 x 21'01) - L-shaped contemporary kitchen with a selection of wall and base units with roll edge work surface with integrated four ring burner electric hob with in-built stainless steel extractor over and integrated oven and grill, stainless steel sink and drainer with hot and cold mixer tap, facility for washer/dryer, integrated fridge freezer, tiled splash backs, under cupboard lighting, continued hardwood laminate flooring and opens into living/dining area. With continued laminate wood effect flooring, double glazed French doors with accompanying above window giving views and access to the communal gardens, two ceiling light points and two wall mounted electric radiators.<br /><br /><b>Bedroom</b> - 2.18m x 1.91m (7'02 x 6'03) - L-shaped contemporary kitchen with a selection of wall and base units with roll edge work surface with integrated four ring burner electric hob with in-built stainless steel extractor over and integrated oven and grill, stainless steel sink and drainer with hot and cold mixer tap, facility for washer/dryer, integrated fridge freezer, tiled splash backs, under cupboard lighting, continued hardwood laminate flooring and opens into living/dining area. With continued laminate wood effect flooring, double glazed French doors with accompanying above window giving views and access to the communal gardens, two ceiling light points and two wall mounted electric radiators.<br /><br /><b>Bathroom</b> - 2.24m x 1.91m (7'04" x 6'03") - This superb sized bedroom offers double glazed window to the rear aspect, wall mounted electric radiator, in-built double wardrobes and ceiling light point.<br /><br /><b>Lease Information</b> - Lease Start Date 04/10/2005<br />Lease End Date 30/11/2128<br />Lease Term 125 years from 30 November 2003<br />Lease Term Remaining 102 years<br /><br />