Property Details:
• Type: Semi-Detached
• Tenure: N/A
• Floor Area: N/A
Key Features:
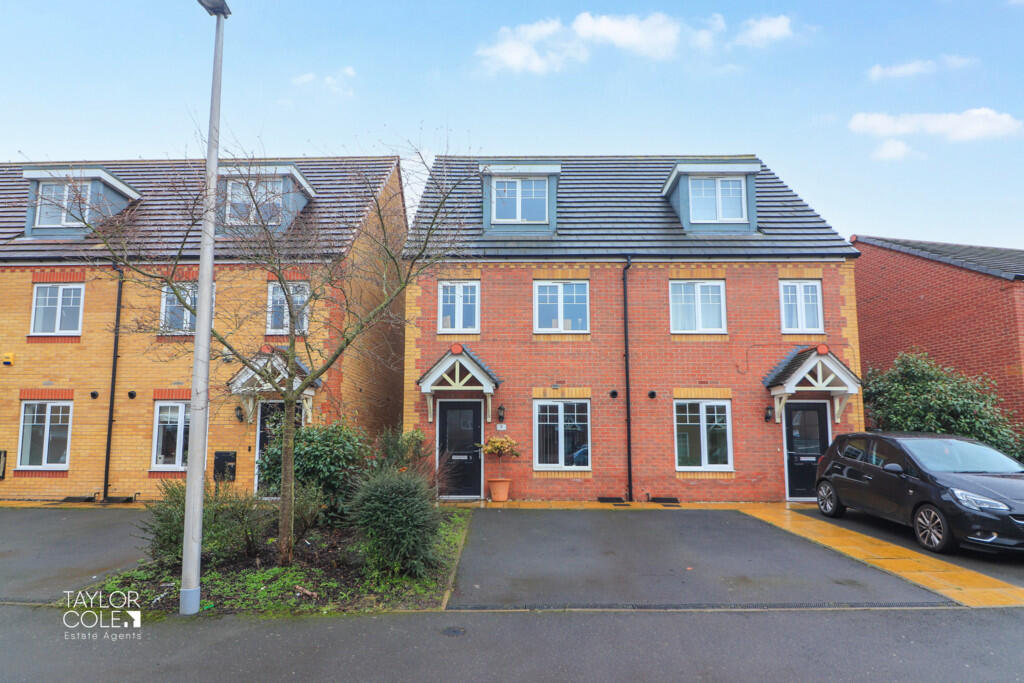
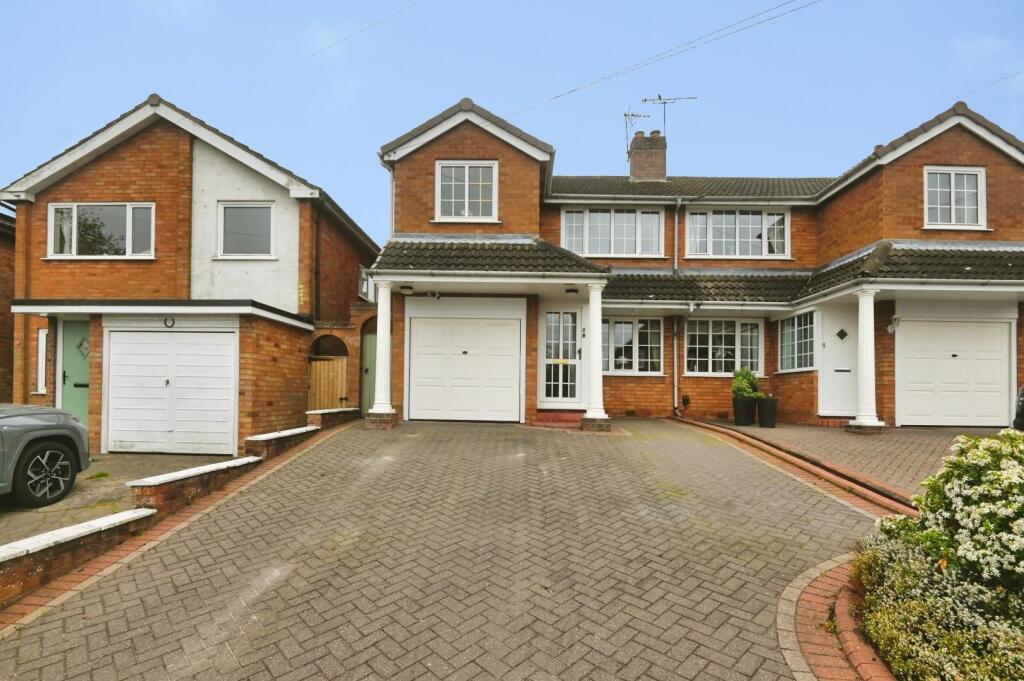
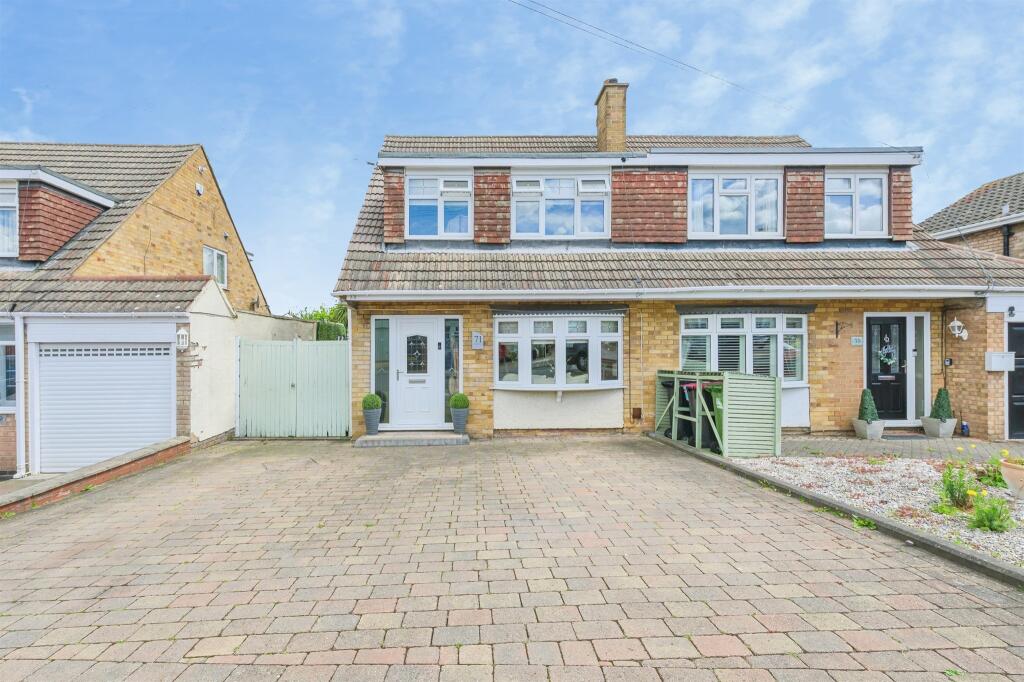
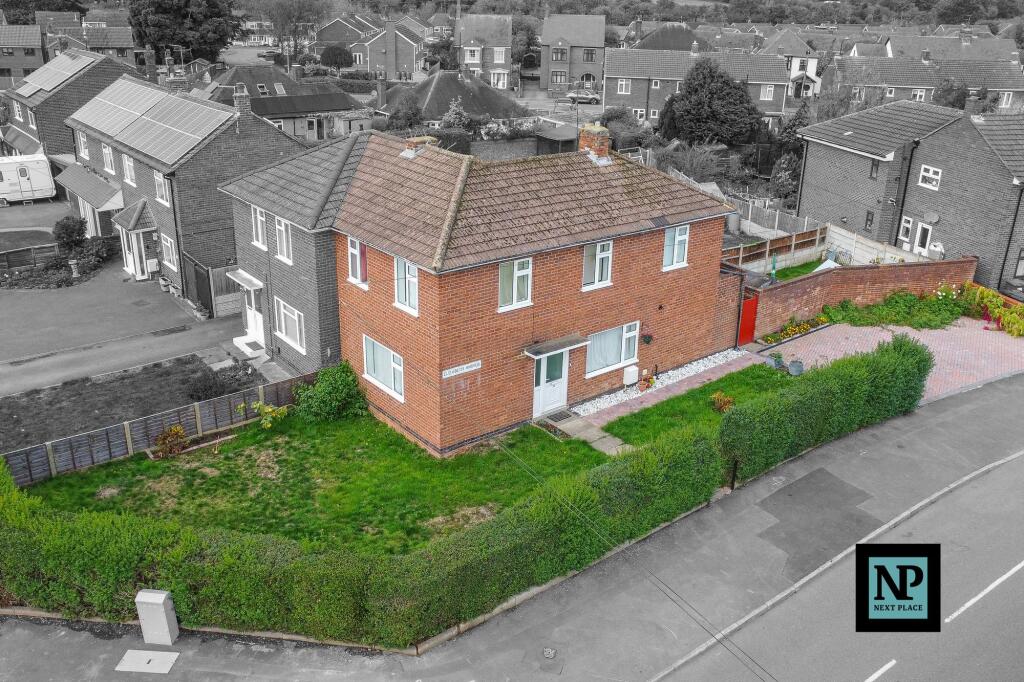
• Delightful Semi-Detached Family Home
• Set Across Three Spacious Floors
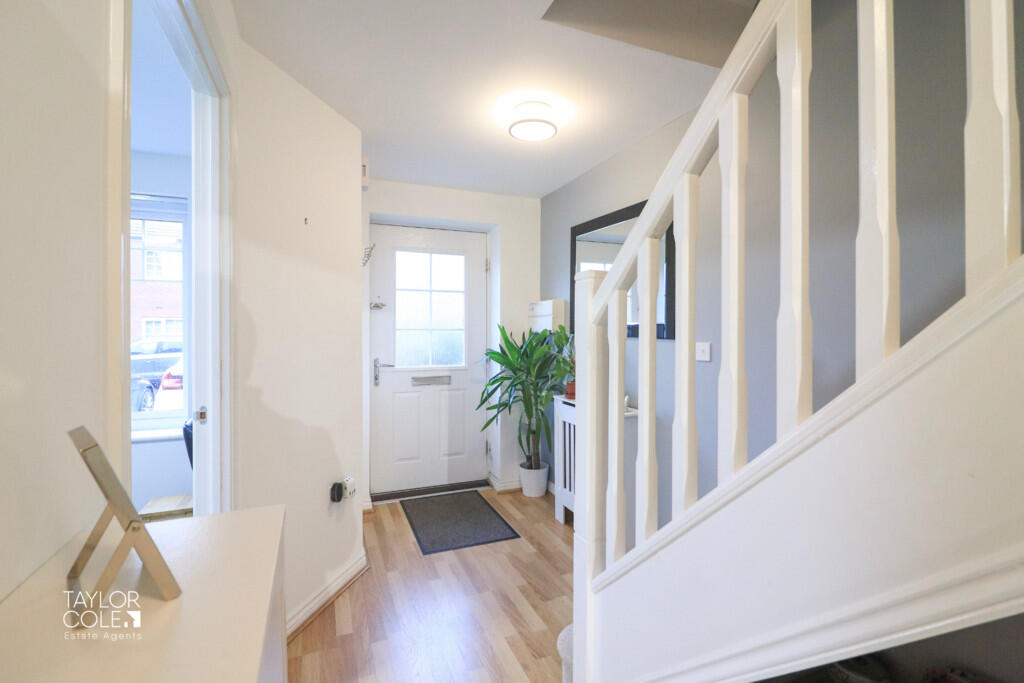
• Welcoming Reception Hall
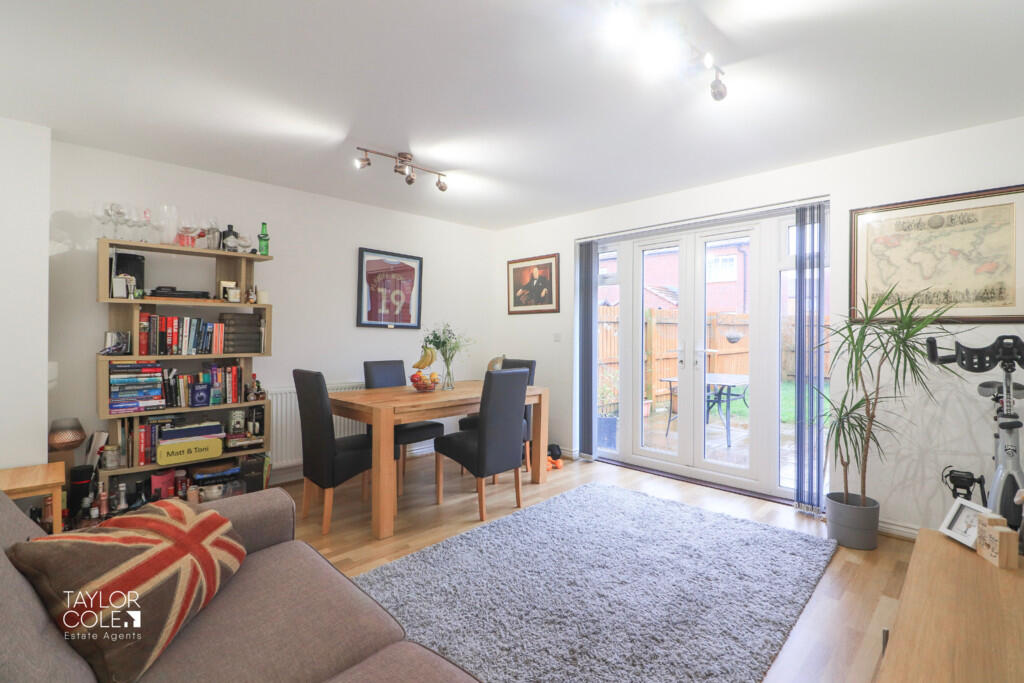
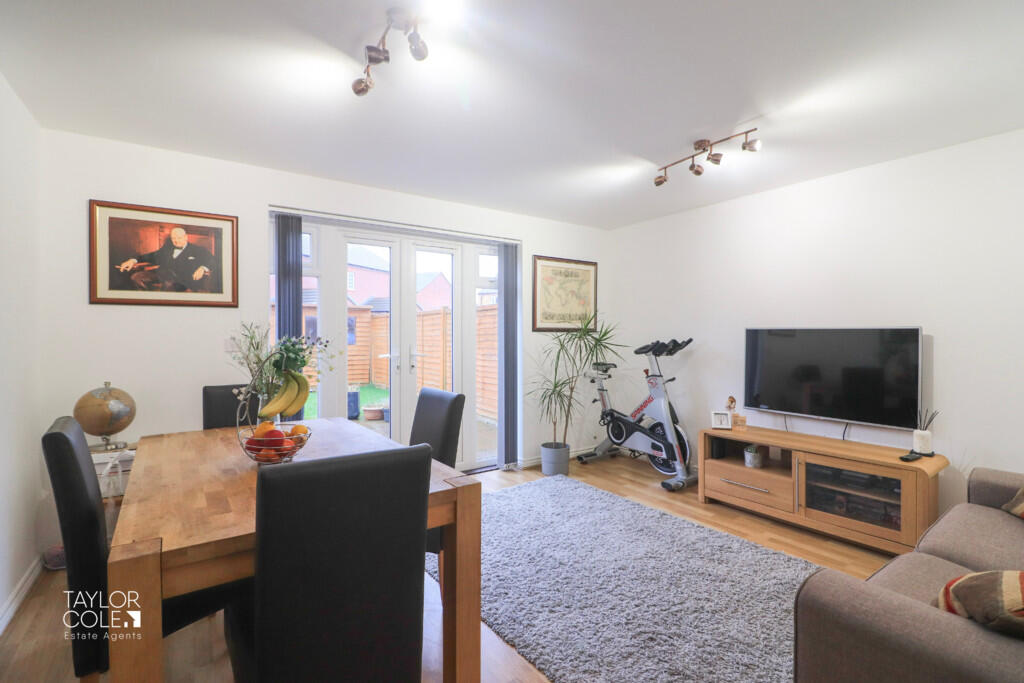
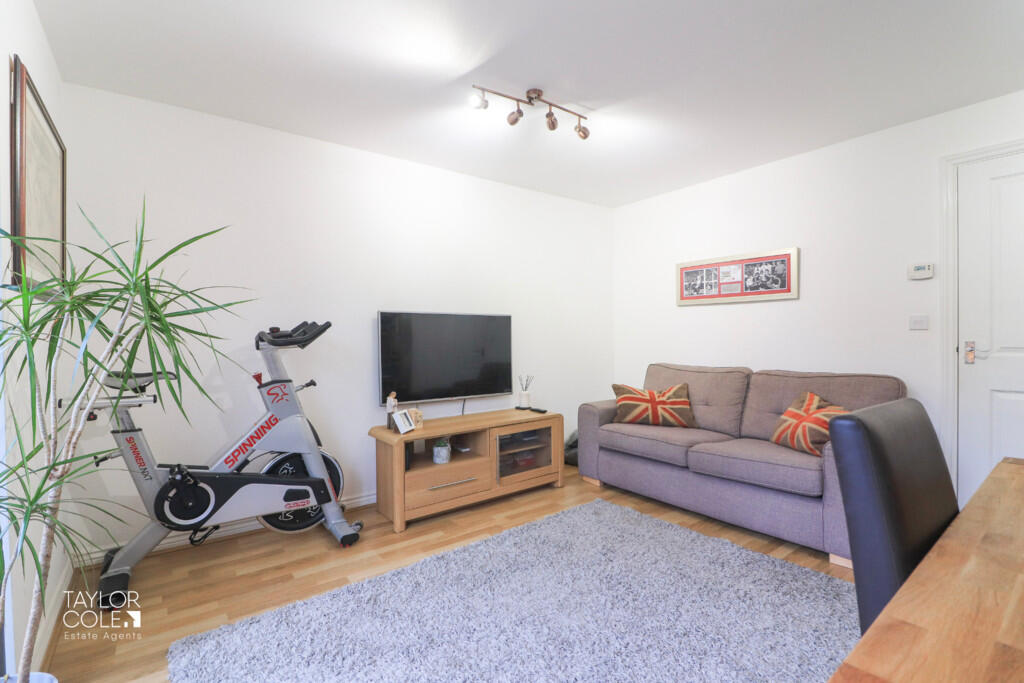
• Superb Lounge/Dining Room
• Modern Breakfast Kitchen
• Wonderful Main Bedroom & En Suite
• Two Further Bedrooms
• Attractive Family Bathroom
• Pleasant Rear Garden
• Freehold & Close to Commuter Links
Location:
• Nearest Station: N/A
• Distance to Station: N/A
Agent Information:
• Address: 8 Victoria Road,
Tamworth,
Staffordshire,
B79 7HL
Full Description:
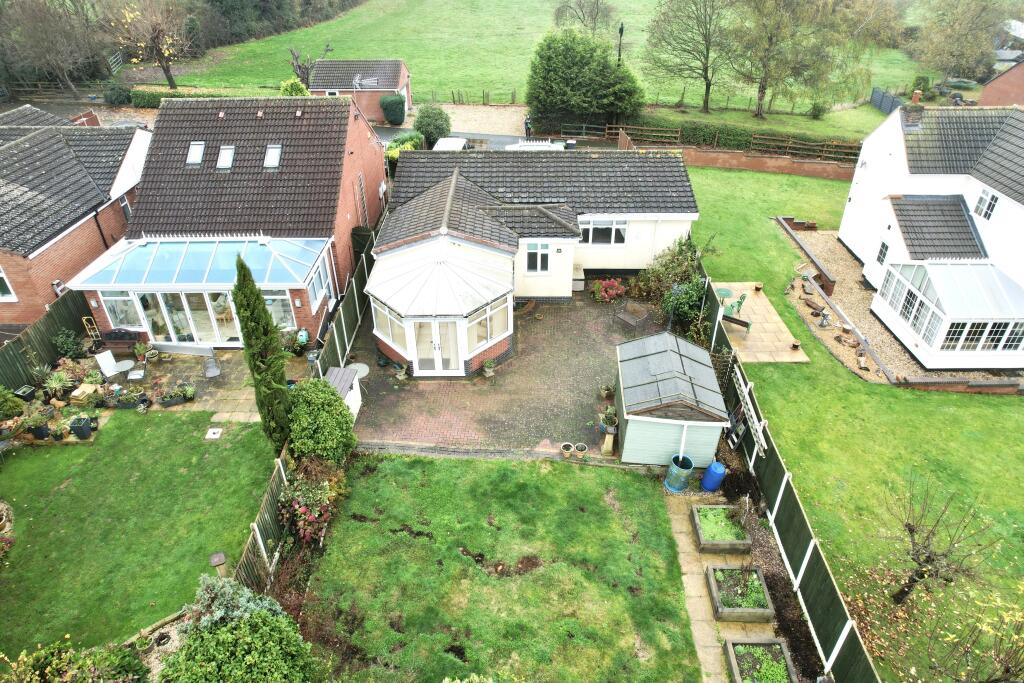
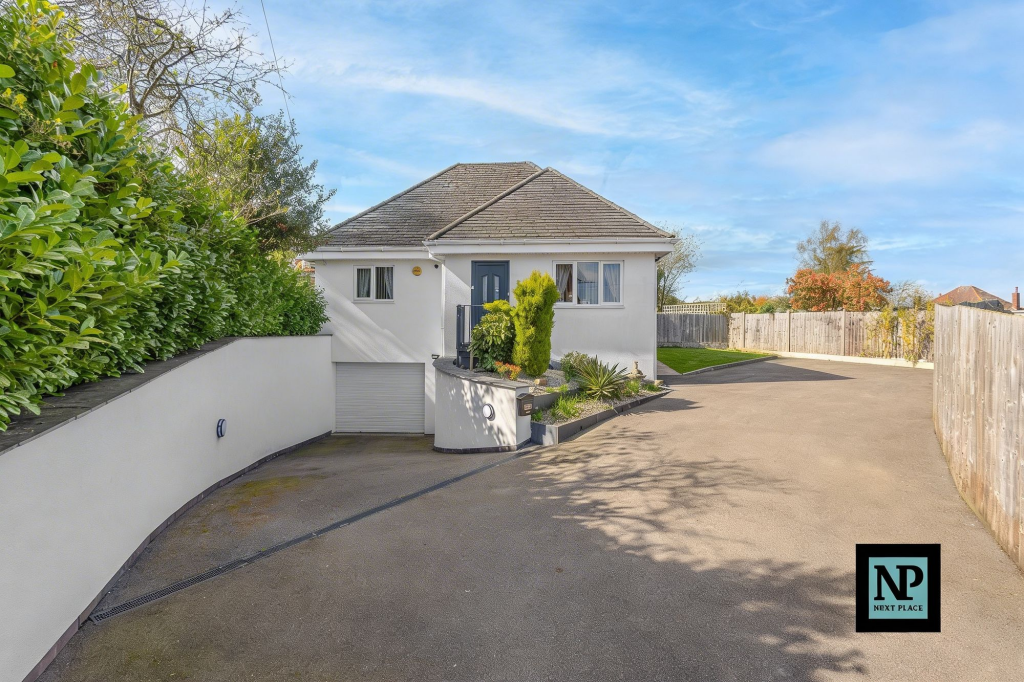
Welcome to this stylish and charming three-bedroom semi-detached home, situated within one of Polesworth's most sought-after and recently established estates. This impressive property showcases exceptional finishes across three expansive floors, making it an ideal choice for modern family living.As you approach, a generous tarmac driveway provides ample parking and leads to the front entrance, setting a welcoming tone. GROUND FLOOR Upon entering, you're met with an inviting and cosy ambience. The airy reception hallway grants access to a handy guest cloakroom, the staircase to the first-floor landing, and multiple storage options, ensuring practicality is at the heart of this home.The elegant kitchen, positioned at the front of the house, is perfectly tailored for contemporary living. It boasts a wealth of storage, sleek base units, integrated appliances, and space for a freestanding dining set, offering both style and functionality. FAMILY LOUNGE 13' 10" x 12' 7" (4.22m x 3.84m) BREAKFAST KITCHEN 12' 4" x 8' 9" (3.76m x 2.67m) GUEST CLOAKROOM 6' 1" x 3' 4" (1.86m x 1.04m) FIRST FLOOR The first floor comprises two of the three bedrooms, each offering well-proportioned spaces suitable for flexible living arrangements. A most pleasant family bathroom on this floor features a tasteful three-piece suite with quality tiled surrounds. BEDROOM TWO 13' 10" x 12' 7" (4.22m x 3.84m) BEDROOM THREE 9' 6" x 7' 1" (2.92m x 2.17m) BATHROOM 7' 1" x 6' 2" (2.17m x 1.89m) SECOND FLOOR Ascending to the second floor, you will find the excellent main bedroom characterised by captivating vaulted ceilings. This spacious room allows for a host of bedroom furnishings and bespoke lighting fixtures. A range of 'Velux' and traditional windows invite natural light, creating a truly superb space. The bedroom is further enhanced by a sleek en suite bathroom, adding to the functionality and appeal of the home. BEDROOM ONE 22' 2" x 13' 10" (6.78m x 4.23m) EN SUITE 7' 6" x 4' 7" (2.31m x 1.41m) OUTSIDE REAR GARDEN Outside, the property offers a delightful and low-maintenance approach. The harmonious composition of slab-paved and pebbled areas promotes an array of external seating options, with the plot being enveloped by secure timber fencing, ensuring privacy and security. ANTI MONEY LAUNDERING In accordance with the most recent Anti Money Laundering Legislation, buyers will be required to provide proof of identity and address to the Taylor Cole Estate Agents once an offer has been submitted and accepted (subject to contract) prior to Solicitors being instructed. TENURE We have been advised that this property is freehold, however, prospective buyers are advised to verify the position with their solicitor / legal representative. VIEWING By prior appointment with Taylor Cole Estate Agents on the contact number provided.