Property Details:
• Type: House
• Tenure: Freehold
• Floor Area: N/A
Key Features:
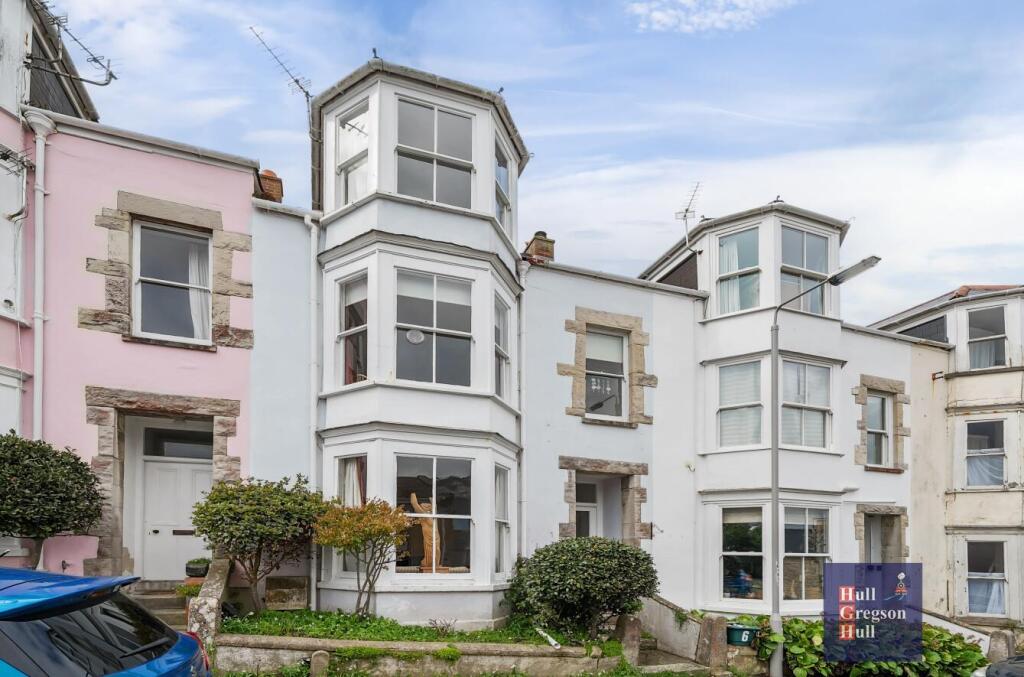
• Traditional Victorian Townhouse
• Three Double Bedrooms and One Good-Sized Single
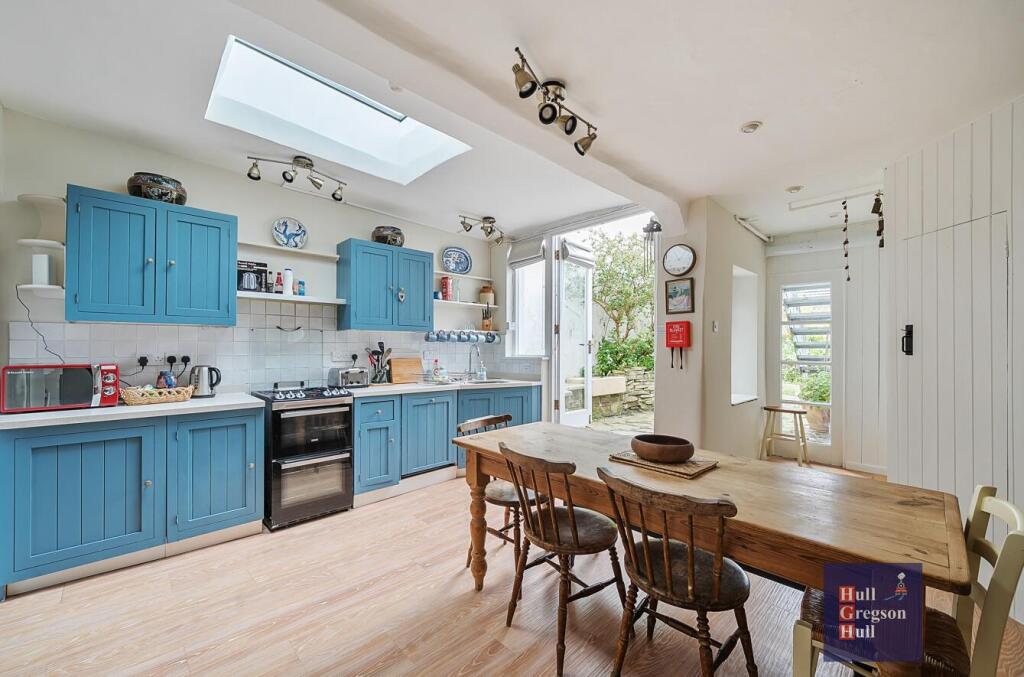
• Spacious Kitchen/Dining Area
• Balcony from Fourth Bedroom
• No Onward Chain
• Quaint Purbeck Stone Walled Garden
• Stylish Family Bathroom with Roll-top Bath
• Income Potential
• Close to Local Amenities
• Sea Views
Location:
• Nearest Station: N/A
• Distance to Station: N/A
Agent Information:
• Address: 7 Institute Road,
Swanage,
BH19 1BT
Full Description:
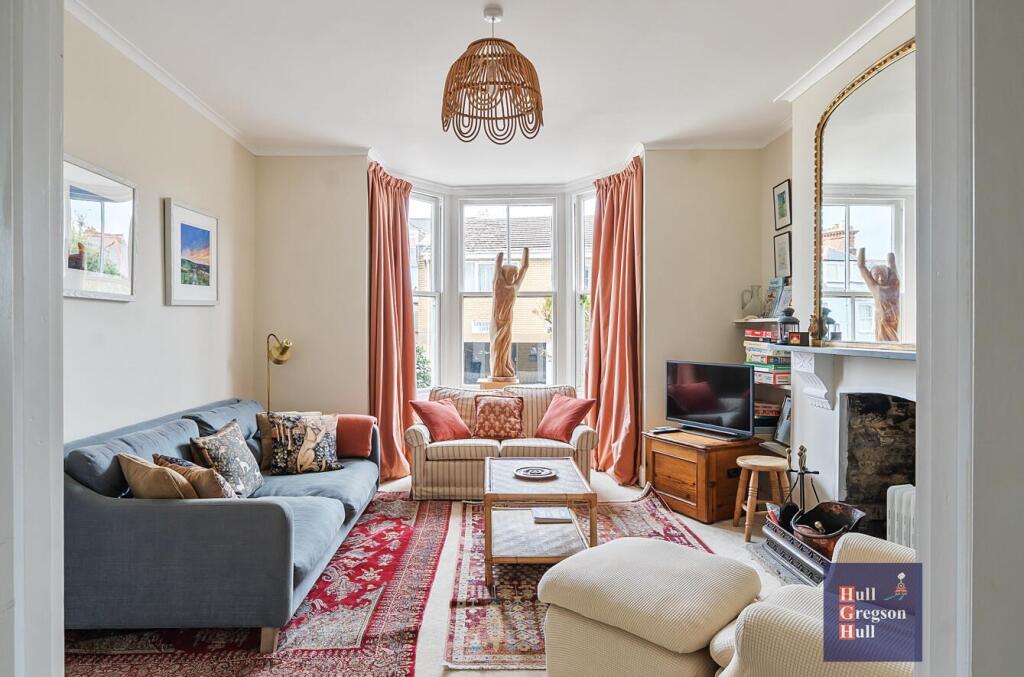
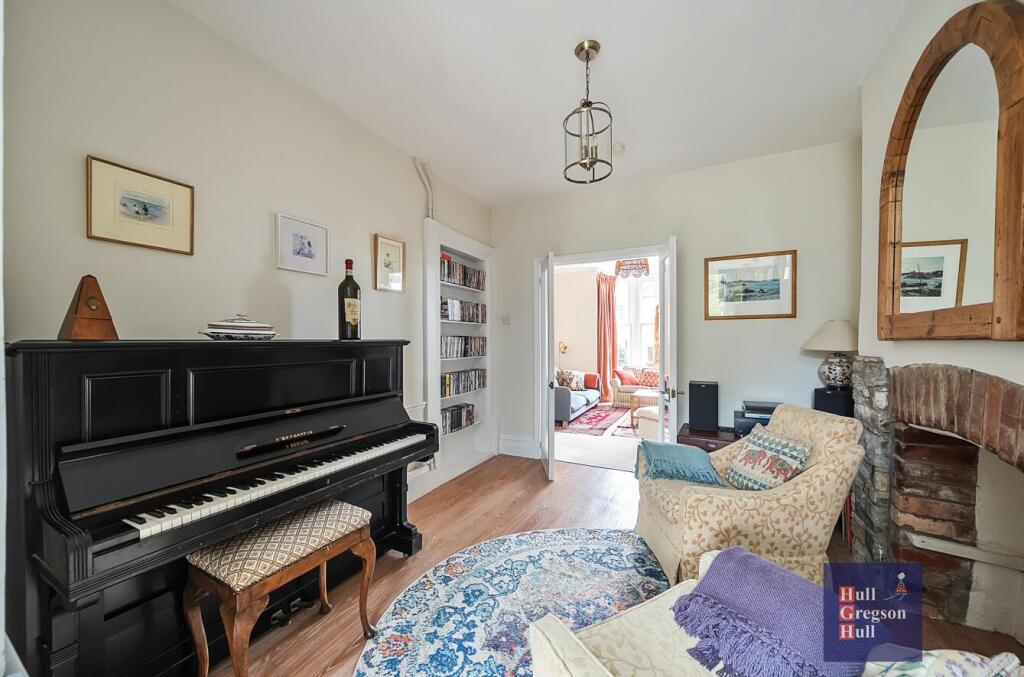
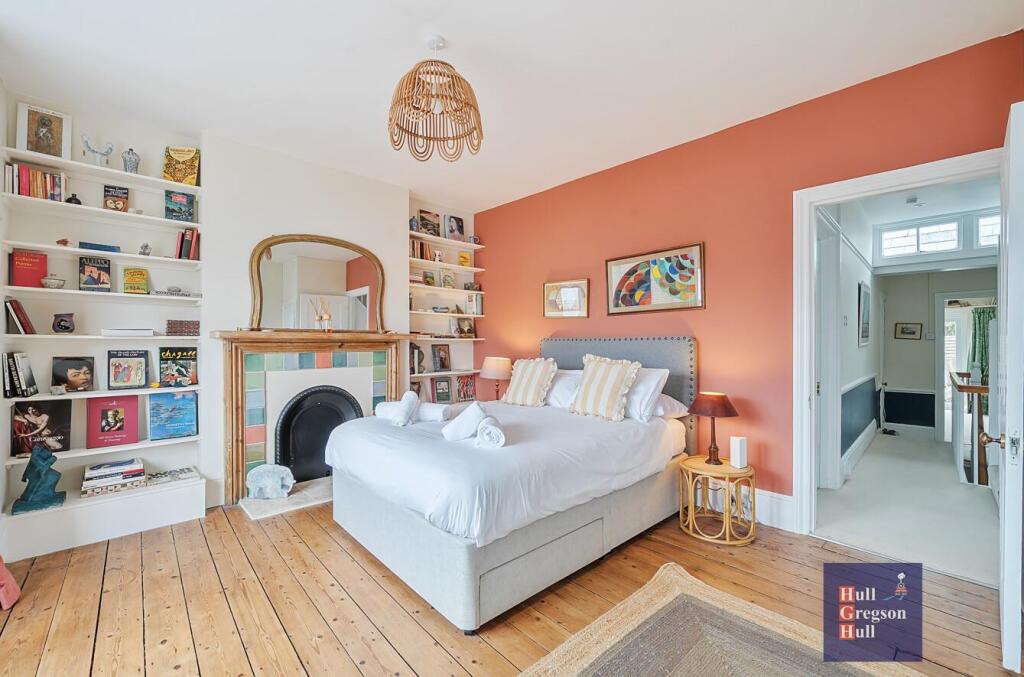
Welcome to Grosvenor Road, a row of traditional Victorian townhouses just a few minute's walk from the sea. This three-storey townhouse is situated just a short walk from award-winning sandy beaches and is offered to the market with no forward chain. Step through the vestibule into the entrance hall, currently adorned with original Victorian floor tiling. Leading firstly to the sitting room, with feature bay window and a centrepiece Purbeck stone fireplace, this room exudes comfort and character, reminiscent of the time it was built. The sitting room has space for large cosy sofas and a coffee table. A TV and console fits perfectly in one of the alcoves by the fireplace.The sitting room leads into the snug/dining room, a perfect entertainment space witch characterful features such as an original fireplace surround and inset book shelf. There is room here for a large dining table and chairs for more formal dining, or take a leaf out of the vendor's book and place a piano and two armchairs for livelier evenings. Continuing through the snug into the kitchen, which is truly the heart of the home. The kitchen is spacious, currently fitted with base and eye-level storage cabinets, space for a range cooker, inset sink, space for a fridge/freezer, and plenty of built in storage. There is a large skylight in the centre of the room to allow plenty of sunlight to spill in, and plenty of room for a dining table and chairs which is ideal for large family meals and entertaining, before spilling out into the Purbeck stone walled garden to enjoy the sunshine. Conveniently the kitchen also leads on to a utility room with W.C and space for a washing machine and drier.From the entrance hall stairs rise to the fist floor accommodation. At the top of the landing, there is a convenient W.C., with wash basin.To the left is bedroom four, a good-sized single room with a balcony, perfect for a bistro table and chairs to enjoy your tea in the morning or evening tipple. Across the landing is the family bathroom, a beautifully designed room with a roll-top bath as a centrepiece, large separate shower cubicle, wash basin and W.C. There is also storage for towels and linen. Just next door is the principal bedroom. This is a substantially spacious room with feature bay window overlooking Swanage bay and the Purbeck Hills. Stairs the rise again to the top floor, with useful storage cupboard, bedrooms two and three and another bathroom. Bedroom two is a large room with vaulted ceilings, plenty of built-in wardrobing, and bay window with glorious views towards the sea. Bedroom three is a good-sized single room with vaulted ceilings and space for wardrobes, an ideal room for guests. The bedrooms on this floor are served by a family bathroom comprising of a bathtub with shower over, wash basin and W.C.Outside, there is a delightful courtyard garden with Purbeck stone walls, with a south-westerly facing aspect for plenty of sunny days to enjoy.This substantial family home is ready for new memories to be made and is offered to market with no forward chain. Viewing comes highly recommended.Sitting Room - 4.75 into bay x 3.83 max (15'7" into bay x 12'6" m - Snug/Dining Room - 3.45 x 3.12 (11'3" x 10'2") - Kitchen/Dining Room - 4.99 x 3.44 (16'4" x 11'3") - Utility - 3.64 x 1.66 (11'11" x 5'5") - Bedroom One - 5.02 max 4.75 into bay (16'5" max 15'7" into bay) - Bedroom Two - 5.00 max x 4.75 into bay (16'4" max x 15'7" into b - Bedroom Three - 3.39 max 2.90 max (11'1" max 9'6" max) - Bedroom Four - 3.91 max 2.36 max (12'9" max 7'8" max) - Additional Information. - The following details have been provided by the vendor, as required by Trading Standards. These details should be checked by your legal representative for accuracy.Property type: StandardProperty construction: HouseMains ElectricityMains Water & Sewage: Supplied by Wessex WaterHeating Type: GasBroadband/Mobile signal/coverage: For further details please see the Ofcom Mobile Signal & Broadband checker. checker.ofcom.org.uk/Disclaimer. - These particulars, whilst believed to be accurate are set out as a general outline only for guidance and do not constitute any part of an offer or contract. Intending purchasers should not rely on them as statements of representation of fact but must satisfy themselves by inspection or otherwise as to their accuracy. All measurements are approximate. Any details including (but not limited to): lease details, service charges, ground rents, property construction, services, & covenant information are provided by the vendor, and you should consult with your legal advisor/ satisfy yourself before proceeding. No person in this firm’s employment has the authority to make or give any representation or warranty in respect of the property.BrochuresGrosvenor Road, SwanageBrochure