Property Details:
• Type: House
• Tenure: Freehold
• Floor Area: N/A
Key Features:
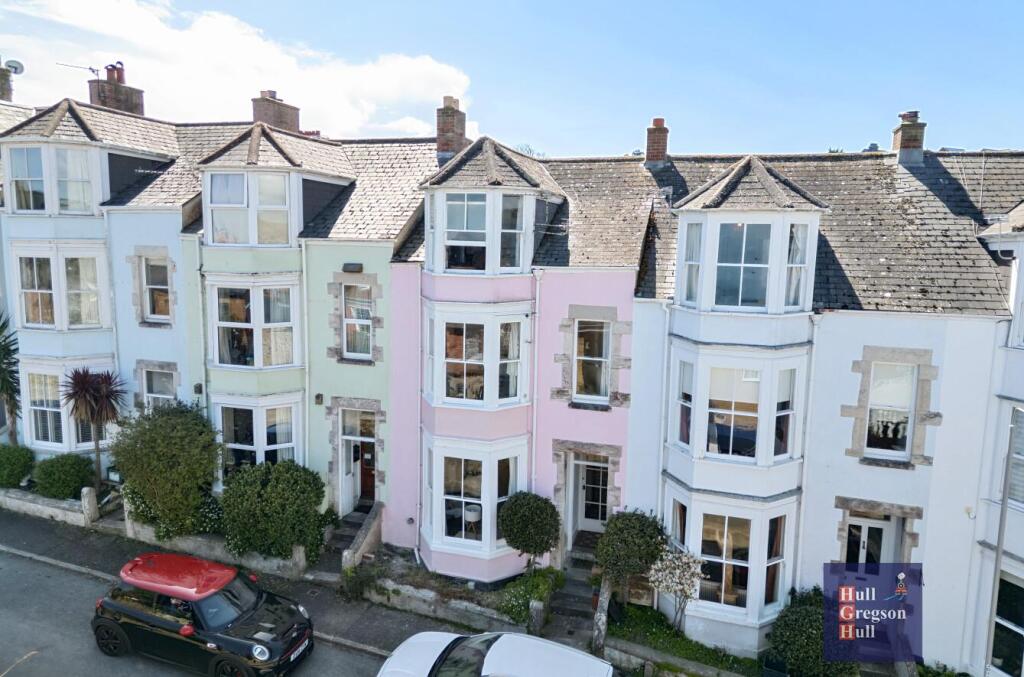
• Characterful Victorian Town House
• Three Storeys
• Five Double Bedrooms
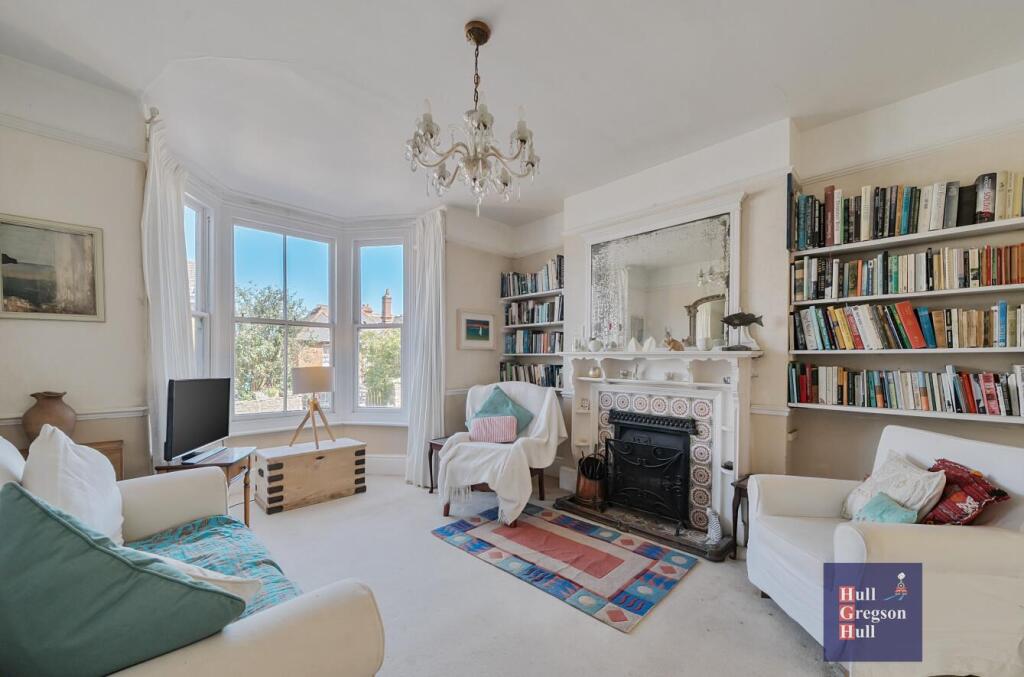
• Bay Windows with Original Victorian Glass
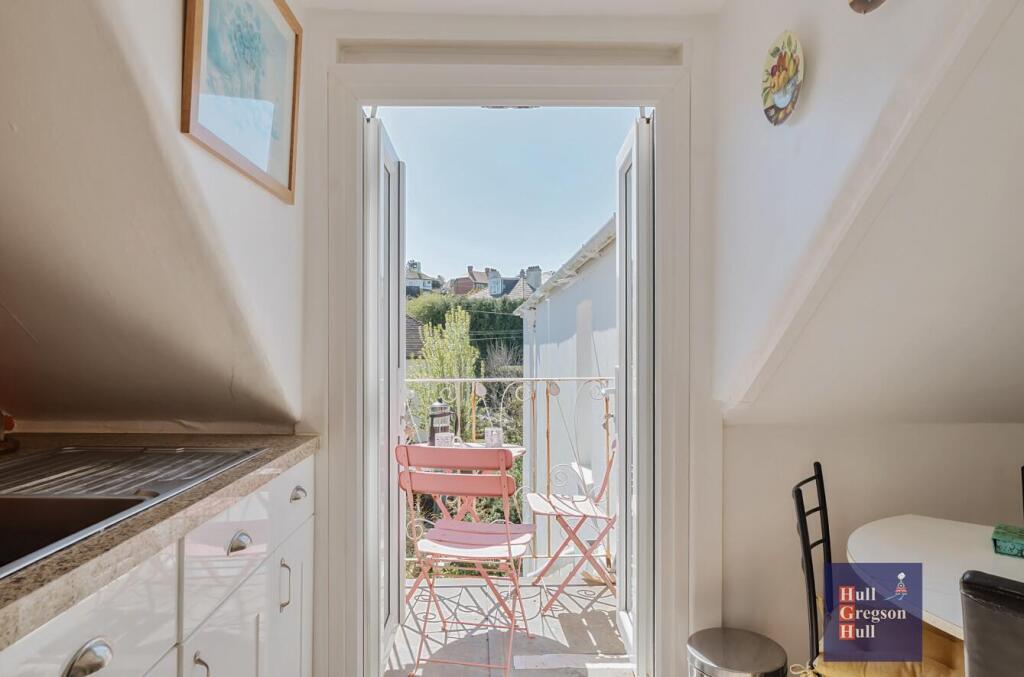
• Top Floor with Separate Kitchen and Balcony
• Short Distance from the Beach
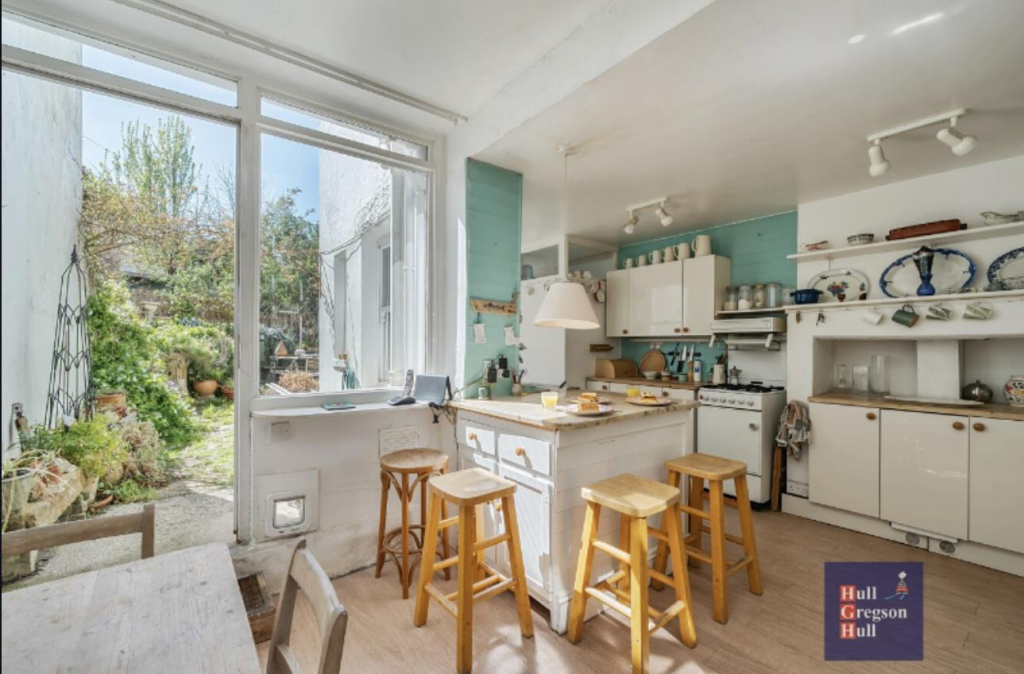
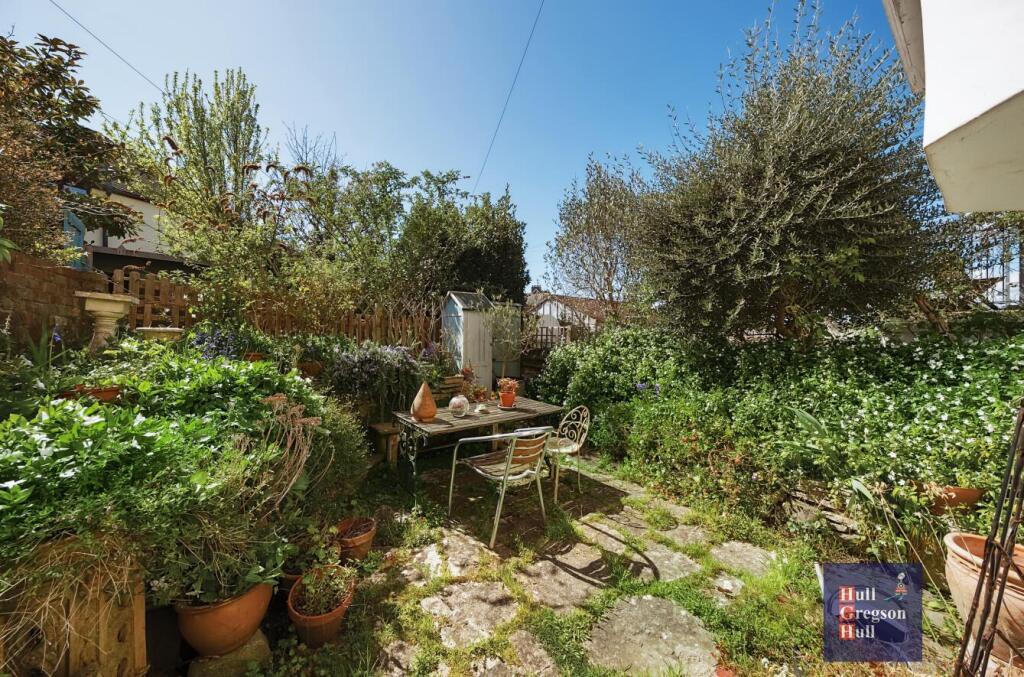
• Courtyard Garden
• Feature Fireplace
• Multiple Views Across the Sea and Purbeck Hills
• Income Potential
Location:
• Nearest Station: N/A
• Distance to Station: N/A
Agent Information:
• Address: 7 Institute Road,
Swanage,
BH19 1BT
Full Description:
Welcome to Grosvenor Road, a row of traditional Victorian townhouses just a few minute's walk from the sea. This three-storey home is the largest property on the road and has beautiful views of the sea and Purbeck Hills on the 1st and 2nd floors.Step through the front door into the vestibule, where there is plenty of space to hang coats and store shoes. The main hallway leads firstly to the sitting room, a large and airy room with a feature fireplace adorned with original slip tiles. There is space for a large sofa suite, plenty of built in shelving, and a sash bay window still fitted with original Victorian glass. The sitting room flows effortlessly into the dining room, which is a bright an open-plan, with another feature fireplace, some built-in storage, and room for a long dining table and chairs for more formal dining. The room exudes character with high ceilings, storage nooks and Victorian glass panels separating the dining room from the kitchen. the kitchen has space for more informal dining, currently fitted with a breakfast bar and further space for another dining table, shelving, and a large glass-paned door beckoning you into the garden. The kitchen itself is practical and well-loved, currently fitted with base and eye-level storage cabinets with space for an oven and hob, inset sink, wooden worktops, space and plumbing for a dishwasher and washing machine. At the end of the kitchen, there is a shower room with W.C., wash basin, heated towel rail and shower cubicle. Ascending to the first floor, there is bedroom two, a large double room with fitted understairs storage, reading nook, and a bay window with views of the Purbeck Hills and to the bay. Across the landing is bedroom five, a double room with fireplace, wash basin and large sash window to allow plenty of sunshine in.At the end of the landing is bedroom three which is a good-sized room with built in storage, wash basin and bay window with a pleasant outlook over the garden. Just outside bedroom three is a shower room with W.C.The second floor is versatile and spacious, recently used as a separate apartment. Stairs rise and welcome you into the living room, which could easily be converted to the principal bedroom for the main house, or kept as is for guests, or used for income potential. The living room enjoys views from the bay window across the sea towards the beach, and over the Purbeck hills. There is space for a cosy sofa, coffee table, TV and console making it an ideal place to relax after a long day. Across the hallway is the kitchen, fully fitted with base level storage, granite effect worktops, inset sink and space for a cooker. Notably, there is a balcony with a lovely outlook over the garden, an ideal space for a bistro table and chairs, to enjoy your morning coffee or perhaps an evening tipple at the end of the day. The hallway includes plenty of additional storage, and leads finally to the family bathroom, with bathtub, inset sink and W.C., conveniently situated just outside of bedroom four. This is a double room with bay window over looking the garden and space for a double bed and storage.Outside, the garden has a South-Westerly facing aspect and is currently home to an array of mature shrubs and trees, with space for a small shed and gated access into the garden.This substantial property has been a well-loved family home for many years, with beautiful original Victorian features, viewing is highly recommended.Sitting Room - 3.79 max x 3.60 into bay (12'5" max x 11'9" into b - Dining Room - 3.45 x 3.08 (11'3" x 10'1") - Kitchen/ Dining Area - 7.40 max x 4.80 max (24'3" max x 15'8" max ) - Bedroom One/Living Area - 4.80 max x 4.78 into bay (15'8" max x 15'8" into b - Kitchen/Diner - 3.32 x 2.61 (10'10" x 8'6") - Bedroom Two - 4.90 max x 3.66 to bay (16'0" max x 12'0" to bay) - Bedroom Three - 5.95 max x 2.47 max (19'6" max x 8'1" max) - Bedroom Four - 4.47 max x 2.63 max (14'7" max x 8'7" max) - Bedroom Five - 3.43 x 3.07 (11'3" x 10'0") - Additional Information. - The following details have been provided by the vendor, as required by Trading Standards. These details should be checked by your legal representative for accuracy.Property type: HouseProperty construction: Standard Mains ElectricityMains Water & Sewage: Supplied by Wessex WaterHeating Type: GasBroadband/Mobile signal/coverage: For further details please see the Ofcom Mobile Signal & Broadband checker. checker.ofcom.org.uk/Disclaimer. - These particulars, whilst believed to be accurate are set out as a general outline only for guidance and do not constitute any part of an offer or contract. Intending purchasers should not rely on them as statements of representation of fact but must satisfy themselves by inspection or otherwise as to their accuracy. All measurements are approximate. Any details including (but not limited to): lease details, service charges, ground rents, property construction, services, & covenant information are provided by the vendor, and you should consult with your legal advisor/ satisfy yourself before proceeding. No person in this firm’s employment has the authority to make or give any representation or warranty in respect of the property.BrochuresGrosvenor Road, SwanageBrochure