Property Details:
• Type: House
• Tenure: Freehold
• Floor Area: N/A
Key Features:
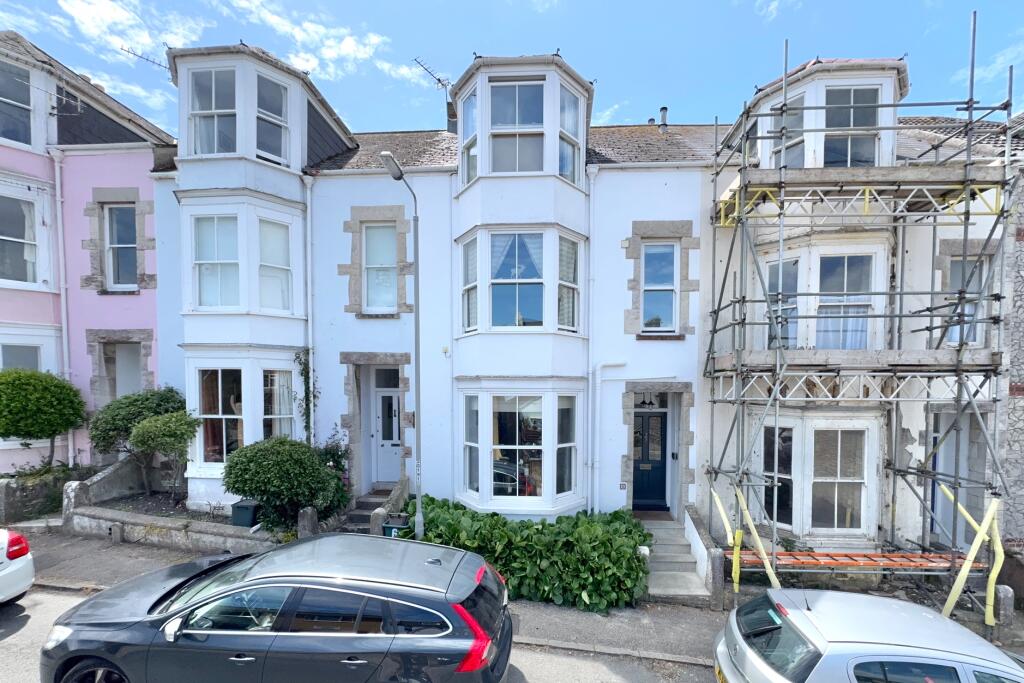
• PERIOD MID-TERRACED TOWN HOUSE
• WELL PRESENTED ACCOMMODATION ARRANGED OVER 3 FLOORS
• BOUTIQUE STYLE WITH A MIX OF MODERN AND PERIOD FEATURES
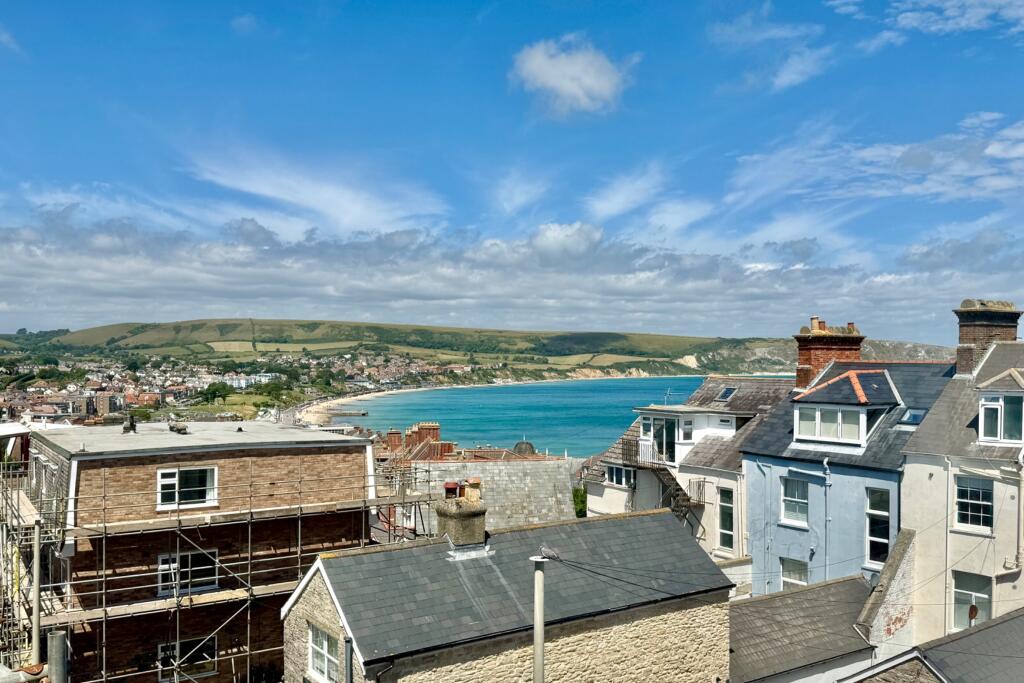
• GOOD VIEWS OF SWANAGE BAY TO OLD HARRY ROCKS FROM THE UPPER FLOORS
• 3 RECEPTION ROOMS
• 4 DOUBLE BEDROOMS
• FAMILY BATHROOM AND EN-SUITE SHOWER ROOM
• WALLED SOUTH WEST FACING COURTYARD GARDEN
Location:
• Nearest Station: N/A
• Distance to Station: N/A
Agent Information:
• Address: 41 Station Road,
Swanage,
Dorset,
BH19 1AD
Full Description:
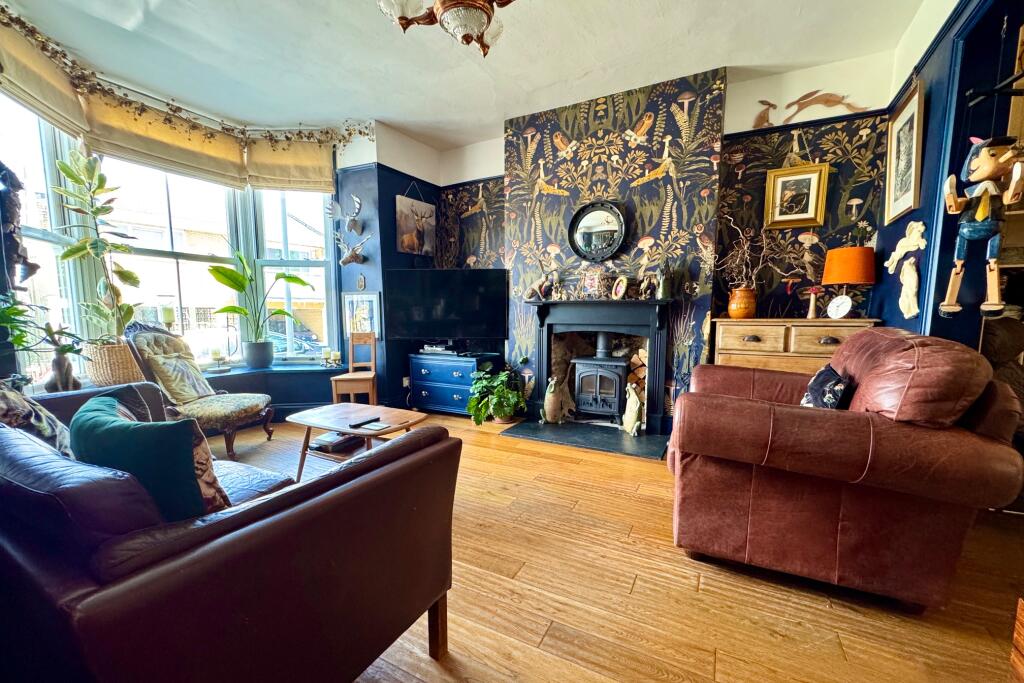
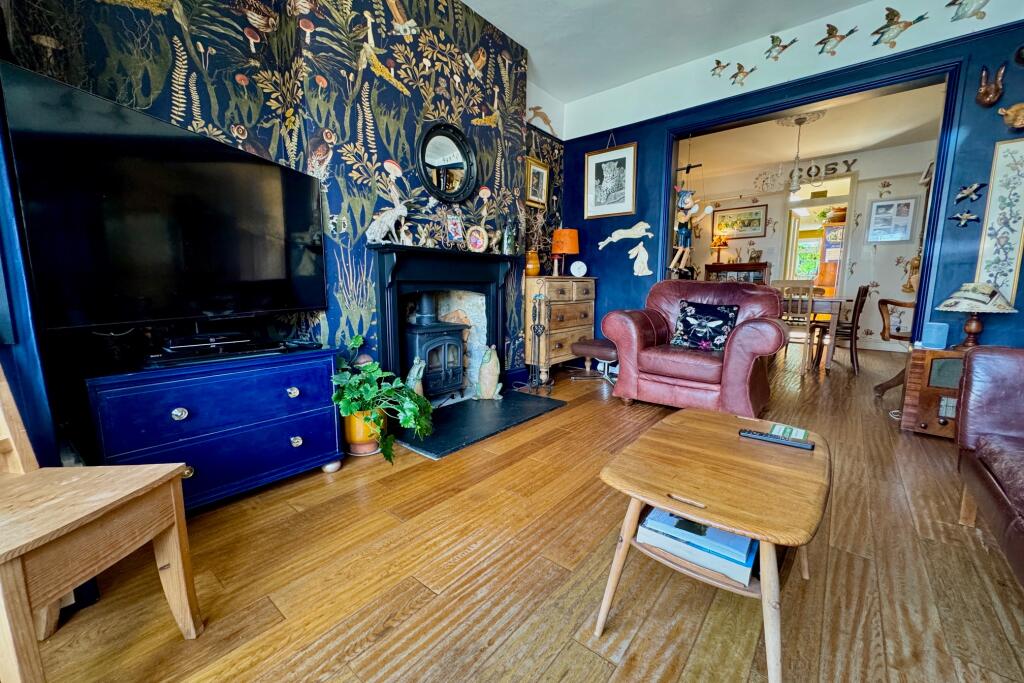
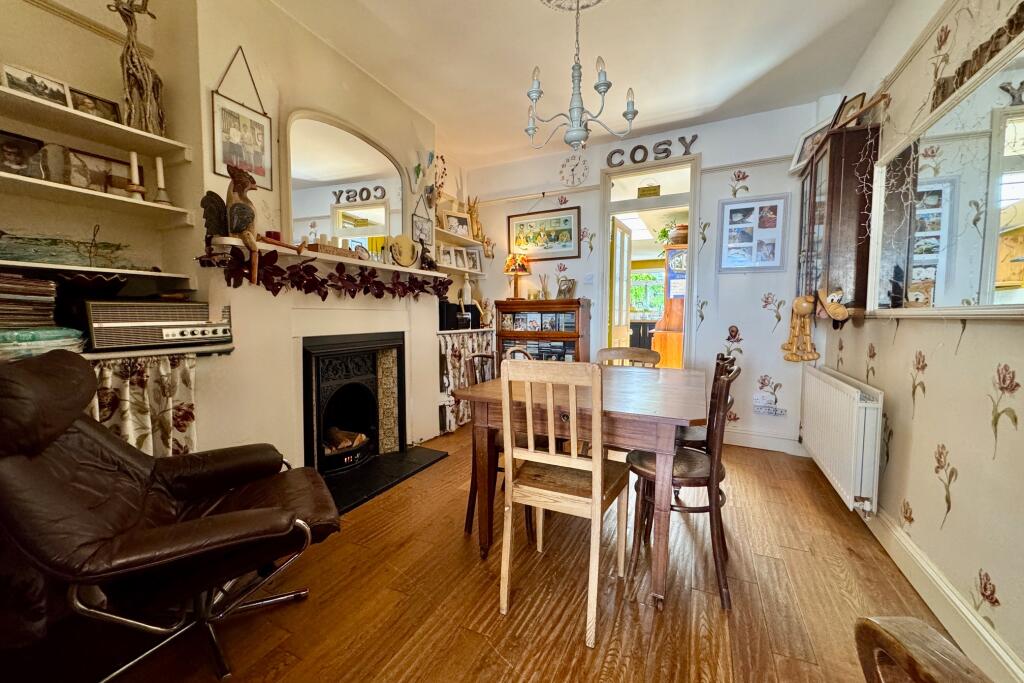
This well presented mid-terraced townhouse sympathetically blends a mix of modern and period features, creating a boutique style home ideal as a generously proportioned family residence, or coastal retreat. The spacious accommodation is arranged over three floors and commands views of Swanage Bay to Old Harry Rocks from the upper floors.It is situated in the highly sought after area of South Swanage, within close proximity of the Downs and approximately a quarter of a mile from the town centre and award winning beach. Durlston Country Park and the World Heritage Coastline are also within easy reach, about half a mile distant.Believed to date from the the turn of the 20th Century, the property is of traditional cavity construction, with rendered external elevations under a slate roof.Swanage lies at the Eastern tip of the Isle of Purbeck delightfully situated between the Purbeck Hills. It has a fine, safe, sandy beach, and is an attractive mixture of old stone cottages and more modern properties, all of which blend in well with the peaceful surroundings.The entrance hall welcomes you to this stylish home and leads to the spacious living room. This room has a feature fireplace with fitted wood burning stove and large bay window accentuating the light and spatial feeling. Beyond, the formal dining room also has a feature fireplace. At the rear of the property, the kitchen is a good size and has light lanterns emphasising the space. It is fitted with a mix of fitted units, wood worktops, Rangemaster oven and space for washing machine. Wood flooring is fitted to all three rooms. Adjacent to the kitchen, the home office has double doors to the rear South West facing walled courtyard garden and completes the ground floor accommodation.Living Room 3.92m x 3.65m (12'10" x 12')Dining Room 3.56m x 3.23m (11'8" x 10'7")Kitchen 13.6m x 2.36m (44'7" x 7'9")Office 5.25m x 2.31m max (17'3" x 7'7" max)There are four double bedrooms. On the first floor, Bedroom 1 has a feature bay window to enjoy excellent views over the town to Swanage Bay and has an en-suite shower room. Bedroom 2 is at the rear facing South and overlooks the garden. On this level, there is a spacious family bathroom with panelled bath, walk-in shower, WC, bidet and wash basin and a separate cloakroom.Bedroom 1 4.78m x 3.63m excl bay (15'8" max x 12' excl bay)En-Suite Shower RoomBedroom 2 3.55m x 3.19m (11'8" X 10'6")Family Bathroom 3.81m x 2.4m (12'7" x 7'10")CloakroomOn the second floor, Bedrooms 3 and 4 mirror the sizes of the bedrooms below. Bedroom 3 has sea views and feature bay window. Bedroom 4 is at the rear, with southerly views over the garden. All bedrooms have original feature fireplaces.Bedroom 3 5.07m x 3.74m excl bay (16'8" x 12'3" excl bay)Bedroom 4 3.59m x 3.18m (11'9" x 10'5")Outside, there is a small paved garden at the front. The South facing walled courtyard garden is mostly paved and has a rear pedestrian access.Viewing is highly recommended to appreciate this superior home by appointment through the Sole Agents, Corbens, . The Postcode for SATNAV is BH19 2DD.Council Tax Band D - £2,689.44 for 2025/26Property Ref GRO2121 BrochuresBrochure 1