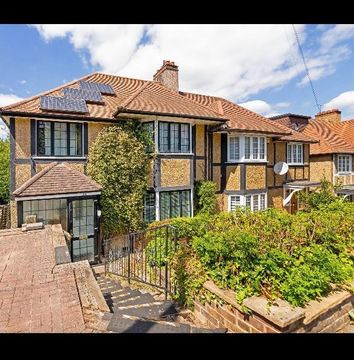
This substantial detached home offers over 1,700 sq. ft. of thoughtfully designed living space, perfect for modern family life. A welcoming entrance hall leads into a spacious ground floor, complete with a convenient downstairs WC, three elegant reception rooms, and a separate study—ideal for both relaxation and working from home. The property also benefits from a driveway and a garage with both internal and external access, along with a useful store room. Upstairs, four well-proportioned bedrooms are complemented by a family bathroom, providing ample space for growing families. To the rear, an impressive garden stretches over 137 feet, offering a private outdoor haven for entertaining or unwinding. Ideally located in the highly sought-after West Purley area, the home is within easy reach of excellent primary and secondary schools and just a short walk from Reedham train station, making it perfectly positioned for both convenience and lifestyle.<br/><br/><b>Ground Floor</b> - <br/><br/><b>Hallway</b> - <br/><br/><b>Reception Room</b> - 4.90m x 3.66m (16'1 x 12'0) - <br/><br/><b>Reception Room</b> - 4.50m x 3.68m (14'9 x 12'1) - <br/><br/><b>Dining Room</b> - 3.35m x 2.95m (11'0 x 9'8) - <br/><br/><b>Kitchen</b> - 3.35m x 2.57m (11'0 x 8'5) - <br/><br/><b>Study</b> - 4.57m x 2.44m (15'0 x 8'0) - <br/><br/><b>Wc</b> - <br/><br/><b>First Floor</b> - <br/><br/><b>Landing</b> - <br/><br/><b>Bedroom</b> - 5.00m x 3.68m (16'5 x 12'1) - <br/><br/><b>Bedroom</b> - 4.47m x 3.68m (14'8 x 12'1) - <br/><br/><b>Bedroom</b> - 2.95m x 2.29m (9'8 x 7'6) - <br/><br/><b>Bedroom</b> - 2.95m x 1.75m (9'8 x 5'9) - <br/><br/><b>Bathroom</b> - <br/><br/><b>Outside</b> - <br/><br/><b>Driveway</b> - <br/><br/><b>Garage</b> - 4.17m x 2.64m (13'8 x 8'8) - <br/><br/><b>Store</b> - 2.62m x 1.55m (8'7 x 5'1) - <br/><br/><b>Rear Garden</b> - 41.76m x 13.03m (137'0 x 42'9) - <br/><br/>
Location
If the interactive map is unavailable, open the supplied location in maps.
Added and updated dates describe the Mirror record. Source publication and verification dates are shown separately when known; none establishes time on market. Confirm current price and availability with the listing contact.