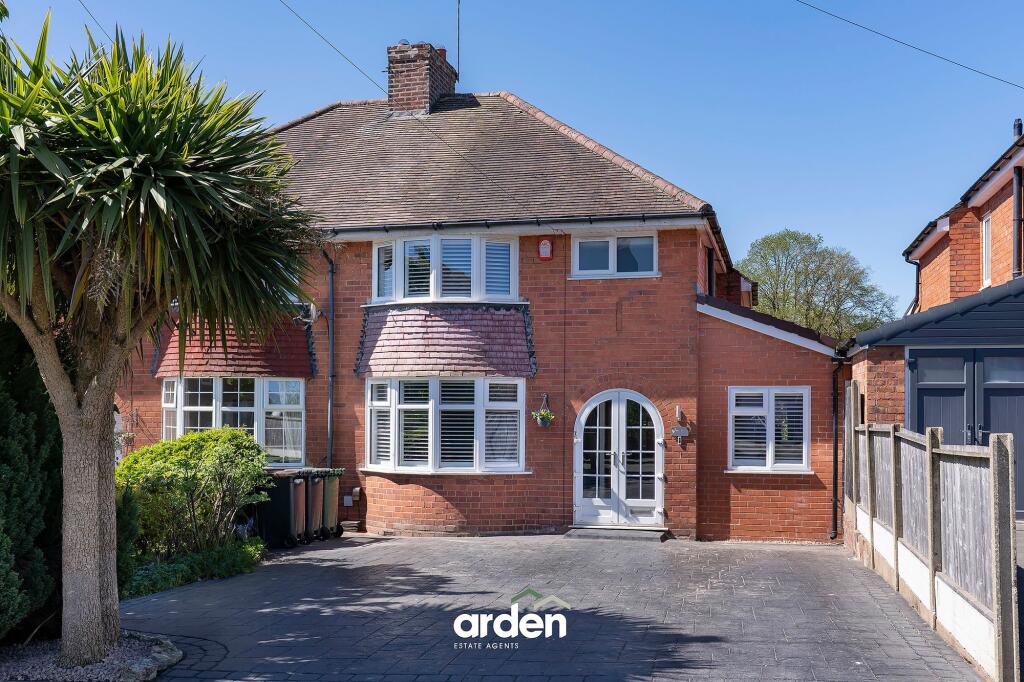
Property Details:
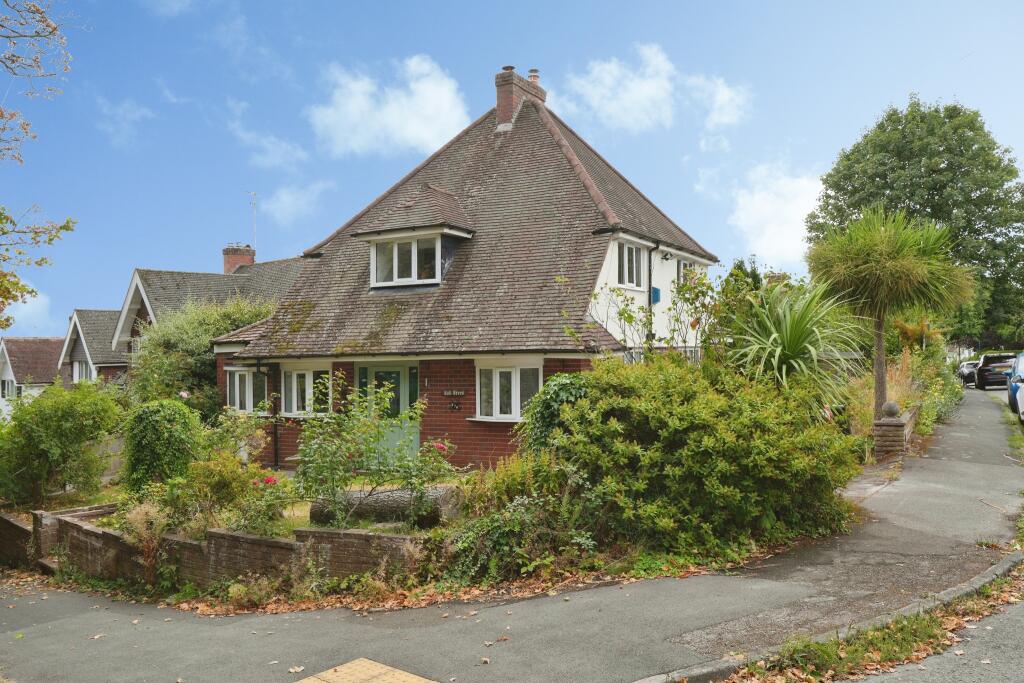
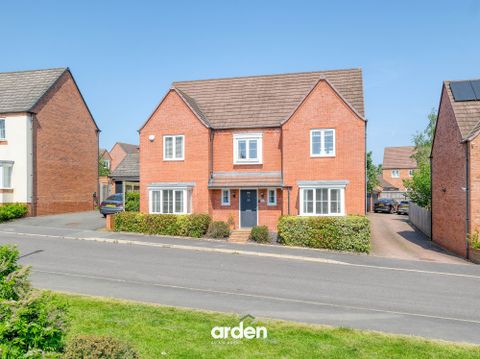
• Type: Detached
• Tenure: FREEHOLD
• Floor Area: N/A
Key Features:
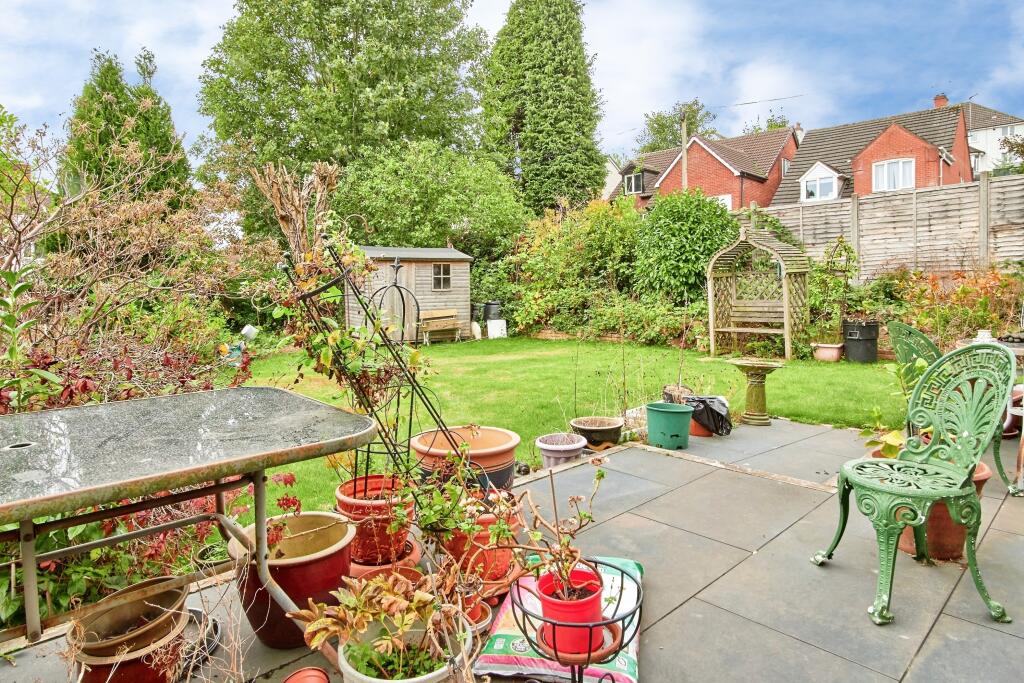
• Well kept rear garden
• Driveway and double garage
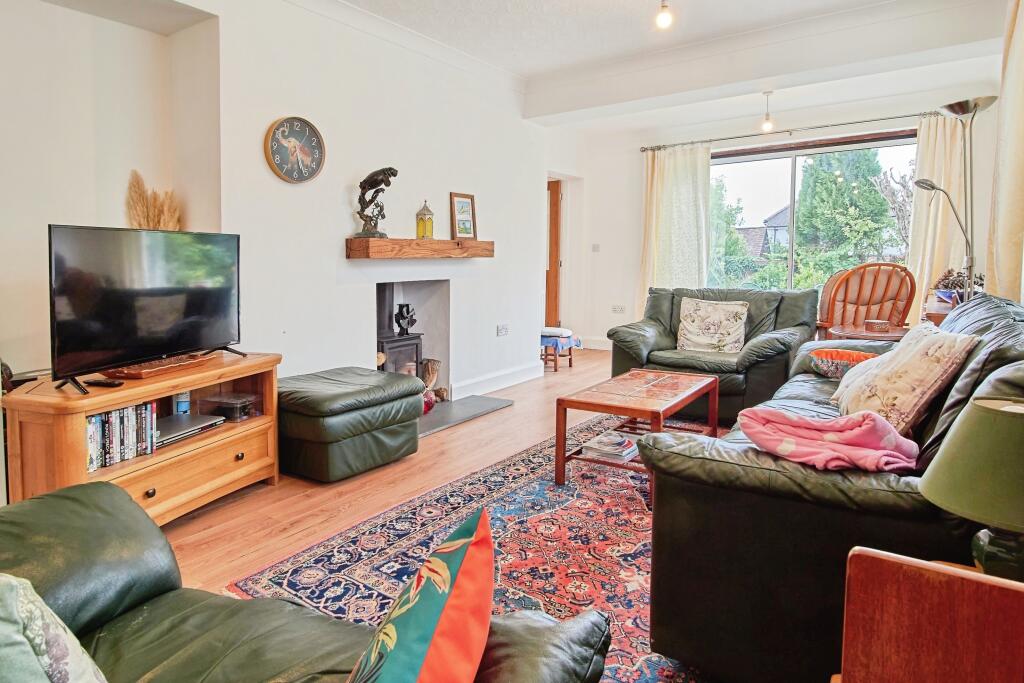
• Spacious lounge with log burner
• Snug/Sitting Room
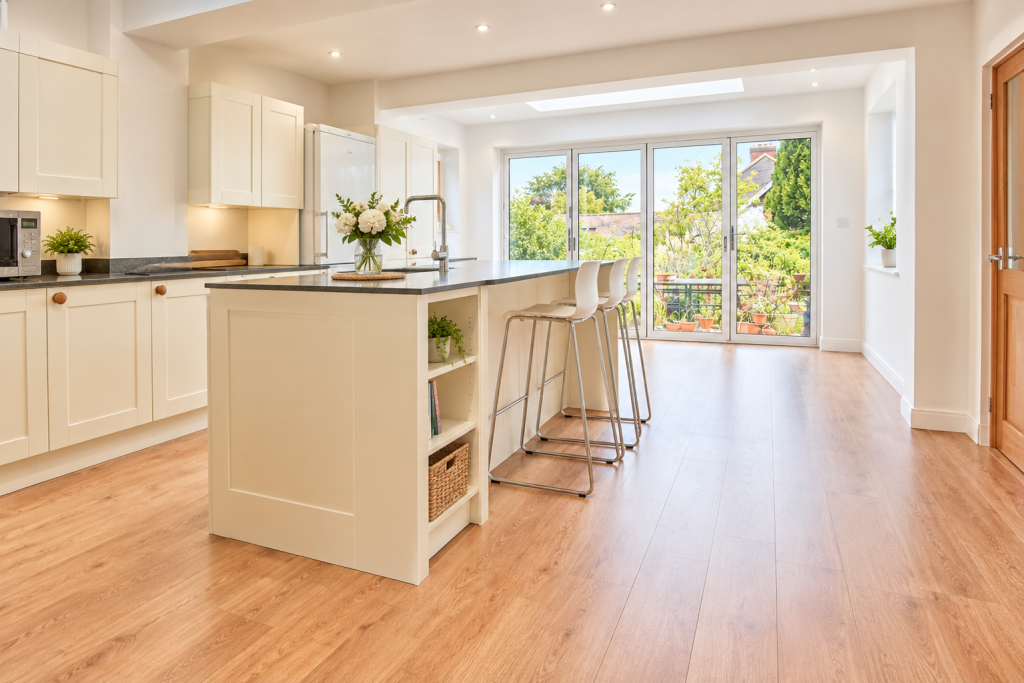
• Kitchen/breakfast room with bi-fold doors
• Two en-suites and four piece family bathroom
• Four bedrooms
• Immaculate condition throughout
• Sought after Cofton Hackett location
• Traditional detached family home
Location:
• Nearest Station: Longbridge Station
• Distance to Station: 1.2200892543169821 miles
Agent Information:
• Address: Meridian House
Wheatfield Way
Hinckley
LE10 1YG
Full Description:
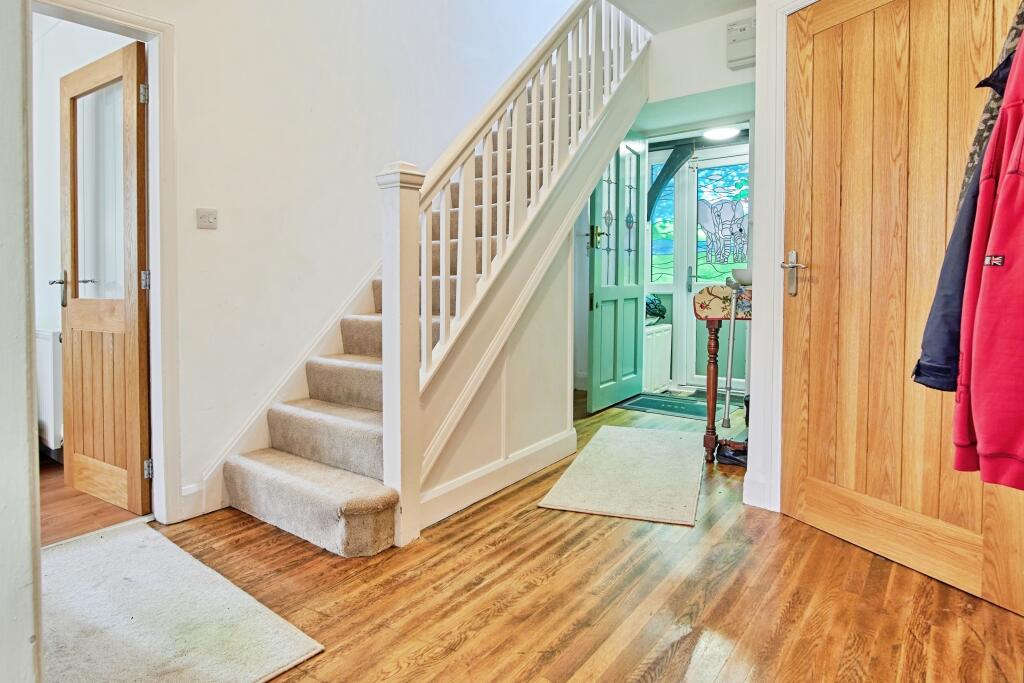
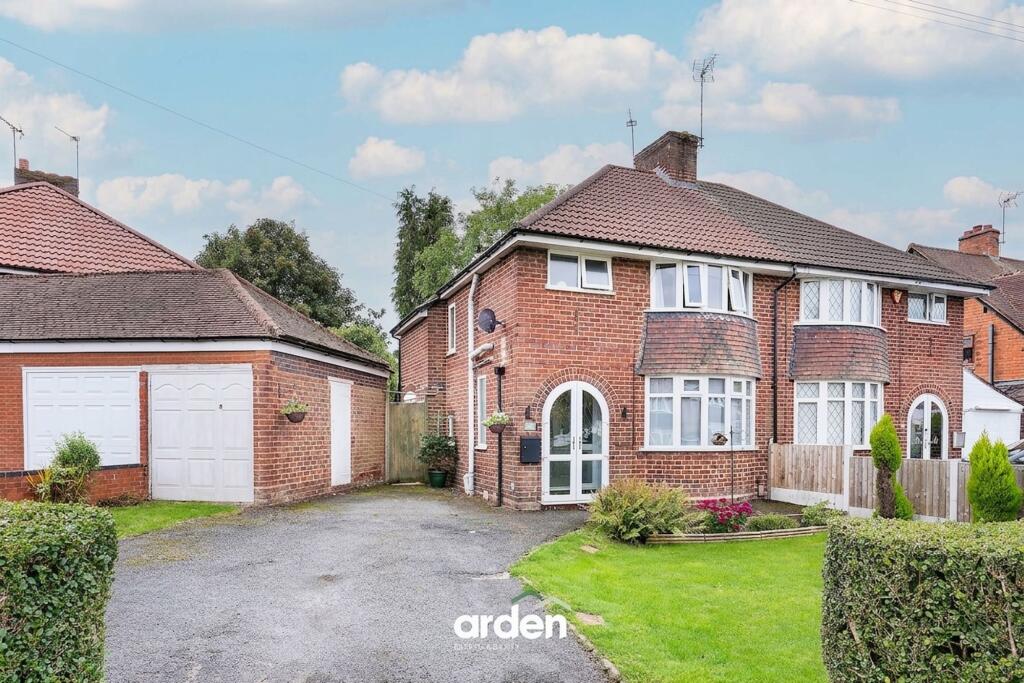
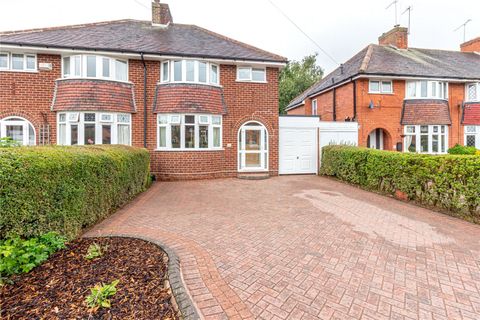
<div style="vertical-align:baseline;color:inherit">*Traditional Detached Family Home</div><div style="vertical-align:baseline;color:inherit">*Sought After Cofton Hackett Location </div><div style="vertical-align:baseline;color:inherit">*Recently Refurbished Throughout </div><div style="vertical-align:baseline;color:inherit">*Extended Kitchen/Family <span style="vertical-align:baseline;color:inherit;background-color:rgba( 255 , 241 , 0 , 0.16 )">Room</span> With Bi-Fold Doors</div><div style="font-size:12pt;vertical-align:baseline"><span style="vertical-align:baseline;color:inherit;background-color:rgba( 255 , 241 , 0 , 0.16 )">*Utility</span> <span style="vertical-align:baseline;color:inherit;background-color:rgba( 255 , 241 , 0 , 0.16 )">Room</span></div><div style="vertical-align:baseline;color:inherit">*Two Reception <span style="vertical-align:baseline;color:inherit;background-color:rgba( 255 , 241 , 0 , 0.16 )">Room</span>s</div><div style="vertical-align:baseline;color:inherit">*Four Double Bed<span style="vertical-align:baseline;color:inherit;background-color:rgba( 255 , 241 , 0 , 0.16 )">room</span>s</div><div style="vertical-align:baseline;color:inherit">*Family Bath<span style="vertical-align:baseline;color:inherit;background-color:rgba( 255 , 241 , 0 , 0.16 )">room</span> And Two En-Suites</div><div style="vertical-align:baseline;color:inherit">*Driveway Parking For Several Cars</div><div style="vertical-align:baseline;color:inherit">*Detached Double Garage</div><div style="vertical-align:baseline;color:inherit">*Mature Rear Garden</div><div style="vertical-align:baseline;color:inherit">*No Upward Chain</div><div style="vertical-align:baseline;color:inherit"><br style="font-size:15px" /></div><div style="vertical-align:baseline;color:inherit">Yopa is delighted to present to the market this exceptional detached family home in Cofton Hackett. Recently refurbished, the property is in immaculate condition and comes with no upward chain. Ideal for families (including multi generational living) and professional couples, viewing is highly recommended.</div><div style="vertical-align:baseline;color:inherit"><br /></div><div style="vertical-align:baseline;color:inherit">Cofton Hackett, situated on the border of Birmingham and Worcestershire, remains one of the most sought after areas in the vicinity. It offers access to a number of sought after schools, nearby train stations in Longbridge and Barnt Green, and easy access into Birmingham City Centre. Lickey Hills Country Park and Cofton Park are immediately on hand and the motorway network is accessible via junctions on the M5 and M42.</div><div style="vertical-align:baseline;color:inherit"><br /></div><div style="vertical-align:baseline;color:inherit">Over the course of the last 3/4 years, this spacious and well presented home has undergone a comprehensive program of renovation. Highlights include all windows being replaced, a complete re-wire and new consumer unit, a new boiler and heating system, re-plastering throughout, all floor coverings replaced, new bathrooms installed, kitchen extension added with bi-fold doors and island, guttering and fascias replaced, roof checked and repaired where necessary, log burner added to the lounge. It is now future proofed and ready to move straight into.</div><div style="vertical-align:baseline;color:inherit"><br /></div><div style="font-size:12pt;vertical-align:baseline">The versatile accommodation, which benefits double glazing and a gas fired central heating system, briefly comprises; porch, hallway, lounge with log burner, snug/sitting room, kitchen/family room, utility room, downstairs WC, bedroom four with fitted wardrobes, en-suite shower room, landing, master bedroom, en-suite shower room, two further bedrooms, four piece family bathroom.</div><div style="font-size:12pt;vertical-align:baseline"><br /></div><div style="font-size:12pt;vertical-align:baseline">Externally, the property, which occupies a prominent corner position, benefits from driveway parking to the side of the house and to the rear accommodating several cars. It has a generous rear garden mainly laid to lawn with plenty of mature plants and shrubs, a sizeable patio area, and side gated access. Ideal for entertaining family and friends. Finally, to the rear of the property, there is a detached double garage. In need of some repairs, the garage could easily be upgraded to a gym, games room, home office/study or even an annexe subject to relevant permissions.</div><div style="font-size:12pt;vertical-align:baseline"><br /></div><div style="font-size:12pt;vertical-align:baseline">In summary this is a very well maintained, much improved, and spacious family home with flexible accommodation suitable for a variety of different families. Viewing is very highly recommended.</div><p><br /></p><p>Rooms and dimensions:</p><p>Porch</p><p>Hallway</p><p>Lounge - 21ft6 x 10ft8 (6.56m x 3.25m)</p><p>Snug/Sitting Room - 12ft10 x 9ft10 (3.9m x 2.99m)</p><p>Kitchen/Family Room - 24ft10 x 15ft7 (7,56m x 4.75m)</p><p>Utility Room - 5ft11 x 3ft11 (1.79m x 1.21m)</p><p>WC </p><p>Bedroom Four - 11ft3 x 9ft3 (3.43m x 2.82m)</p><p>En-Suite - 5ft11 x 3ft11 (1.79m x 1.21m)</p><p>Landing</p><p>Master Bedroom - 10ft11 x 10ft5 (3.33m x 3.18m)</p><p>En-Suite - 6ft9 x 3ft11 (2.06m x 1.2m)</p><p>Bedroom Two - 14ft8 x 10ft10 (4.47m x 3.33m)</p><p>Bedroom Three - 9ft11 x 9ft7 (3.02 x 2.92m)</p><p>Family Bathroom - 9ft4 x 6ft5 (2.85m x 1.96m)</p><p>Double Garage</p><p><b>Disclaimer</b></p><p>Whilst we make enquiries with the Seller to ensure the information provided is accurate, Yopa makes no representations or warranties of any kind with respect to the statements contained in the particulars which should not be relied upon as representations of fact. All representations contained in the particulars are based on details supplied by the Seller. Your Conveyancer is legally responsible for ensuring any purchase agreement fully protects your position. Please inform us if you become aware of any information being inaccurate.</p><p><b>Money Laundering Regulations</b></p><p>Should a purchaser(s) have an offer accepted on a property marketed by Yopa, they will need to undertake an identification check and asked to provide information on the source and proof of funds. This is done to meet our obligation under Anti Money Laundering Regulations (AML) and is a legal requirement. We use a specialist third party service together with an in-house compliance team to verify your information. The cost of these checks is £82.50 +VAT per purchase, which is paid in advance, when an offer is agreed and prior to a sales memorandum being issued. This charge is non-refundable under any circumstances.</p>