Property Details:
• Type: Detached
• Tenure: Freehold
• Floor Area: N/A
Key Features:
Location:
• Nearest Station: N/A
• Distance to Station: N/A
Agent Information:
• Address: 185-187 High Street
Harborne
Birmingham
B17 9QG
Full Description:
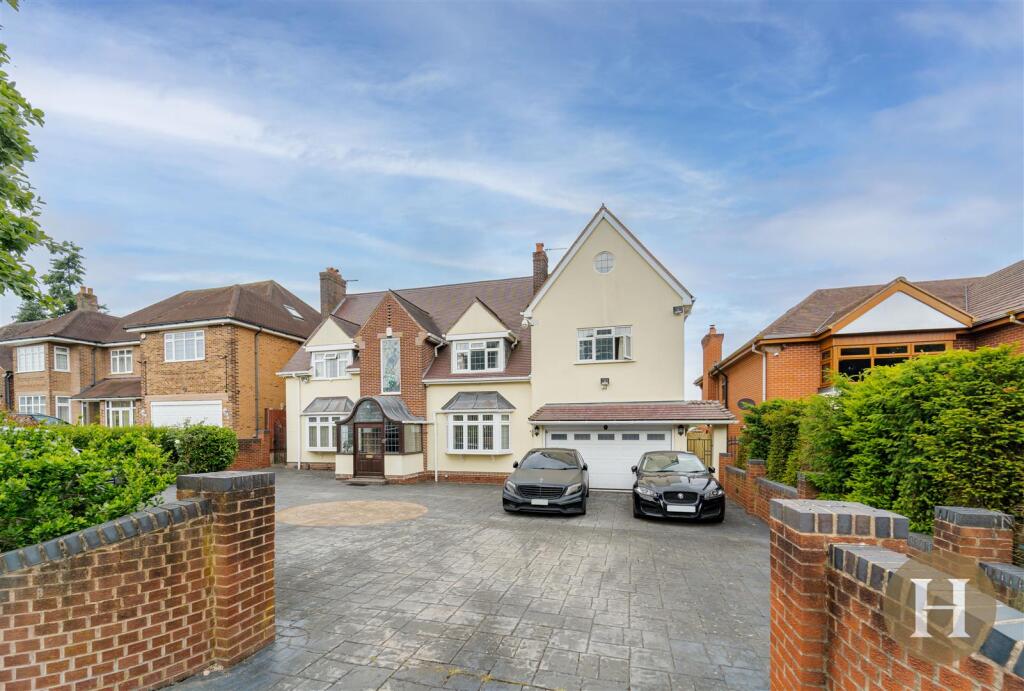
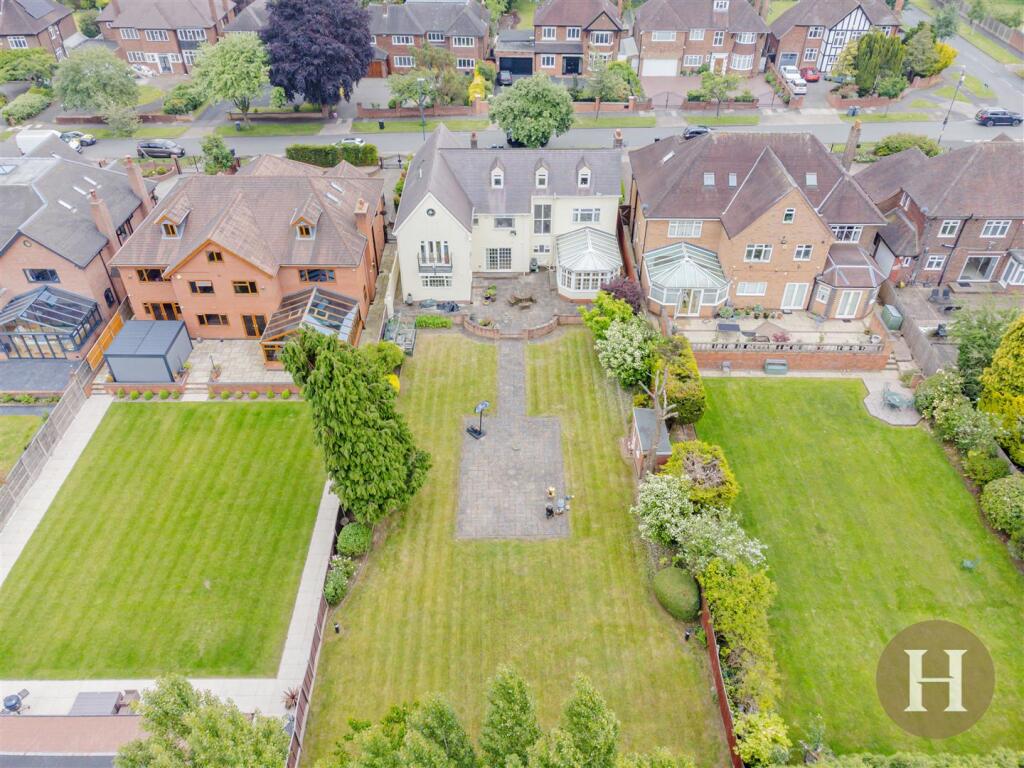
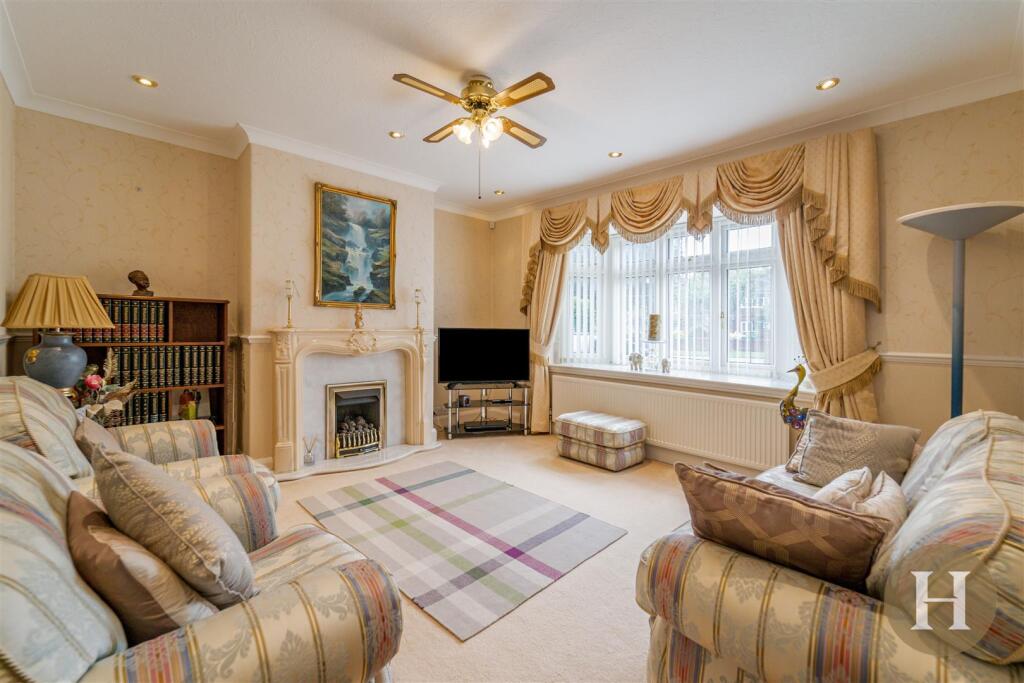
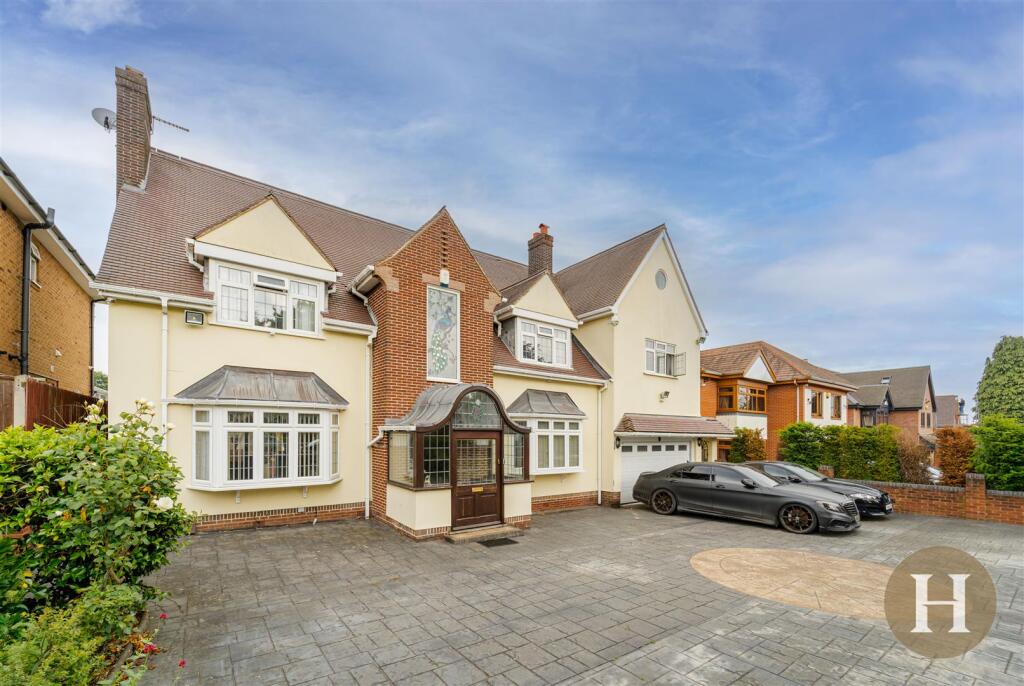
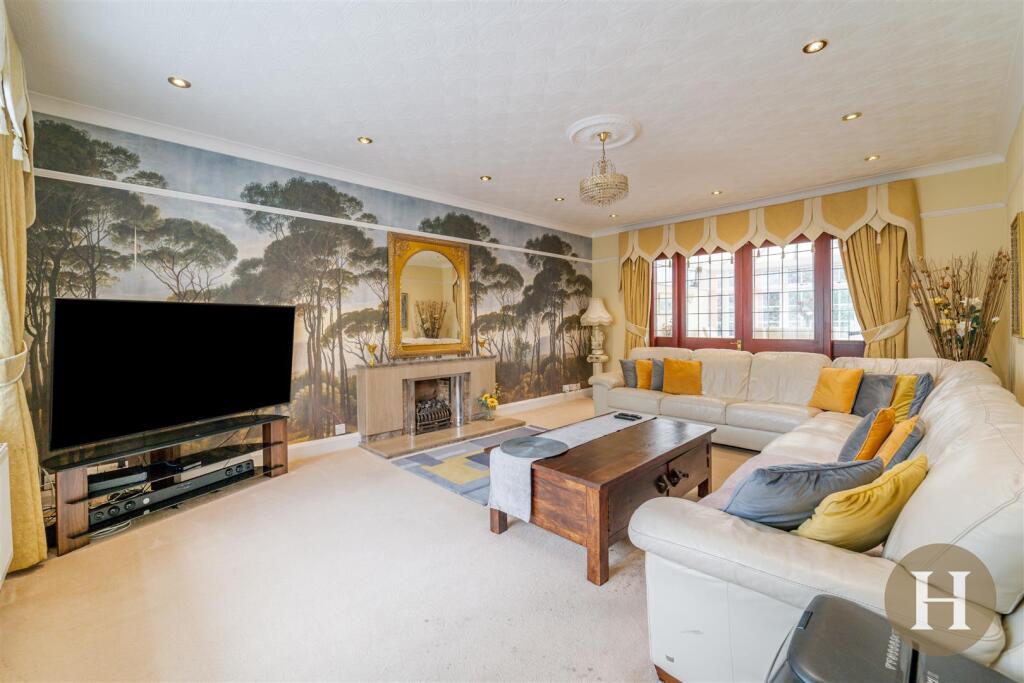
Hadleigh Estate Agents are delighted to offer this substantial detached home located on the ever popular Hamilton Avenue. Being set over three floors the property has been developed and refurbished by the current owners. Boasting an impressive nine spacious bedrooms and large private garden. The property comprises of large driveway parking, garage, entrance hallway along with four reception rooms. Further benefitting downstairs is a guest WC, shower room, kitchen diner and utility room. Also offering internal access to the garage. The first floor accommodation offers, five large bedrooms, three complete with en-suites and an additional family bathroom. Stairs leading to the second floor add an extra four bedrooms and additional bathroom.To the rear of the property is an extensive garden, benefitting from outbuilding and patio area.We have been advised the following information, however we advise for you to confirm this with your legal representative as Hadleigh Estate Agents cannot be held accountable. Tenure - FreeholdEPC - TBCCouncil Tax Band - GEntrance Hallway - Spacious entrance porch, tiled flooring and windows to side and front elevation. Large hallway, offering access to three reception rooms, guest WC and stairs to first floor accommodation.Lounge - Large lounge with feature fireplace, windows to front elevation and partially glazed internal doors leading to dining room.Dining Room - Orangery doubling up as a convenient dining room, UPVC glazed windows too all sides and French doors to garden.Guest Wc - Low level flush WC integrated within vanity unit and obscure glazed windows to rear elevation.Reception Room 1 - Large living room with window to front elevation and feature fireplace.Reception Room 2 - Additional living room with sliding patio doors to garden and access to kitchen.Kitchen Diner - Fitted kitchen with a range of base and wall units, further benefitting from kitchen island. Rear patio door, and dual aspect windows. Access to utility roomUtility Room - Base and wall units, plumbing for utilities, sink and drainer unit. Access to side passage, internal garage and shower room.Shower Room - Low level flush WC, hand wash basin, towel radiator and walk in shower cubicle.Master Bedroom - Large double bedroom with windows to front and rear elevation, and built in wardrobes. Having its own WC and separate shower room.Shower Room/ Wc - WC comprising of low level flush WC, bidet and vanity unit. Shower room with walk in shower cubicle.Bedroom 2 - Double bedroom offering dual aspect windows, and access to ensuite.Bathroom - Low level flush WC, vanity unit and walk in shower cubicle.Bedroom 3 - Double bedroom, window to rear elevation.Bedroom 4 - Large double bedroom with fitted wardrobe units and access to ensuite. Window to front elevationBathroom - Low level flush WC, vanity unit and walk in shower cubicle.Bedroom 5 - Large double bedroom offering built in wardrobes and window to front elevation.Family Bathroom - Spacious family bathroom with separate walk in shower cubicle, corner bath, low level flush WC and vanity unit.Bedroom 6 - An additional double bedroom with circular window to rear elevation.Bedroom 7 - Multi purpose room, allowing for bedroom or ideal walk in wardrobe.Bedroom 8 - An additional double bedroom with circular window to front elevation.Bedroom 9 - Offering ample storage space within the eaves and two windows to rear elevation, an additional master room.Bathroom - Shower over bath, low level flush WC, hand wash basin and ceiling skylight.Garden - Predominantly laid to lawn, paved patio area and purpose built outbuilding.BrochuresHamilton Avenue, Harborne, Birmingham, B17