Property Details:
• Type: Semi-Detached
• Tenure: LEASEHOLD
• Floor Area: 648 sqft
Key Features:
Location:
• Nearest Station: Hampton-in-Arden Station
• Distance to Station: 0.18622503873720478 miles
Agent Information:
• Address: 115 New Union Street
Coventry
CV1 2NT
Full Description:
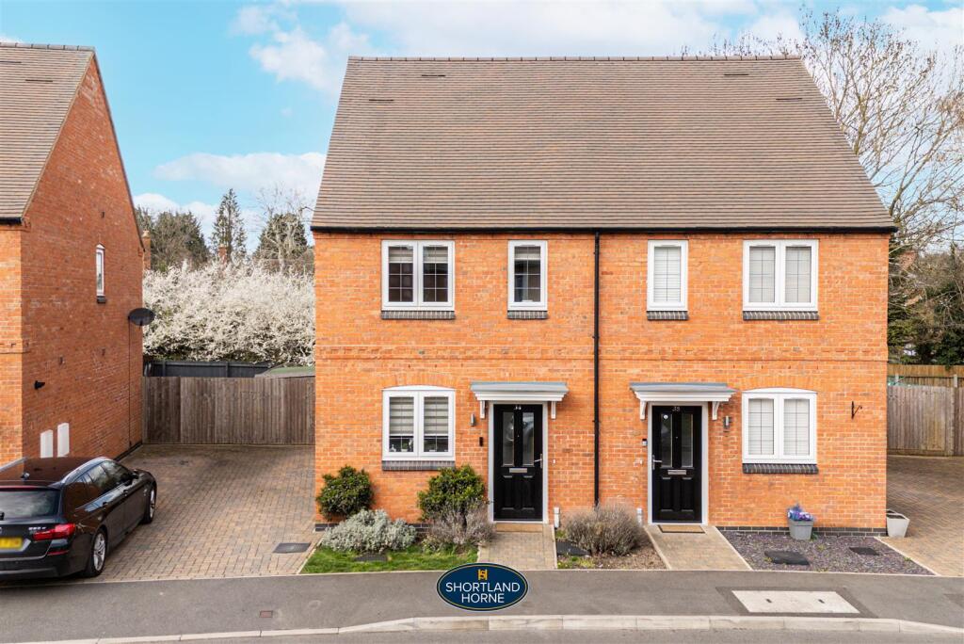
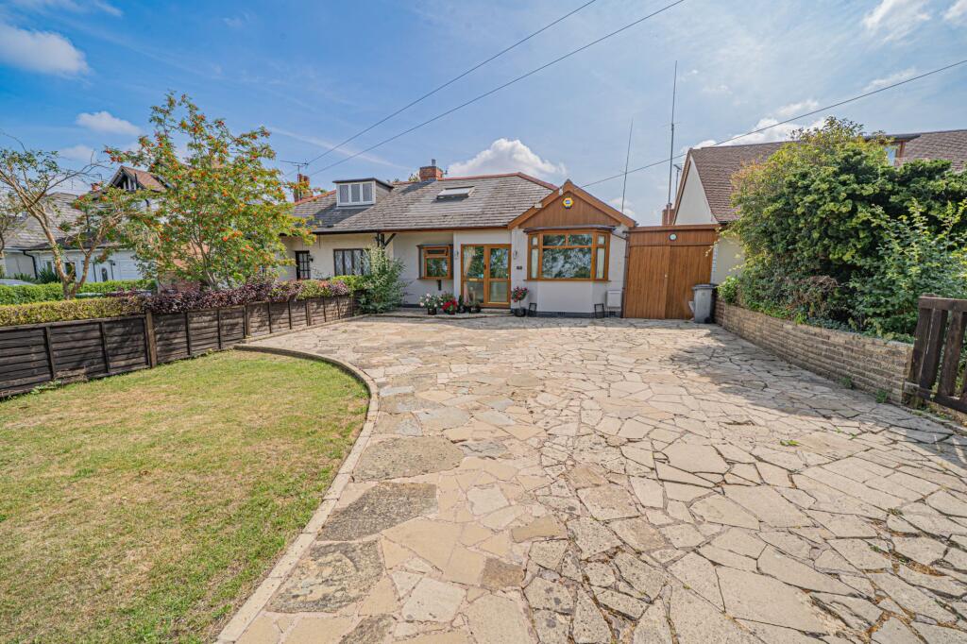
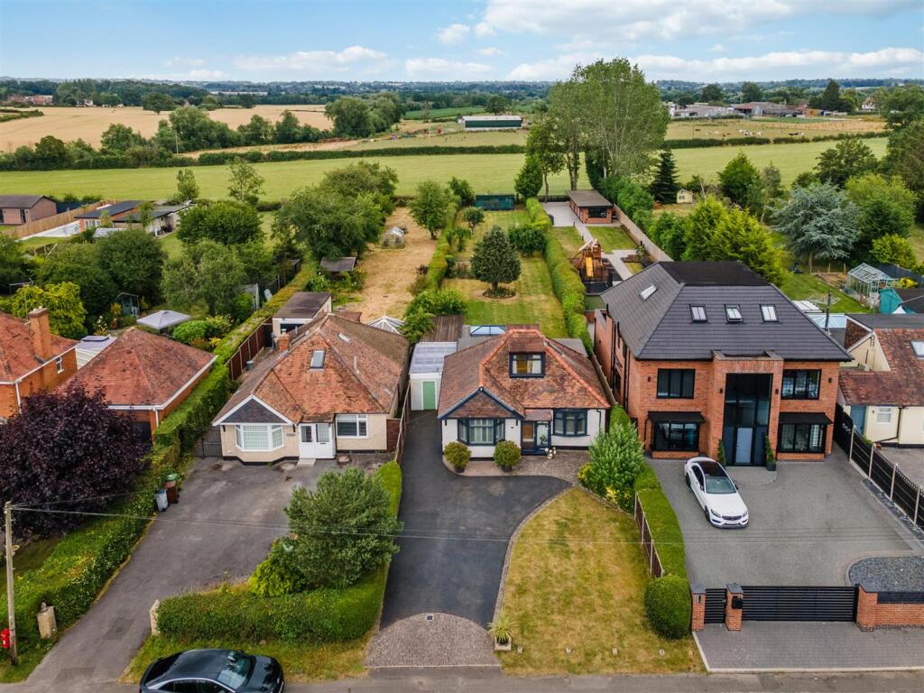
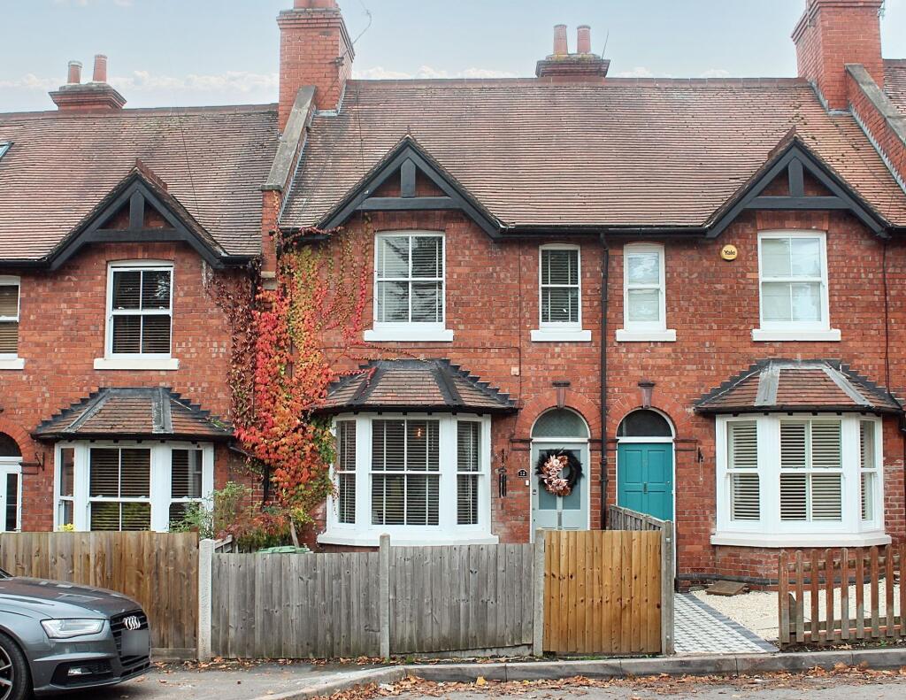
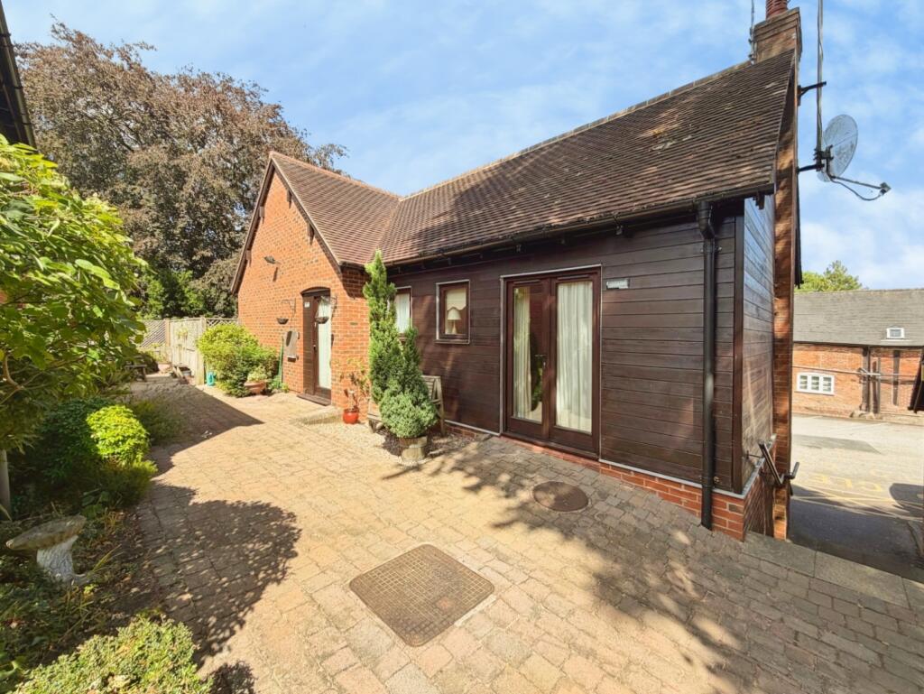
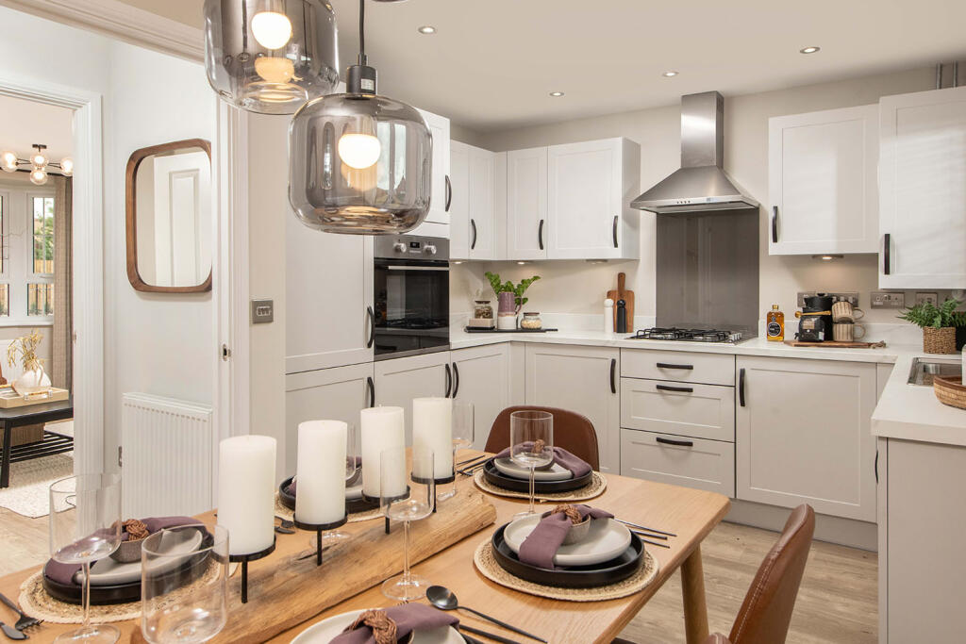
A beautifully presented two bedroom semi-detached home, available on a 30% shared ownership basis, situated in the highly sought-after village of Hampton-in-Arden.<br /><br />The property offers well-proportioned and modern accommodation throughout, briefly comprising an entrance hallway, a contemporary fitted kitchen with a range of wall and base units and integrated appliances, a spacious living/dining room with French doors opening onto the rear garden, and a convenient downstairs WC.<br /><br />To the first floor are two generously sized bedrooms, with the principal bedroom benefitting from built-in storage, along with a modern family bathroom.<br /><br />Externally, the property enjoys a private rear garden, mainly laid to lawn with a patio area, along with a side block paved driveway providing tandem off-road parking for two vehicles.<br /><br />Hampton-in-Arden is a highly desirable village offering excellent transport links including the M42, NEC, Birmingham Airport and Hampton-in-Arden train station only a couple minutes walk away, as well as a range of local amenities.<br /><br />Tenure (Shared Ownership):<br /><br />The property is leasehold and offered on a 30% shared ownership basis, with a 125 year lease commencing from 21/02/2021 (approximately 120 years remaining).<br /><br />A monthly rent of approximately £664.84 is payable, along with a service charge of approximately £32.65 per month.<br /><br />There is a standard shared ownership resale clause in place, meaning that upon resale, the housing provider may retain an interest and has the right to purchase a proportion of the property (mandatory buy-back clause).<br /><br />Purchasers may have the option to staircase (increase their ownership share), subject to the terms of the lease and housing provider requirements.<br /><br />Additional Information:<br />Council Tax Band: D<br />EPC: B<br /><br />All tenure, lease and shared ownership information should be verified by the buyer’s solicitor prior to purchase.<br /><br /><b>Entrance Hallway</b> - 3.94m x 1.96m (12'11" x 6'5") - <br /><br /><b>Living Room</b> - 3.71m x 4.14m (12'2" x 13'7") - <br /><br /><b>Kitchen</b> - 2.82m x 2.13m (9'3" x 7'0") - <br /><br /><b>Wc</b> - 0.99m x 1.88m (3'3" x 6'2") - <br /><br /><b>First Floor</b> - <br /><br /><b>Bedroom One</b> - 2.79m x 4.17m (9'2" x 13'8") - <br /><br /><b>Bedroom Two</b> - 2.82m x 3.18m (9'3" x 10'5") - <br /><br /><b>Bathroom</b> - 1.70m x 2.39m (5'7" x 7'10") - <br /><br /><b>Garden</b> - <br /><br />