Property Details:
• Type: Detached
• Tenure: FREEHOLD
• Floor Area: 1916 sqft
Key Features:
Location:
• Nearest Station: Honeybourne Station
• Distance to Station: 4.539666601578548 miles
Agent Information:
• Address: Head Office,
Unit 1
Moorfield Road,
Alcester,
B49 5DA
Full Description:
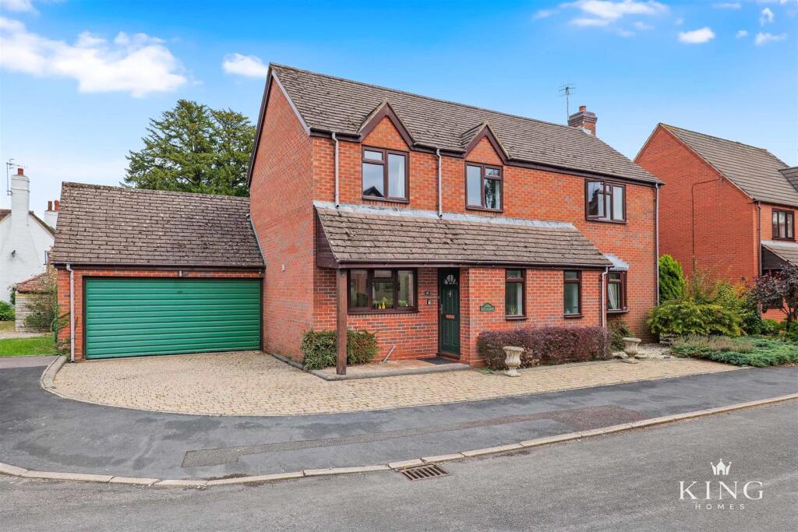
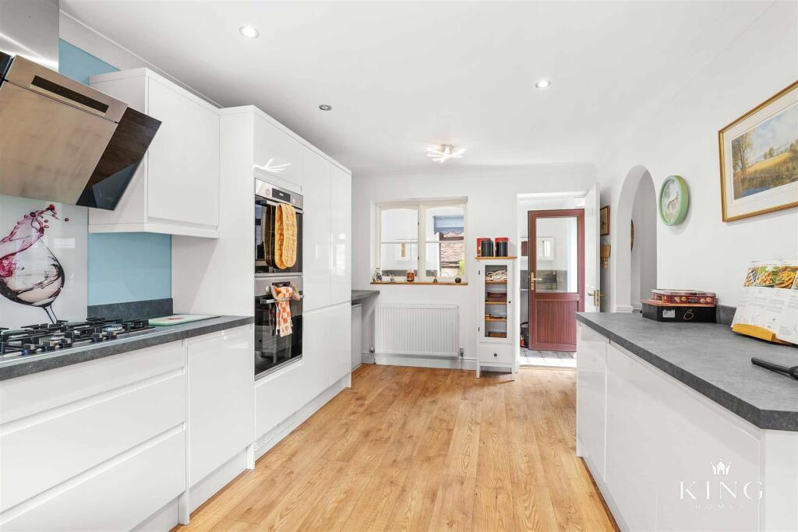
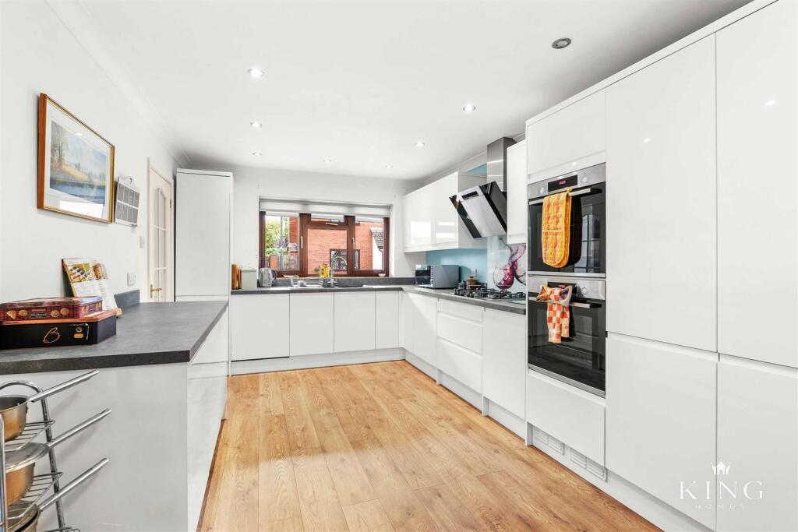
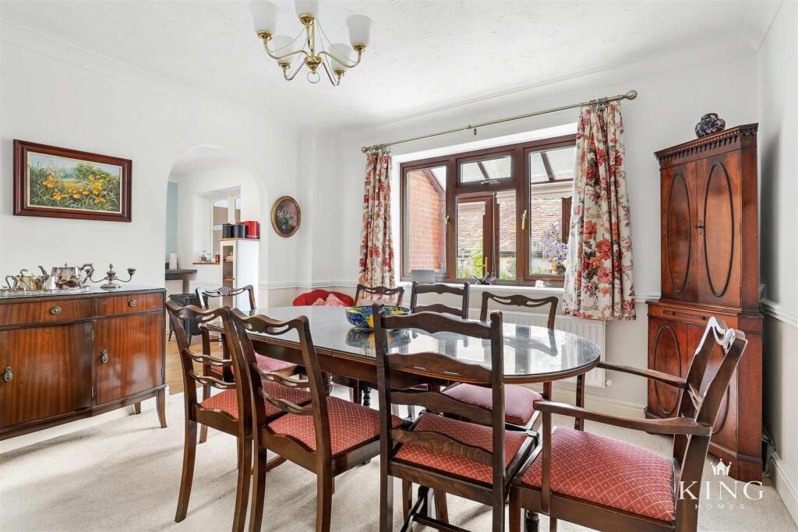
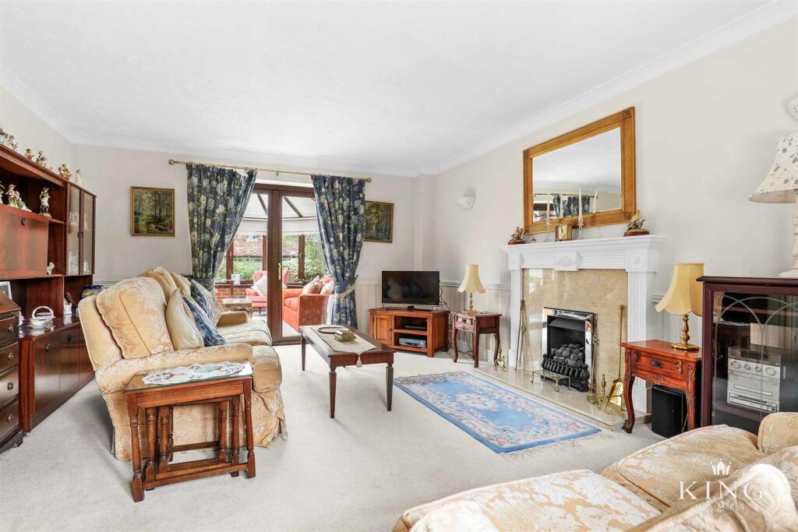
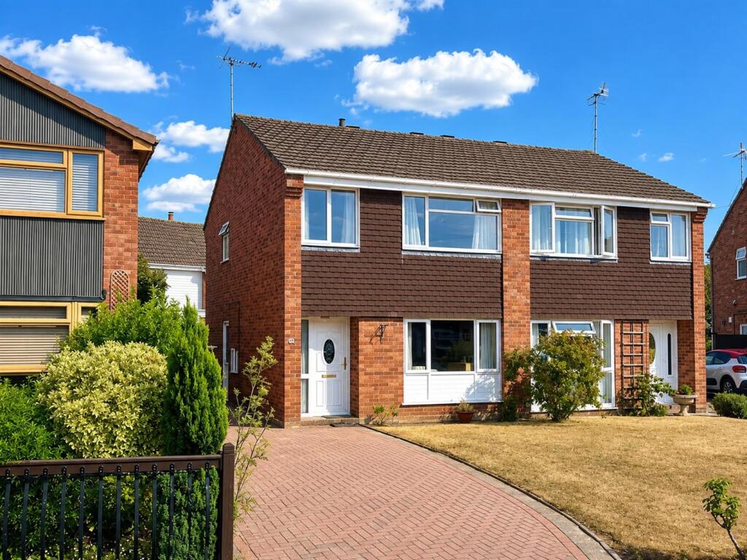
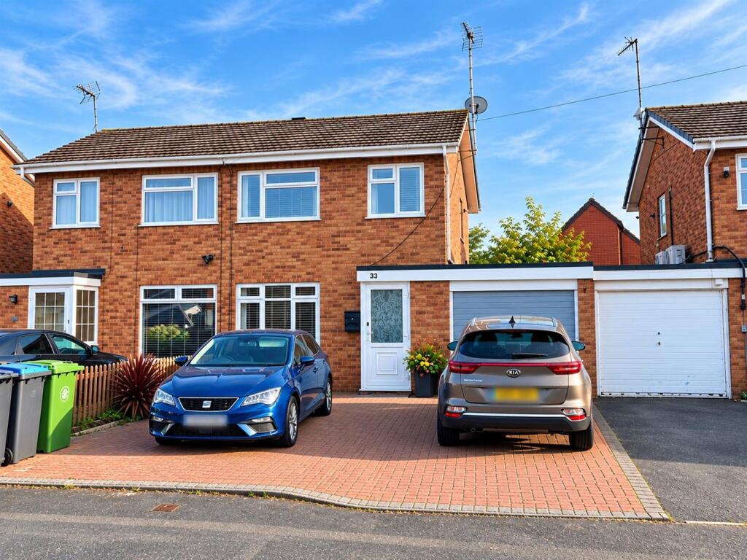
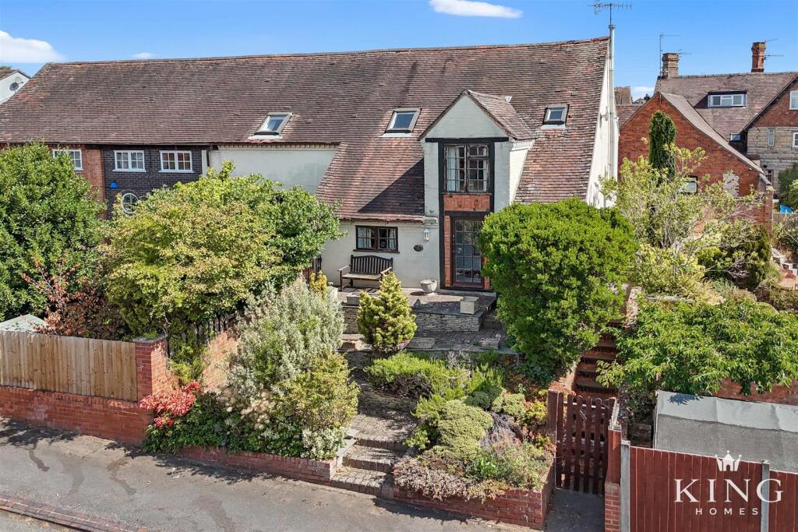
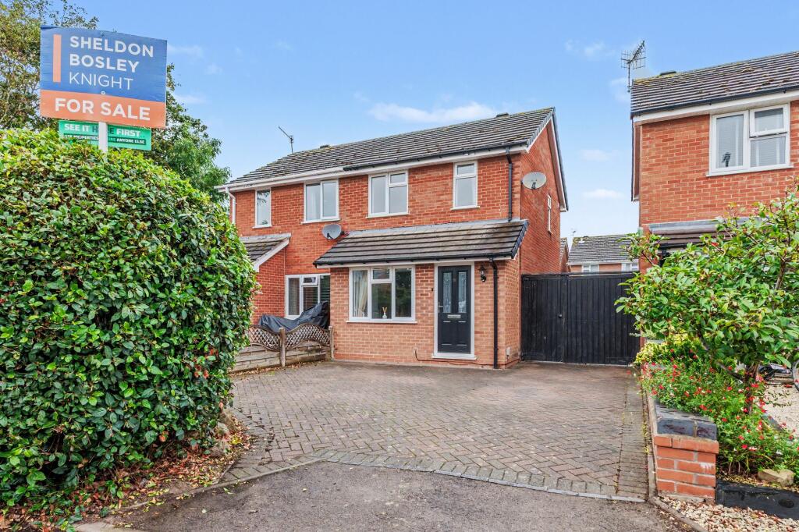
** Substantial four bedroom detached home ** Spacious living room ** Separate dining room ** Kitchen/breakfast room ** Large conservatory ** Utility room ** Principal bedroom with en-suite ** Generous rear garden ** Large integral garage ** Ample driveway parking ** Popular Bidford-on-Avon location ** An impressive and well-presented four-bedroom detached home on Harbour Close, Bidford-on-Avon, offering generous and well-balanced accommodation across two floors. The ground floor combines a particularly spacious living room, separate dining room, stylish kitchen/breakfast room, useful utility and an impressive conservatory extending across the rear of the property. Upstairs are four well-proportioned bedrooms, including a principal bedroom with en-suite, together with the family bathroom. Outside, the property benefits from ample driveway parking, a large integral garage with internal access from the utility room, and an attractive established rear garden with a choice of seating areas.<br /><br />The property is approached via a broad block-paved frontage providing ample off-road parking and access to the garage. The house has an attractive traditional brick elevation, with a covered entrance and established planting helping soften the frontage.<br /><br />A welcoming entrance hall provides access to the main ground-floor accommodation, with a traditional timber staircase rising to the first floor.<br /><br />The living room is particularly generous, offering excellent proportions and plenty of space for multiple seating arrangements and freestanding furniture. A feature fireplace provides a strong focal point, while windows to the front and French doors opening through to the conservatory bring in plenty of natural light.<br /><br />Positioned to the rear, the separate dining room offers ample space for a full dining suite and additional furniture. A large rear-facing window brings in plenty of natural light, while an open connection through to the kitchen/breakfast room creates a practical flow between the two spaces.<br /><br />The kitchen/breakfast room is fitted with a comprehensive range of contemporary high-gloss units, complemented by contrasting work surfaces and wood-effect flooring. Integrated appliances include twin ovens, a gas hob and angled extractor, with further fitted storage and generous preparation space throughout. A breakfast area sits towards the rear, and the room connects conveniently with both the dining room and utility.<br /><br />The separate utility room provides additional worktop and storage space, together with a sink and space and plumbing for a washing machine. There is also further space for a tumble dryer and additional kitchen appliances if required. From here, an internal door provides direct access into the integral garage, adding useful everyday practicality.<br /><br />The integral garage offers excellent additional parking and storage space and is accessed internally via the utility room. A downstairs WC completes the ground-floor accommodation.<br /><br />Extending across the rear of the property, the conservatory is an impressive additional reception space with excellent flexibility. The room is large enough to accommodate both generous seating and dining areas, with extensive glazing drawing in natural light and providing views across the garden. French doors open directly outside, creating a strong connection between the house and garden.<br /><br />On the first floor, a spacious landing with a traditional timber balustrade provides access to all four bedrooms and the family bathroom. A front-facing window brings in natural light, adding to the sense of space.<br /><br />The principal bedroom is a generous double room with a large front-aspect window and an extensive range of fitted wardrobes, providing excellent built-in storage. The room also benefits from its own en-suite shower room, fitted with a corner shower enclosure, WC and pedestal wash hand basin.<br /><br />Bedroom two is another well-proportioned double bedroom, while bedroom three also comfortably accommodates a double bed. Bedroom four provides a versatile additional bedroom with space for freestanding furniture and could equally work well as a home office or study if desired.<br /><br />The family bathroom is fitted with a contemporary white suite comprising a panelled bath with shower over and glass screen, WC and wash hand basin set within fitted storage. A frosted window provides both natural light and privacy.<br /><br />Outside, the rear garden is an attractive and well-established space, offering a good balance of lawn, planted borders and seating areas. A paved terrace sits immediately to the rear of the property and conservatory, providing useful space for outdoor dining and entertaining, while a further gravelled area creates an additional low-maintenance seating zone.<br /><br />The garden benefits from a pleasing degree of privacy, with mature shrubs, trees and established planting around the boundaries creating an attractive and secluded setting. Side access provides practical movement between the front and rear of the property.<br /><br />Harbour Close is located in Bidford-on-Avon, a popular riverside village offering a good range of everyday amenities, local shops, cafés, pubs and recreational facilities. The village is surrounded by attractive countryside and offers a number of riverside walks, while Alcester and Stratford-upon-Avon are both within easy reach for a wider choice of shopping, dining and leisure facilities.<br /><br /><b>Hall</b> - <br /><br /><b>Living Room</b> - 5.46m x 4.11m (17'10" x 13'5") - <br /><br /><b>Conservatory</b> - 3.39m x 7.11m (11'1" x 23'3") - <br /><br /><b>Dining Room</b> - 3.48m x 3.43m (11'5" x 11'3") - <br /><br /><b>Kitchen/Breakfast</b> - 5.46m x 3.06m (17'10" x 10'0") - <br /><br /><b>Utility</b> - 1.96m x 3.06m (6'5" x 10'0") - <br /><br /><b>W.C</b> - <br /><br /><b>Landing</b> - <br /><br /><b>Bedroom 1</b> - 2.97m x 4.11m (9'8" x 13'5") - <br /><br /><b>En-Suite</b> - 2.39m x 2.05m (7'10" x 6'8") - <br /><br /><b>Bedroom 2</b> - 2.98m x 3.24m (9'9" x 10'7") - <br /><br /><b>Bedroom 3</b> - 2.98m x 3.01m (9'9" x 9'10") - <br /><br /><b>Bedroom 4</b> - 2.39m x 3.06m (7'10" x 10'0") - <br /><br /><b>Bathroom</b> - 2.98m x 2.27m (9'9" x 7'5") - <br /><br /><b>Garage</b> - 5.07m x 4.94m (16'7" x 16'2") - <br /><br />