Property Details:
• Type: Detached
• Tenure: N/A
• Floor Area: N/A
Key Features:
Location:
• Nearest Station: N/A
• Distance to Station: N/A
Agent Information:
• Address: 8 York Street,
Clitheroe,
BB7 2DL
Full Description:
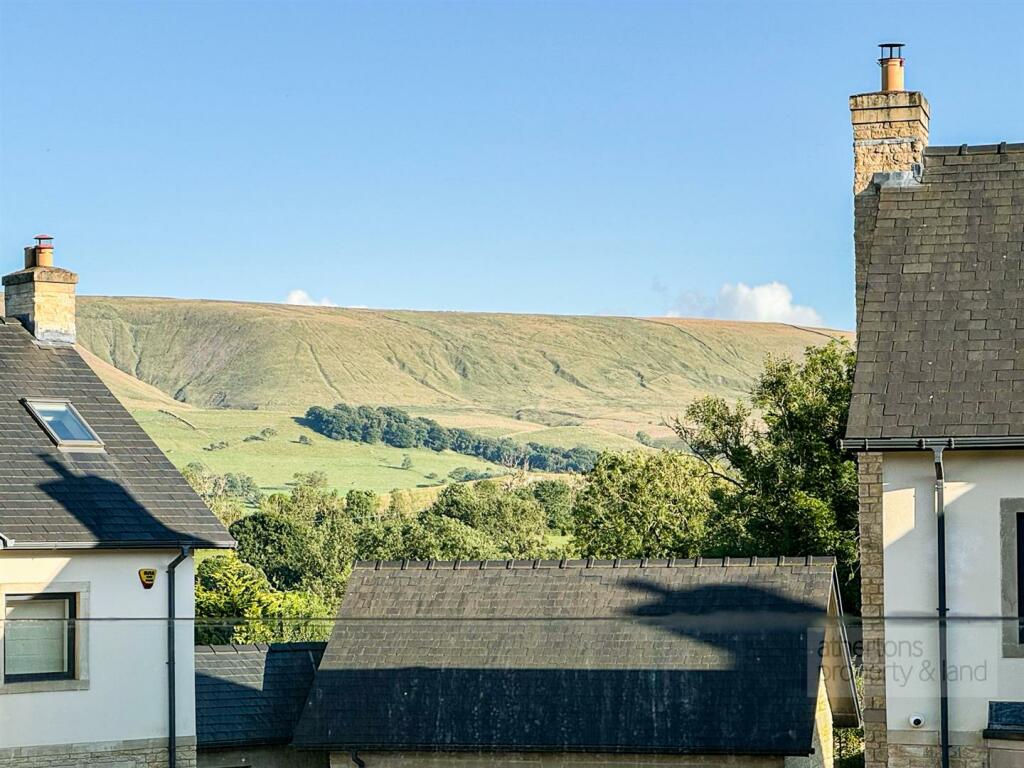
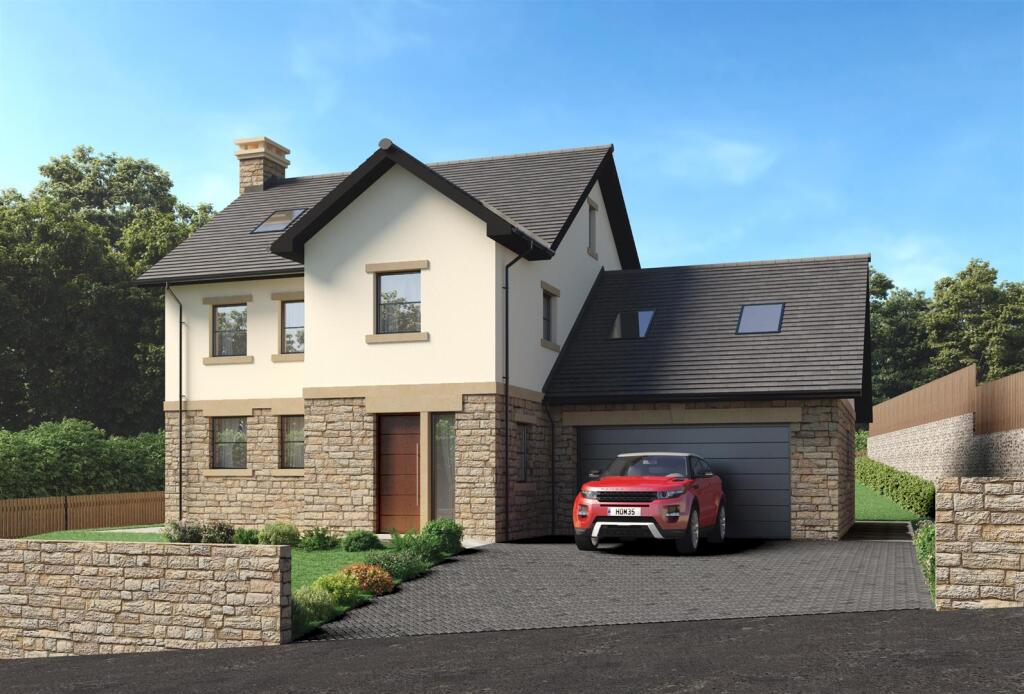
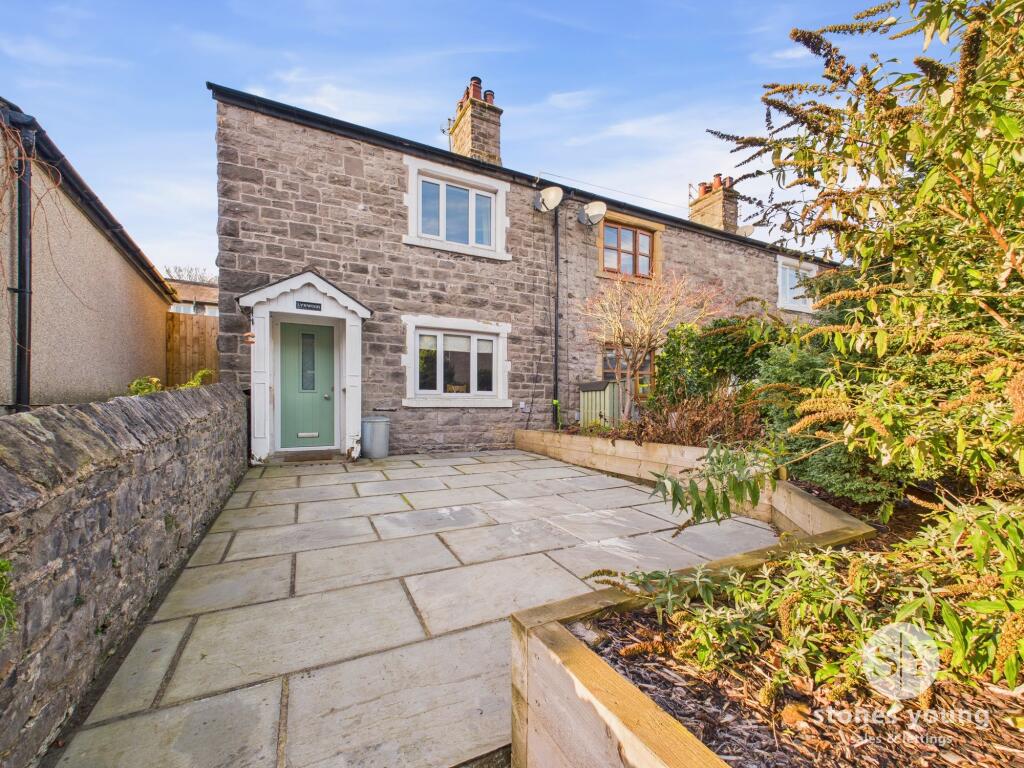
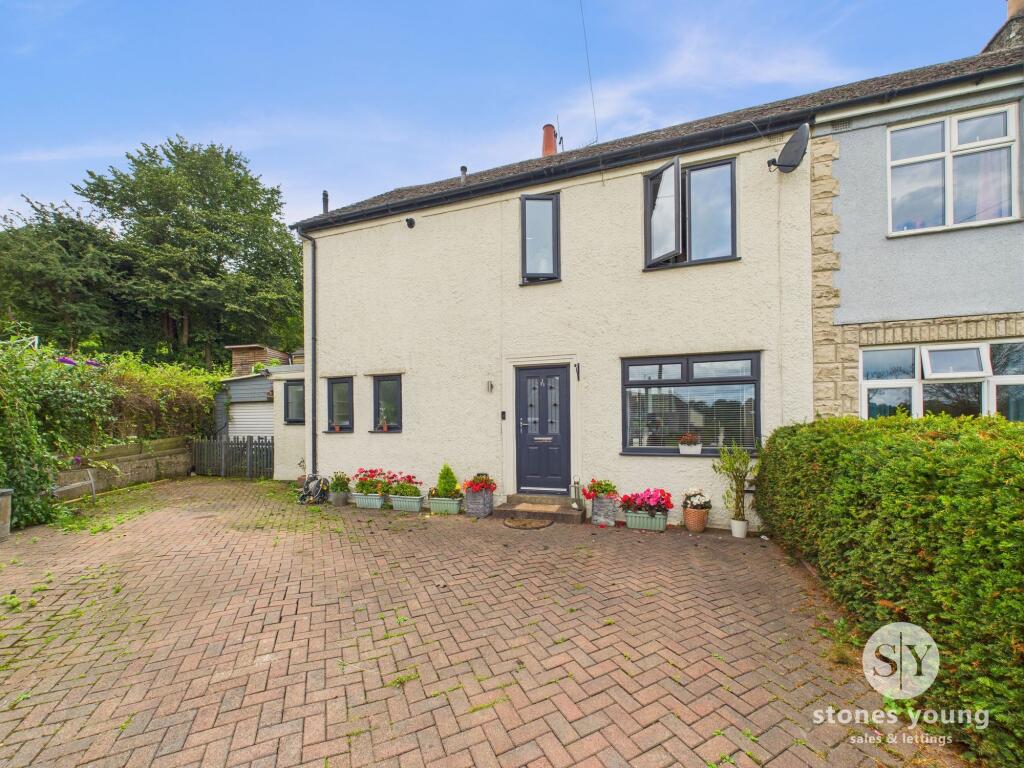
This luxurious and spacious detached property enjoys an elevated position, a mere stone's throw from the centre of this highly regarded village. With views towards the magnificent Pendle Hill, its beautifully landscaped, low maintenance, level corner plot attracts the sun all day. A stunning contemporary home built in 2018 with elevations in natural, mellow stone and contrasting render, under a pitched roof in natural slate. Highly energy efficient and fuelled by a combined air source heat pump and gas boiler system, it offers light filled, free-flowing accommodation of a substantial size with high ceilings; complemented by quality fixtures and fittings throughout. In brief it comprises Ground Floor: reception hall, cloakroom, lounge, open plan kitchen diner, utility room and a good size single garage (double skinned if needed as a second reception room). First Floor: spacious landing, master suite with walk-through wardrobe and en-suite bathroom, two further double bedrooms and house bathroom. Second Floor: another large double bedroom, bathroom and fifth bedroom. (2,367sq ft / 219.9 sq m approx)The front door opens to reveal a spacious hallway with high quality tiled flooring, a two-piece cloakroom and under-stairs storage. The carpeted lounge has French doors and views towards Pendle Hill plus a feature stone fireplace with remote controlled, gas fired living flame ‘log burner’. The open plan kitchen diner provides a stunning family room with high quality tiled flooring and is fitted with Bosch integrated appliances for the contemporary buyer.The Shaker style kitchen has timeless appeal and compliments the Corian work surfaces and upstands. There is an integrated Corian under-counter sink with a swan neck mixer tap. The central island incorporates the electric hob and pop-up electric sockets and above, there is a remote controlled, ceiling mounted extractor fan. The integrated appliances include an electric oven grill, a combination oven / microwave, warming drawer, dishwasher and fridge freezer. The base and eye level units provide substantial storage space. French doors open out onto the rear garden. The utility room is also fitted out to the same high standard and with Corian work surface and upstands. There is a large, Rangemaster sink and spaces for both washing machine and dryer; a personnel door links the house to the garage and the back door opens onto the rear garden.The impressive staircase with oak newel posts, spindles and handrails, ascends from the hall to the first and second floors. On the first floor there are three double bedrooms. The luxurious master sits above the living room and has its own French doors with glass Juliet balcony with stunning views of Pendle Hill. There is a walk-through wardrobe linking the bedroom to the four-piece en-suite bathroom comprising, tile panelled bath with handheld mains mixer shower, low suite wc, pedestal washbasin & bidet. The floor is tiled and walls are part-tiled with feature shelving and there is a ladder towel radiator. A similarly stylish house bathroom comprises a tile panelled bath with handheld mains mixer shower, large walk-in combi digital shower with glass screen, pedestal wash basin, low suite wc and a ladder towel radiator.On the spacious second floor there are two further bedrooms; a large double with two Velux windows in its part vaulted ceiling providing stunning views and eaves storage. On the other side of the landing there is a further room, ideal as bedroom or an office, games room or hobby room. One of its two Velux windows also faces Pendle Hill and there is more eaves storage. Between the two rooms is a three-piece bathroom with a walk-in shower with mains, thermostatic mixer shower and glass screen, washbasin with plenty of storage below and a low suite wc and ladder towel radiator.Level lawned gardens at the front of the property side onto a brick paved driveway for two cars. Indian stone paving at the front of the living room leads round to the enclosed, private rear garden. At the rear, there is external lighting, electric socket and a cold water tap and personnel door at the side leading into the garage. To the side, there is a small lean-to greenhouse.Additional Features – The high quality fixtures and fittings include anthracite grey powder coated aluminium double glazed windows, French doors and patio doors, LED down-lighting, solid oak doors, oak newels, spindles and handrails. A remote access alarm system. Dual fuel (central heating / electric) bathroom ladder towel radiators. Two way, Velux windows with integrated blackout blinds in all the second floor bedrooms and one first floor bedroom. High quality carpets throughout the living room, first and second floors.A covenant precludes the parking of motorhomes, caravans or trailers at the property.ServicesMains gas, electricity, water and drainage. The heating is a combination of under floor to the ground floor and panelled radiators to the first and second floors. This is provided by a Vaillant air source heat pump and gas boiler intelligent combined system with an unvented hot water tank. The vendor informs us they have a connection to Superfast Broadband. 4 years remaining on the NHBC guarantee. TenureWe understand from the owners to be Freehold.Council TaxBand F.Energy Rating (EPC)B (87).BrochuresA4 Whalley Landscape.pdfBrochure