Property Details:
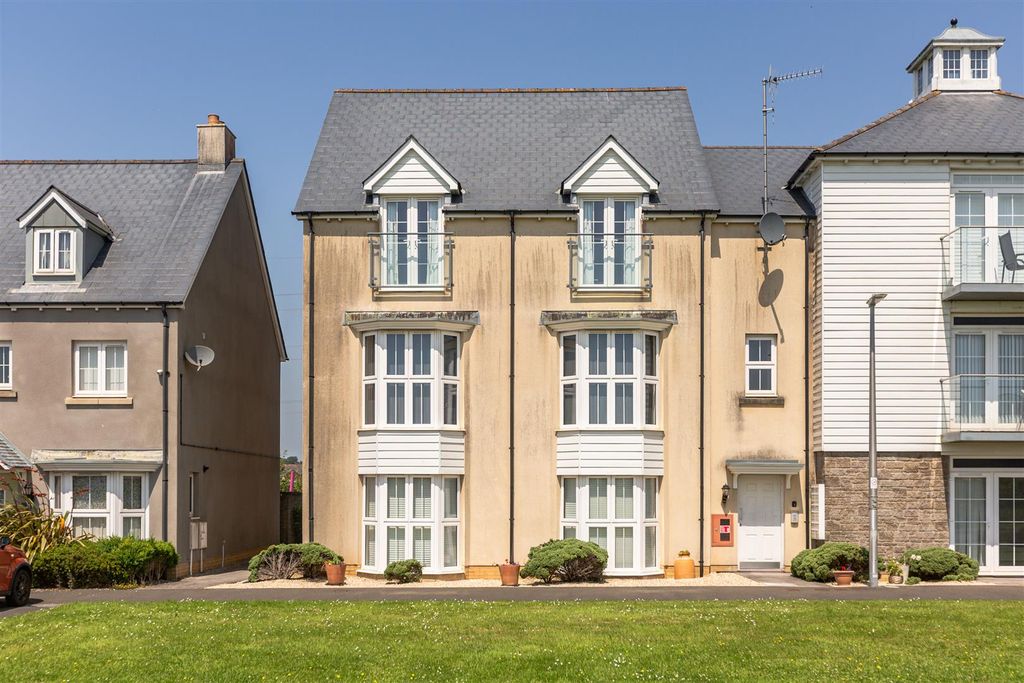
- Type: Detached house
- Bedrooms: 5
- Bathrooms: 4
Agent: Two Can Properties & Estates - Llanelli
Phone: 01522 397864
<p>Two Can Properties & Estates are pleased to present this beautiful home in the always popular street Harries Avenue, Llanelli.
</p><p>Harries Avenue is a sought-after location in the centre of Llanelli town, just a short walk to the reputable Old Road Primary school and in the catchment for the Welsh medium Ysgol Y Fwrness. The street is less than a mile from the main shopping area of the town and there are good road links to the coast and to Trostre Retail Parks.
</p><p>Ground Floor
</p><p>The welcoming entrance hallway provides access to all principal rooms and the staircase to the upper floors. There is a spacious lounge with a feature fireplace, a separate dining room with log burner, and a well proportioned study ideal for home working. The heart of the home is the modern kitchen breakfast room, recently upgraded with a high quality Wren kitchen featuring grey shaker style units, quartz worktops, a large central island with Bosch induction hob, and twin Bosch electric ovens. The kitchen flows into a bright conservatory overlooking the rear garden. A separate utility room and ground floor cloakroom complete this level.
</p><p>First Floor
</p><p>The first floor hosts four well sized bedrooms. The main bedroom enjoys generous proportions, while two further bedrooms benefit from en suite facilities, including a Jack and Jill bathroom arrangement. A stylish family bathroom serves the remaining rooms, fitted with a freestanding bath, walk in shower and contemporary vanity unit.
</p><p>Second Floor
</p><p>The top floor offers exceptional flexibility, with two further large bedrooms and an additional en suite bathroom. The spacious landing area lends itself well to use as a home office, reading area or additional living space. This floor would be ideal for independent living accommodation, guest quarters or teenage suites.
</p><p>External
</p><p>To the front, the property features a paved driveway providing extensive off street parking and access to a detached single garage with full electrics and remote controlled door. The rear garden is fully enclosed and laid to lawn and patio, with mature shrubs, planting and an outside tap, offering a private and family friendly outdoor space.
</p><p>A truly impressive home.
</p><p>Ground Floor
</p><p>Lounge
</p><p>Approx 5.00m x 3.65m
</p><p>Dining Room
</p><p>Approx 5.10m x 3.60m
</p><p>Study
</p><p>Approx 3.65m x 3.61m
</p><p>Kitchen Breakfast Room
</p><p>Approx 6.46m x 3.56m
</p><p>Conservatory
</p><p>Approx 4.12m x 3.05m
</p><p>Utility Room
</p><p>Approx 2.62m x 1.68m
</p><p>Cloakroom
</p><p>First Floor
</p><p>Bedroom One
</p><p>Approx 5.30m x 3.58m
</p><p>Bedroom Two
</p><p>Approx 4.87m x 3.60m
</p><p>Bedroom Three
</p><p>Approx 3.92m x 3.62m
</p><p>Bedroom Four
</p><p>Approx 3.90m x 3.60m
</p><p>En Suite / Jack and Jill Bathroom
</p><p>Approx 3.63m x 1.55m
</p><p>Family Bathroom
</p><p>Approx 3.51m x 2.74m
</p><p>Second Floor
</p><p>Bedroom Five
</p><p>Approx 7.80m x 3.66m
</p><p>Bedroom Six
</p><p>Approx 5.36m x 3.66m
</p><p>En Suite
</p><p>Approx 3.60m x 2.66m
</p><p>External
</p><p>Detached Garage
</p><p>Important Infomation
</p><p>While every effort has been made to ensure the accuracy of these particulars, they are for guidance only and do not form part of a formal contract. The agent has not tested the serviceability of appliances or the central heating system included in the sale. Important These details serve as a general guide. Prospective buyers are urged to verify the accuracy of the information before making any offer or commitment. The particulars should not be considered as factual statements. Room dimensions are approximate; please verify if critical. For specific enquiries regarding the property's condition, views, gardens, etc., kindly contact us. The Energy Performance Certificate (EPC) is available on ( ... ).
</p><p>Upon making an offer on this property, you will need to provide identification and proof of address. Additionally, proof of funds is required, whether it be a cash purchase, deposit, Agreement in Principle (aip), or a complete mortgage application. If any part of the purchase is gifted, a written and signed confirmation of the gift is essential to assess affordability and ensure the authenticity of funds. This information must be shared with the appointed solicitor and financial advisor to comply with UK procedures. Prospective buyers should also satisfy themselves regarding all services, including heating systems, electrical systems, telecoms, and wifi. Non of the above falls part of the contract and is up to buyers to satisfy themselves with any information they deem important. We have been advised that there is an easement and restrictive covenant on the property from checks on land reg. Buyers are advised to check ofcom for signals within and external of the property
</p><p>Vendor Approved 28/01/26</p><p>
</p><p>
</p><p>
</p><p>
</p><p>
</p><p>
</p><p>
</p><p>
</p><p>
</p><p>
</p><p>
</p><p>
</p><p>
</p><p>
</p><p>
</p><p>
</p><p>
</p><p>
</p><p>
</p><p>
</p><p>
</p><p>
</p><p>
</p><p>
</p><p>
</p><p>
</p><p>
</p><p>
</p>