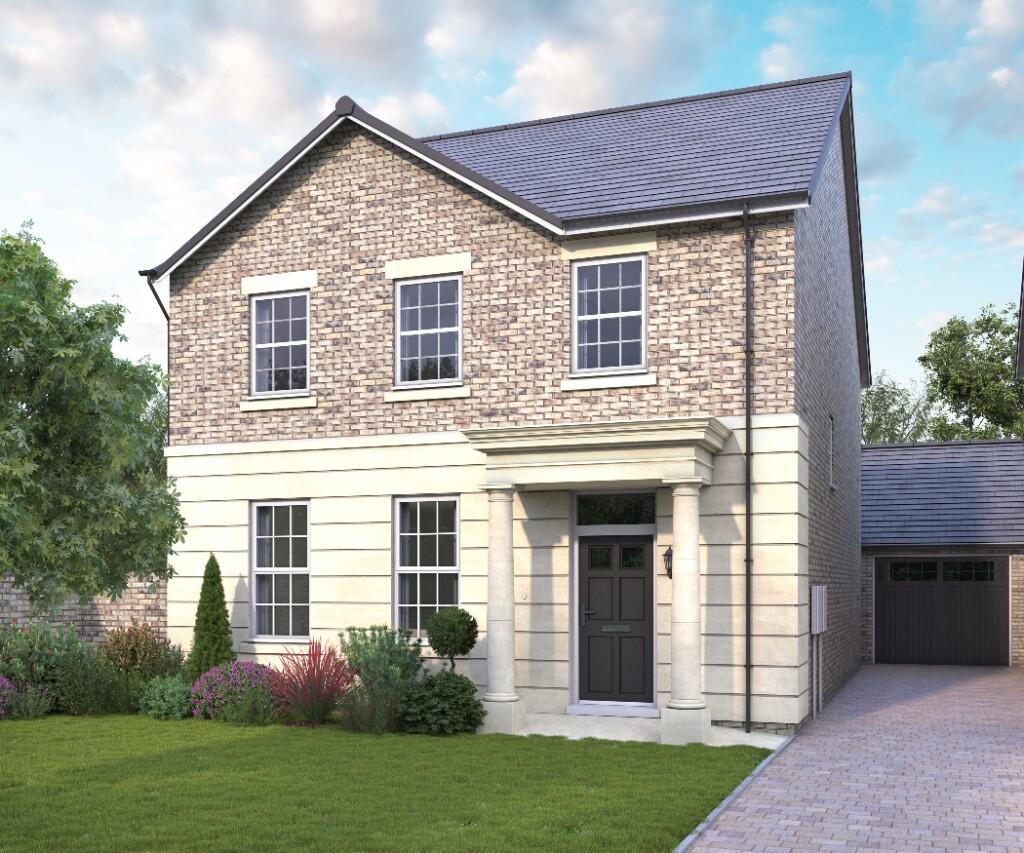
About this home
Property Details: • Type: Semi-Detached • Tenure: N/A • Floor Area: N/A

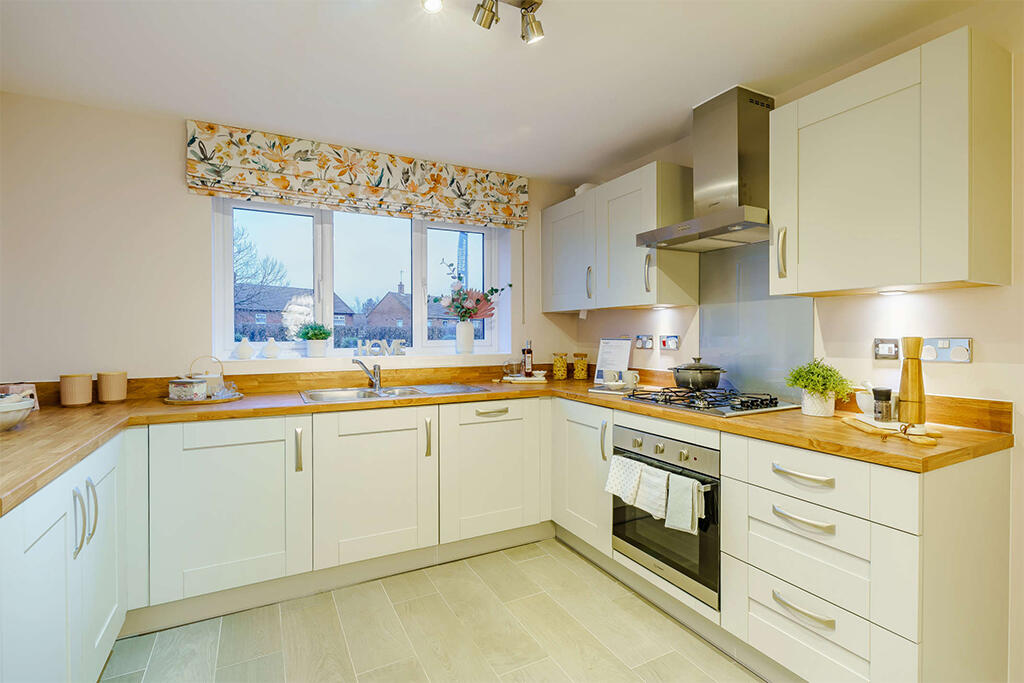
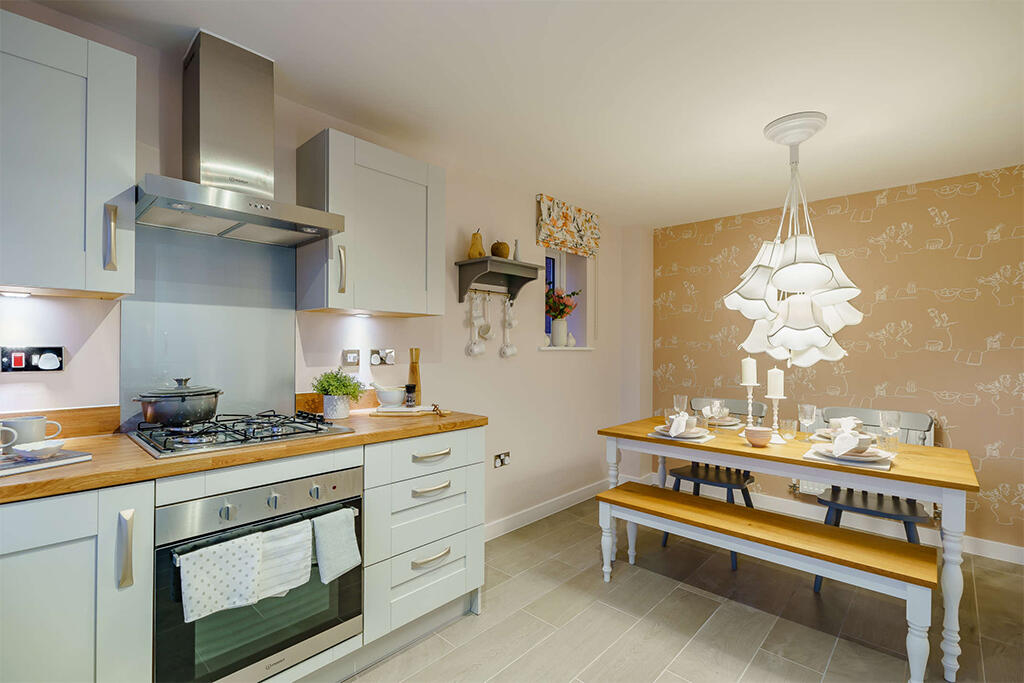


Key Features: • This home benefits from PV Panels • Electric car charging point • Stylish three bedroom home • 953.78sq. ft. of living space • Modern family kitchen/diner • Light and airy living room with French doors onto garden • En Suite to master bedroom • Energy efficient boiler & Dual zone heating system • Light, bright and airy design throughout • Make your home your own with Keepmoat Options
Location: • Nearest Station: N/A • Distance to Station: N/A
Agent Information: • Address: Haslingden Road, Blackburn, BB23HH

Full Description: Plot 54, The Ranworth at Water's Edge.Built for family life, the perfectly proportioned Ranworth three-bedroom home gives everyone the space they need.Downstairs is all about social family living. And it starts with the modern kitchen diner. With a well equipped kitchen one end and plenty of room for a dining table at the other, it's a great place for everyone to get together. The large living room is all about providing a relaxing space for everyone to enjoy. With French doors onto the garden, it's flooded with natural light. There's a handy W.C. and built in storage downstairs too. Upstairs the master bedroom has a luxurious en suite shower room. Plus there are two more bedrooms, a contemporary family bathroom and lots more storage space. Tenure: Freehold. Council tax: Determined by your local authority. Estate management fee: Approximately £183.71 per annum.Room DimensionsGround FloorKitchen/Dining - 4855 x 3175 15'11" x 10'5"Lounge - 3288 x 5380 10'9" x 17'8"WC - 1940 x 920 6'4" x 3'0"First FloorBedroom 1 - 3050 x 3137 10'0" x 10'4"En-suite - 1610 x 2436 5'3" x 8'0"Bedroom 2 - 3389 x 2812 11'1" x 9'3"Bedroom 3 - 2338 x 2475 7'8" x 8'1"Bathroom - 1940 x 2150 6'4" x 7'1"
Property facts
Features & amenities
Location
Similar homes nearby