For Sale
AUD1,599,000
Blackburn VIC 3130
4 bd
4 ba
Townhouse
Blackburn
Listed by Simran Sablok


Property Details: • Type: Terraced • Tenure: Ask developer • Floor Area: N/A
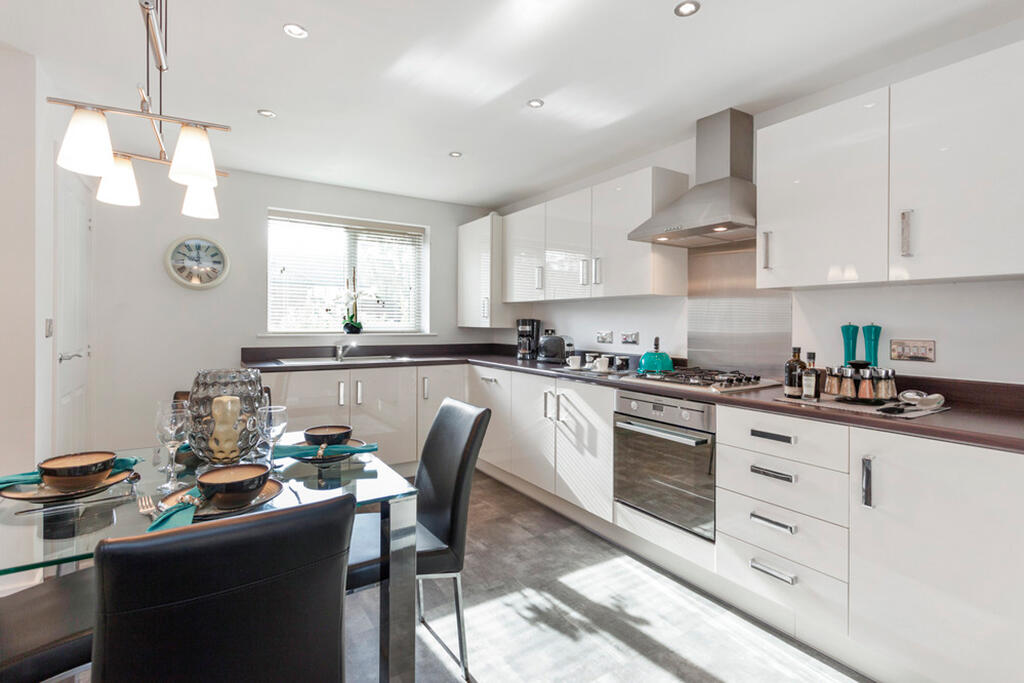
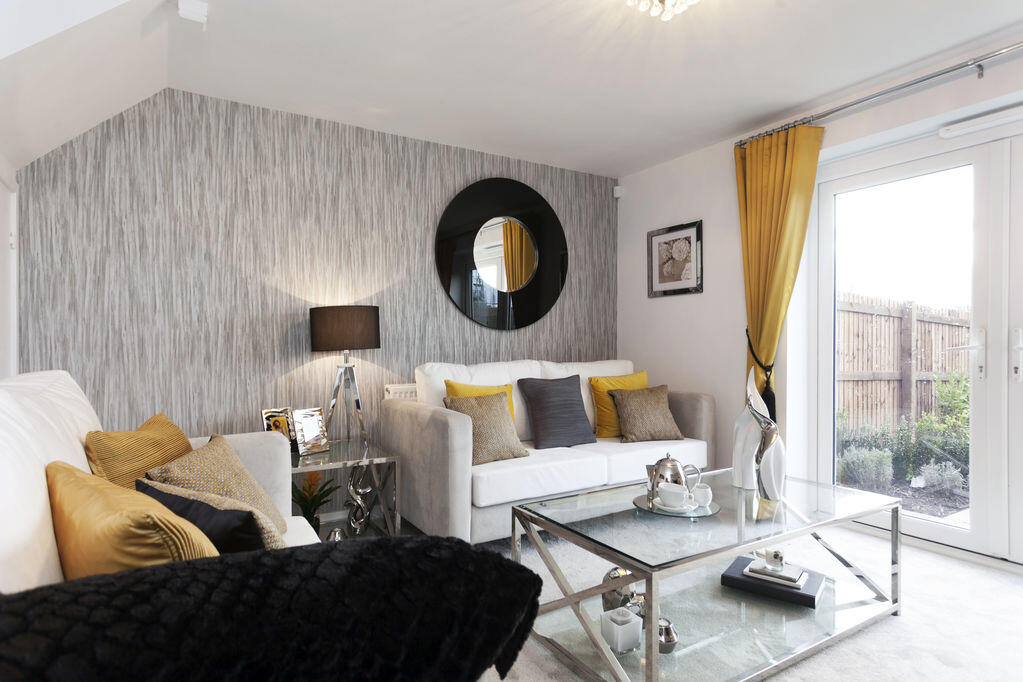
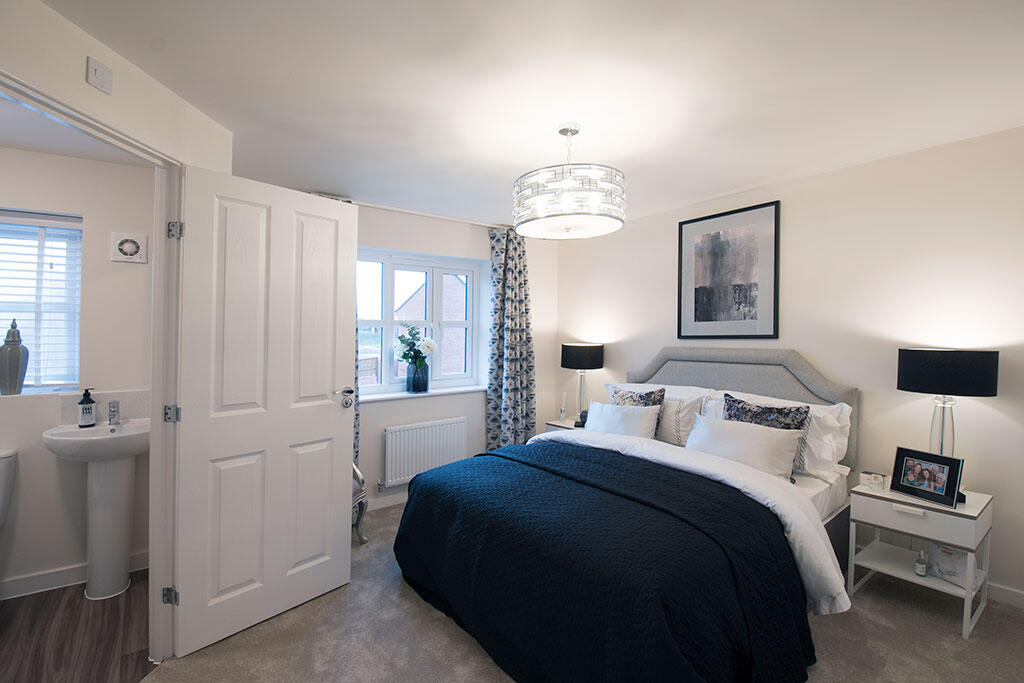
Key Features: • This home benefits from PV panels • Electric car charging point • 873.35 sq. ft. of living space • Modern fitted kitchen • Downstairs WC • Bright & spacious lounge • En suite to master bedroom • Built-in storage on both floors • Make your home your own with Keepmoat Options
Location: • Nearest Station: N/A • Distance to Station: N/A
Agent Information: • Address: Haslingden Road, Blackburn, BB23HH
Full Description: Plot 38, Thw Darwell at Water's Edge, Blackburn.Designed for modern life and with space for everyone, The Darwell is a fantastic three-bedroom family home. From the hallway, the modern kitchen/diner welcomes you into the home and is a place your family and friends will love spending time in. At the rear of the home, past the WC and built-in storage, is the stunning lounge with access to the rear garden. Upstairs, the spacious master bedroom has its own en suite, plus there are two further bedrooms and a modern family bathroom too.Energy Efficient LivingThis home includes advanced energy-saving features, such as PV panels, EV charging point, advanced insulation, high performance double glazing and a modern, efficient boiler, helping to use up to 67% less energy than an average older property* Tenure: Freehold. Council tax: Determined by the local authority. Estate management fee: £193.86 annually.Room DimensionsGround FloorKitchen - 3913 x 3066 12'10" x 10'1"Lounge/Dining - 3758 x 4593 12'4" x 15'1"W/C - 1452 x 1996 4'9" x 6'7"First FloorBedroom 1 - 3613 x 2835 11'10" x 9'4"En-suite - 2245 x 1665 7'4" x 5'6"Bedroom 2 - 3148 x 2594 10'4" x 8'6"Bedroom 3 - 2097 x 1906 6'11" x 6'3"Bathroom - 2153 x 2430 7'1" x 8'0"