Property Details:
• Type: Detached
• Tenure: N/A
• Floor Area: N/A
Key Features:
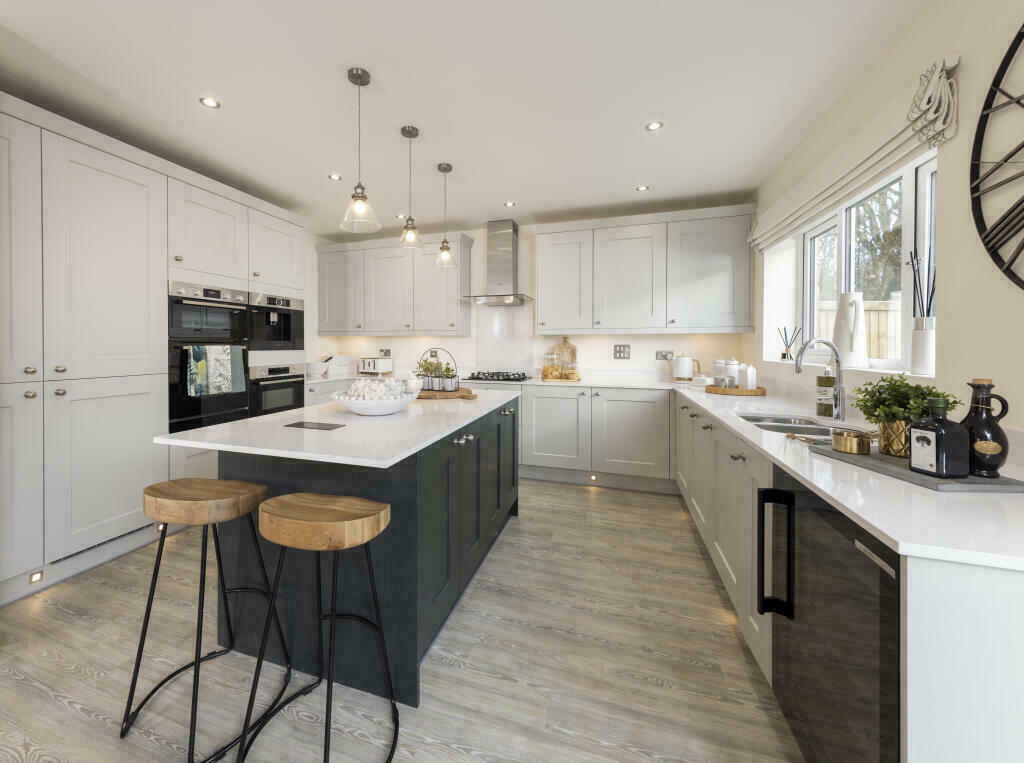
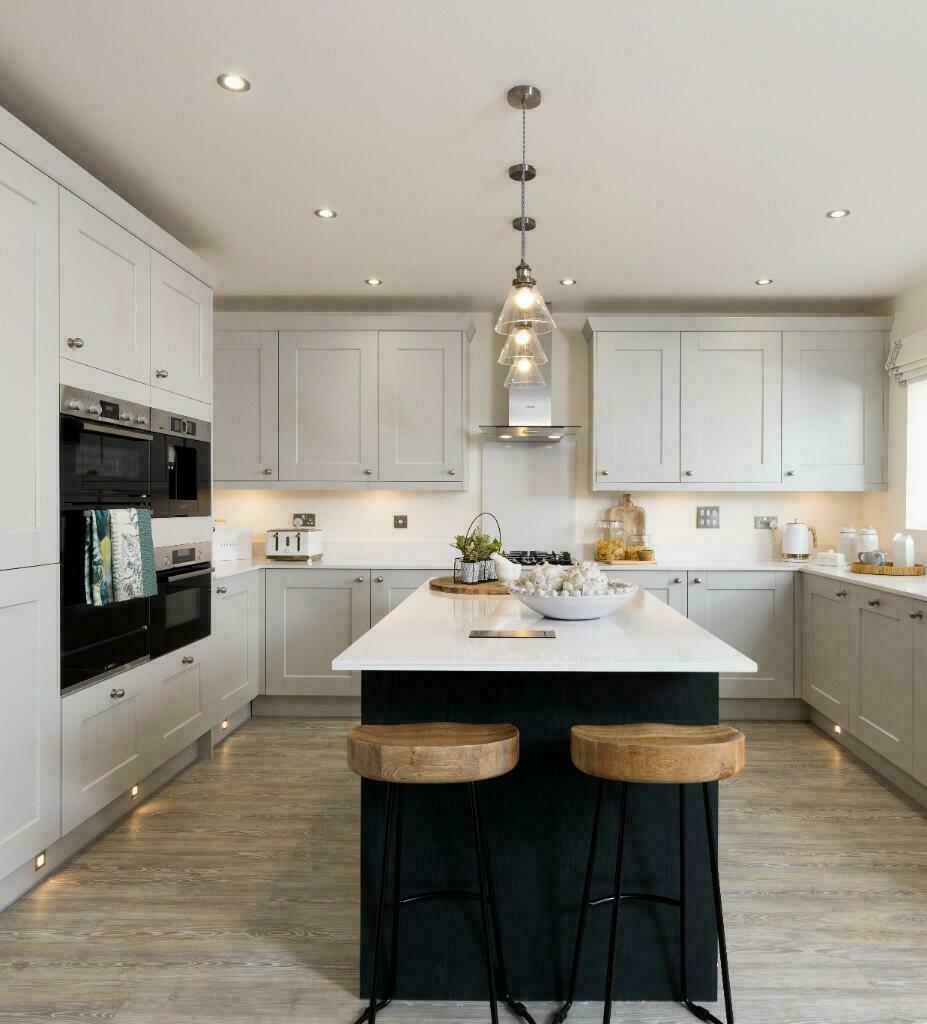
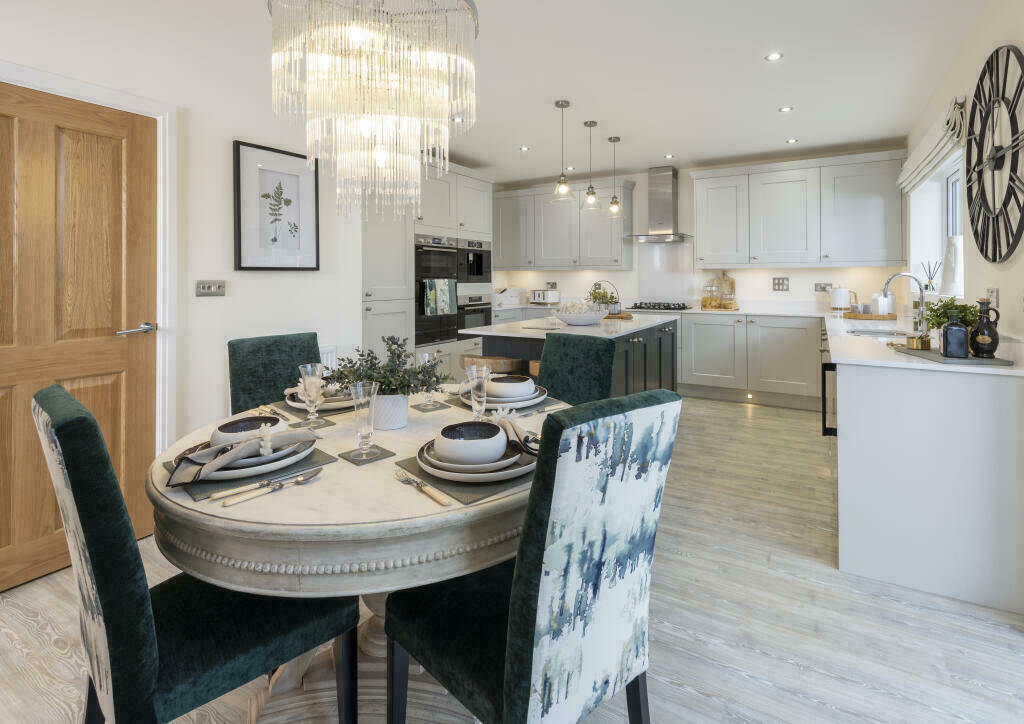
• Kitchen/diner with stylish choice of cabinetry and integrated Bosch appliances
• Kitchen feature island
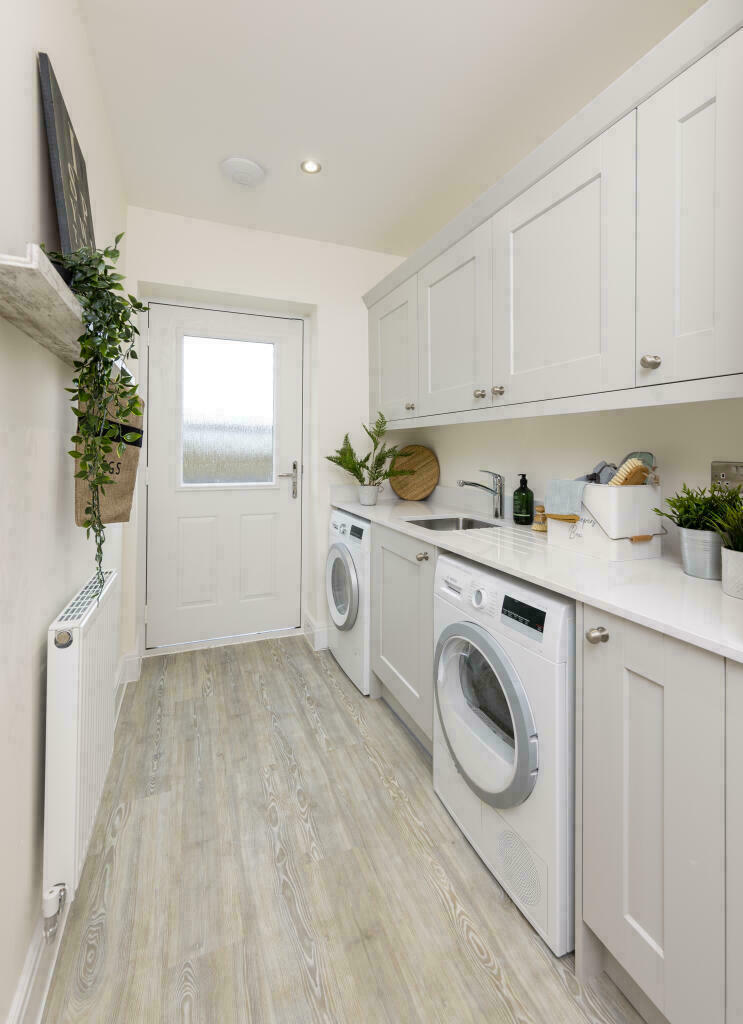
• Generous utility room
• Spacious lounge
• 4 spacious double bedrooms, master with an en-suite and dressing room
• Family bathroom
• Villeroy and Boch bathroom suite with Porcelanosa tiling
• Integrated single garage
• OWN NEW MORTGAGE RATE REDUCER - AVAILABLE ON SELECTED DEVELOPMENTS & PLOTS*
• SOUTH FACING GARDEN
Location:
• Nearest Station: N/A
• Distance to Station: N/A
Agent Information:
• Address: Hawbank Field,
Skipton,
BD23 6XD
Full Description:
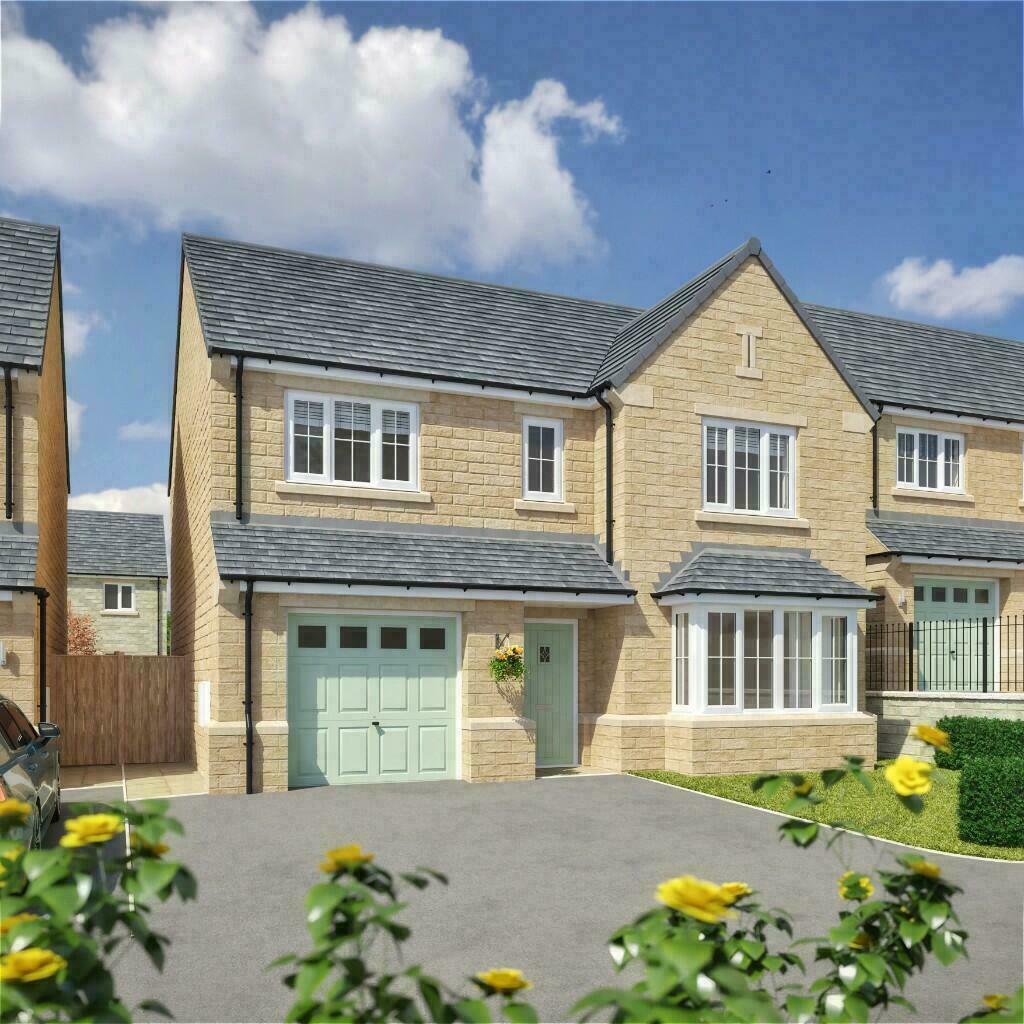
THE MERION - SPACIOUS AND WELCOMING
The Merion has a spacious kitchen/dining space with a central island and French doors leading to the rear garden. This room offers the perfect entertaining and dining space and you can make it very much your own, as with a Stonebridge home, buyers can choose their kitchen from a carefully selected range of beautiful cabinetry in both traditional and more contemporary designs. There's a large lounge with a beautiful bay window, so you can watch the world go by as you relax and unwind. Completing the ground floor is a useful utility room and separate WC.
The first floor is every bit as well presented as the ground floor. There are four double bedrooms with master dressing area and en-suite shower room - perfect for relaxation and escaping to after a long day. A family bathroom completes the upstairs accommodation.
Our bathrooms and en-suites are sleek and elegant and typify the luxurious Villeroy and Boch name and are tiled with Spanish designs from the renowned Porcelanosa range. Showers evoke the look and feel of a modern wet room and the minimalist look is completed with frameless doors.
All Stonebridge properties have gas central heating and smart thermostats to allow you to control certain elements of your home from a smart phone.
To the outside of the property you'll find turfed gardens, boarded fencing and paved patios and paths, as well as an electric vehicle charging point.
An integral, single garage completes the Merion.
_____________________________________
WHY CHOOSE SPENCER GRANGE, SKIPTON?
Spencer Grange offers a new way of life, perfectly located on the outskirts of the town and with breath-taking, scenic views over North Yorkshire and the Dales. This sought-after development marries contemporary, spacious homes, with traditional aesthetics, and a carefully curated choice of 2, 3, 4 and 5-bedroom homes. It's rare to find all of these elements in one development.
Sensibly designed interiors and an attractive external appearance are hallmarks of a Stonebridge home, incorporating traditional materials with stone façades and double-glazed windows. These properties have been created for people who want, and expect, uncompromising quality in design, build and an unrivalled specification. They are also designed to be lived in, and somewhere for you to call home, with lovely outdoor areas and plenty of space indoors for entertaining and for the whole family to enjoy.
If your dream is to make memories that last a lifetime and be a part of a flourishing community, then Spencer Grange is the perfect place for you.
We have been building homes and communities for over a decade and specialise in delivering quality, high specification properties. However, no amount of words can accurately express how a Stonebridge home looks and feels: you need to visit Spencer Grange to discover this for yourself.
SUSTAINABILITY - WE TAKE OUR RESPONSIBILITIES SERIOUSLY
There are so many reasons to consider investing in a new build property, not least for its reduced impact on the environment and its green credentials.
Due to the advanced build materials used, new build homes are much more thermally efficient and airtight. We fit modern, double glazed windows that are highly efficient in terms of insulation that reduces heat loss and saves on energy usage.
Stonebridge take climate change seriously. At Spencer Grange all properties come with an electric vehicle charging point, at no extra cost. The charging point future proofs your home and allows you to charge your car when it is not in use, in the same way you would a mobile phone.
All our homes are fitted with a security alarm, however, to provide an even greater sense of security, and further enhance your energy efficiency, Stonebridge offer a smart thermostat as standard with the option to add on other elements including, CCTV, dimmable lights, and radiator controls.
Spencer Grange
Skipton
BD23 6XD
_______________________________________________________________________________
Dimensions/images shown are for illustrative purposes only. Although Stonebridge Homes has made every effort to ensure accuracy of information, we reserve the right to amend and update the specification or layout without prior notification. The information contained herein is for guidance only and its accuracy is not guaranteed. They do not constitute a contract, part of a contract or warranty. External finishes may vary from those shown and dimensions given are approximate, measured to the widest accessible part and will be accurate to +/-50mm and we cannot be held responsible if sizes vary from those indicated. Please consult your Sales Advisor with regards to specification and specific plots. You should take appropriate advice to verify any information on which you wish to rely upon. The artist's impressions of these Stonebridge homes are representative of their type and placed in typical scenery. Images may include upgrades available at an additional cost.