Property Details:
• Type: Detached
• Tenure: N/A
• Floor Area: N/A
Key Features:
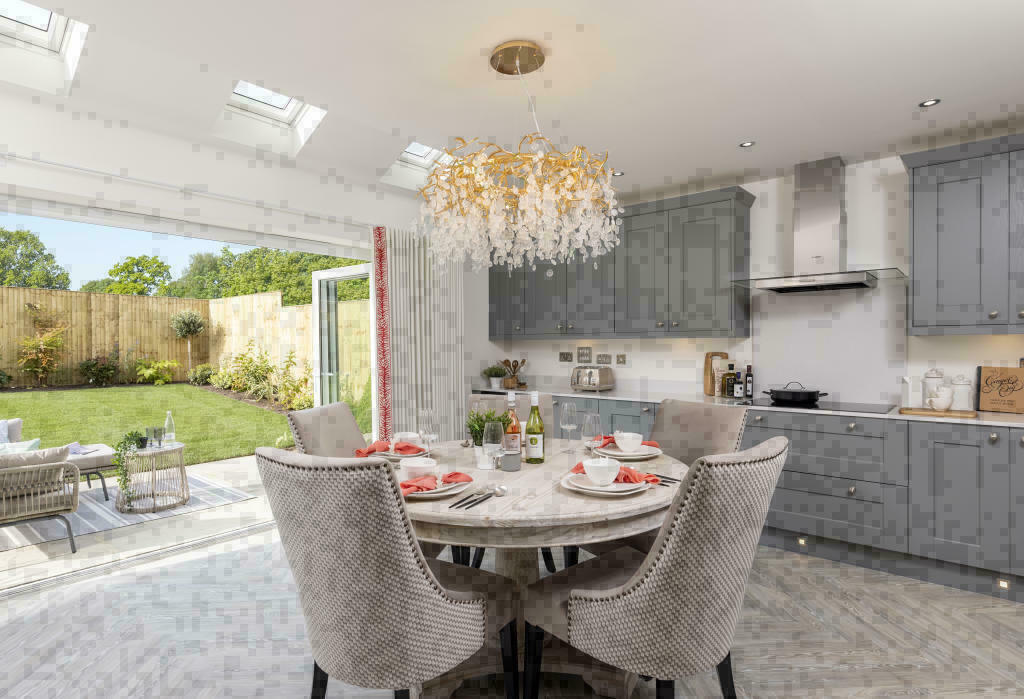
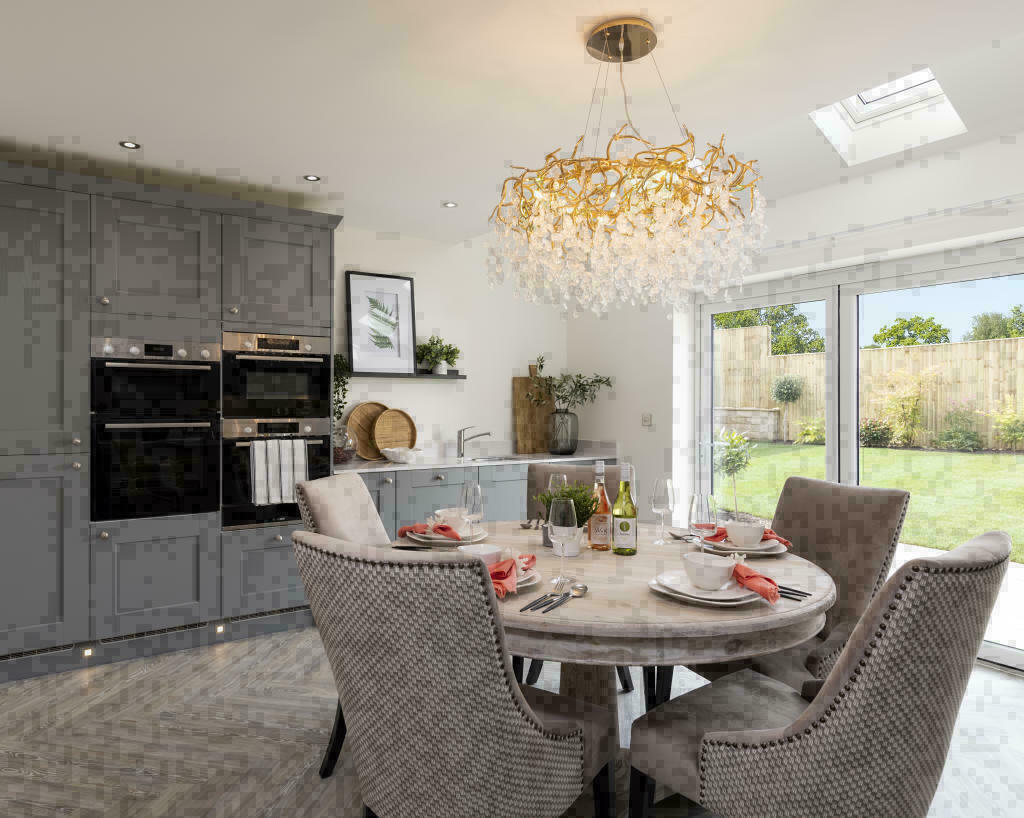
• Large open plan kitchen/diner with bi-folding doors leading to garden
• Fully fitted kitchen with integrated Bosch appliances and a fabulous choice of kitchen designs
• A separate utility room for additional convenience
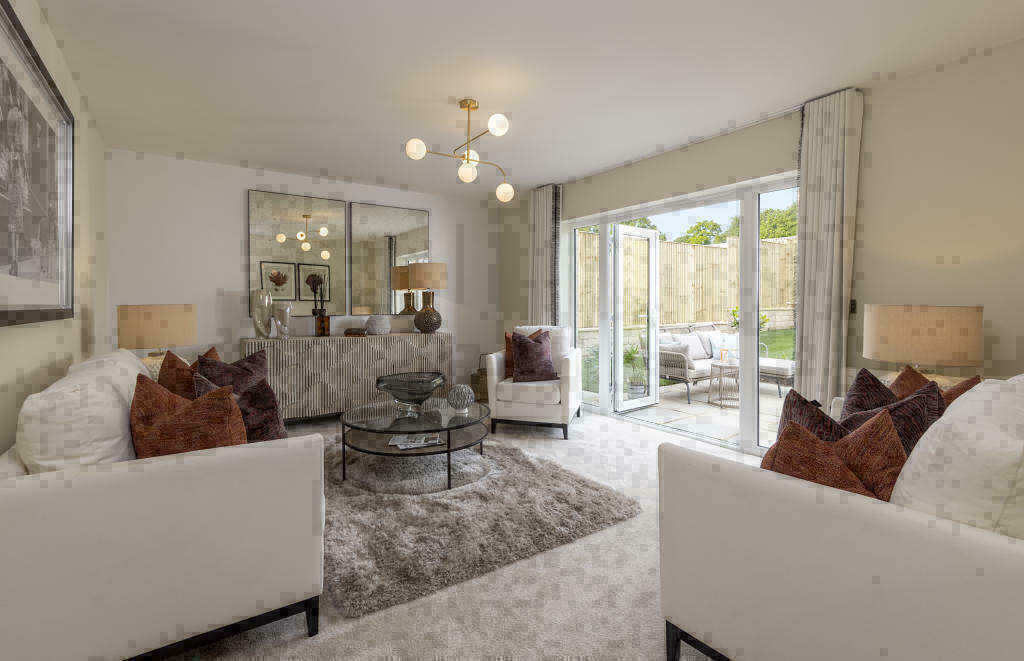
• Separate lounge with French doors leading to garden
• Relax and unwind in your master bedroom with en-suite shower room with drencher shower
• Five double bedrooms with a second en-suite shower room
• Luxurious bathrooms with Villeroy and Boch sanitaryware and Porcelanosa tiling
• Double integral garage
• OWN NEW MORTGAGE RATE REDUCER - AVAILABLE ON SELECTED DEVELOPMENTS & PLOTS*
• £10,500 WORTH OF EXTRAS AND £23,500 CASH BACK!*
Location:
• Nearest Station: N/A
• Distance to Station: N/A
Agent Information:
• Address: Hawbank Field,
Skipton,
BD23 6XD
Full Description:
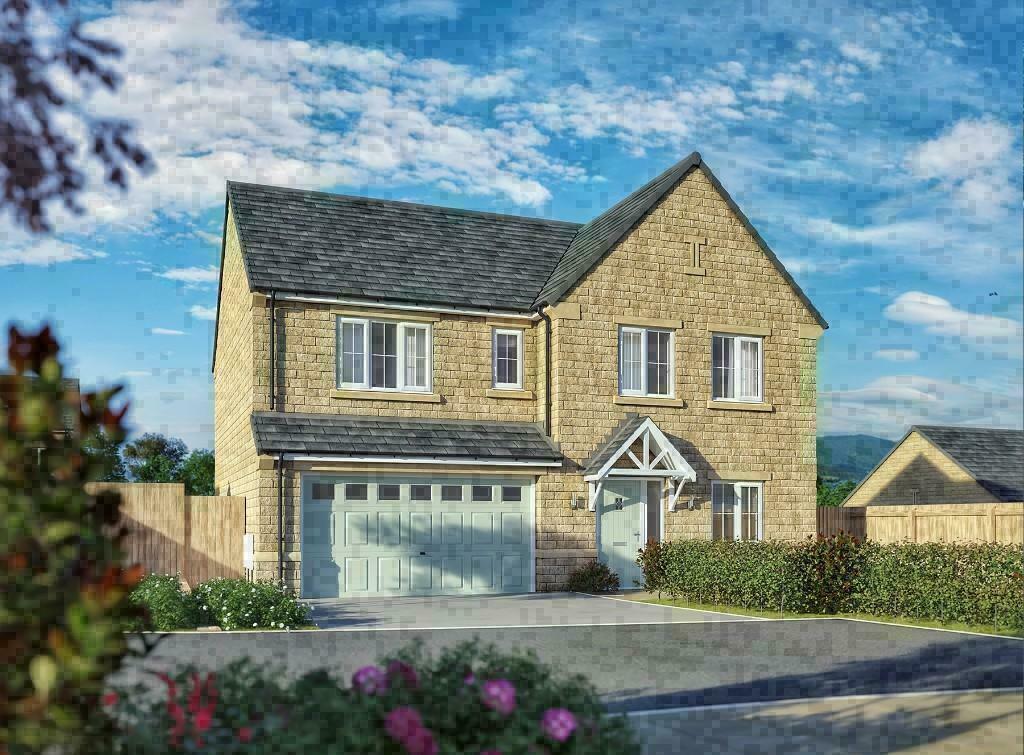
THE SANDRINGHAM AT SPENCER GRANGE
DISTINGUISHED AND SPACIOUS
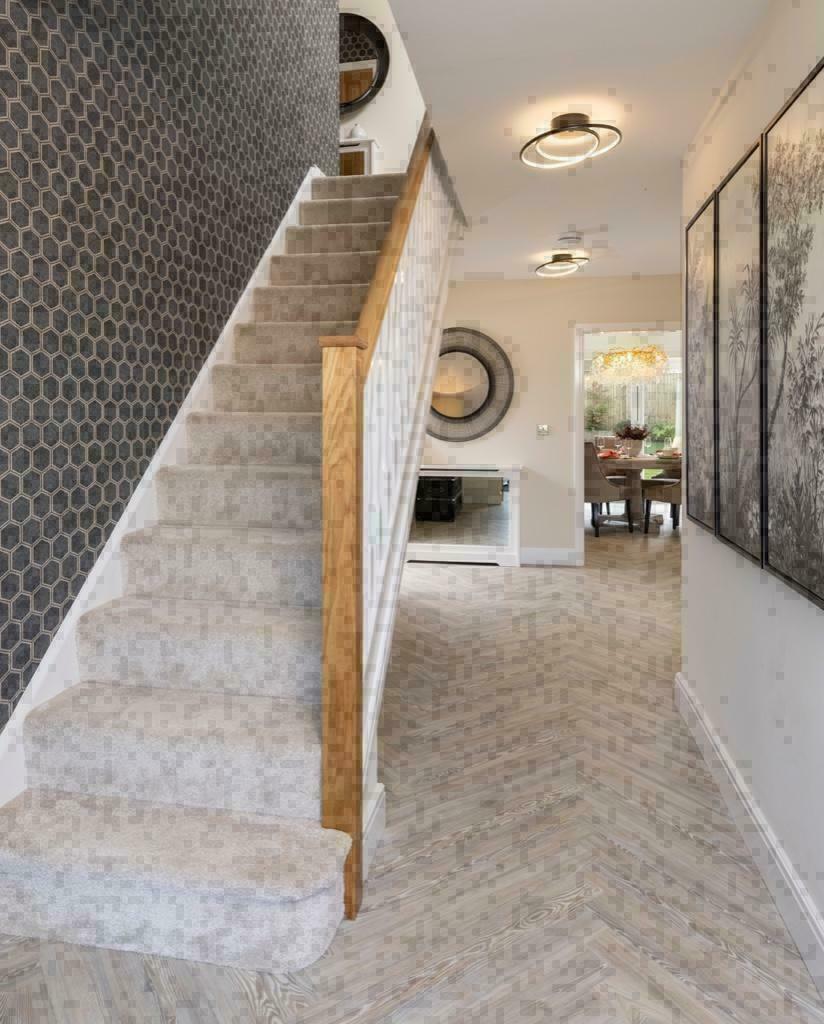
This fine property offers spacious accommodation and is arranged over two floors and access via a spacious hallway that includes a cloakroom and utility room. There are three good sized reception rooms including a generous lounge with French doors leading to the rear garden. The kitchen/breakfast room is located at the back of the Sandringham overlooking the rear garden and bi-fold doors - open them wide and you've got the perfect entertaining space, both inside and out. The kitchen is fully fitted with integrated Bosch appliances as standard. For those discerning clients, a bespoke upgrade to a Laura Ashley kitchen can be selected. A separate dining room at the front of the Sandringham offers versatility on the downstairs accommodation.
To the first floor you'll discover a good sized master bedroom with en-suite shower room. Bedroom two overlooks the rear garden and also features an en-suite. There are three further double bedrooms and family bathroom with double ended bath and separate shower, all set around a central landing.
Our bathrooms and en-suites are sleek and elegant and typify the luxurious Villeroy and Boch name and are tiled with Spanish designs from the renowned Porcelanosa range. Showers evoke the look and feel of a modern wet room and the minimalist look is completed with frameless doors.
To the outside of the property you'll find turfed gardens, boarded fencing and paved patios and paths.
An integral, double garage completes the Sandringham.
WHY CHOOSE SPENCER GRANGE?
Spencer Grange offers a new way of life, perfectly located on the outskirts of the town and with breath-taking, scenic views over North Yorkshire and the Dales. This sought-after
development marries contemporary, spacious homes, with traditional aesthetics, and a carefully curated choice of 2, 3, 4 and 5-bedroom homes. It's rare to find all of these elements in one development.
Sensibly designed interiors and an attractive external appearance are hallmarks of a Stonebridge home, incorporating traditional materials with stone façades and double-glazed windows. These properties have been created for people who want, and expect, uncompromising quality in design, build and an unrivalled specification. They are also designed to be lived in, and somewhere for you to call home, with lovely outdoor areas and plenty of space indoors for entertaining and for the whole family to enjoy.
If your dream is to make memories that last a lifetime and be a part of a flourishing community, then Spencer Grange is the perfect place for you.
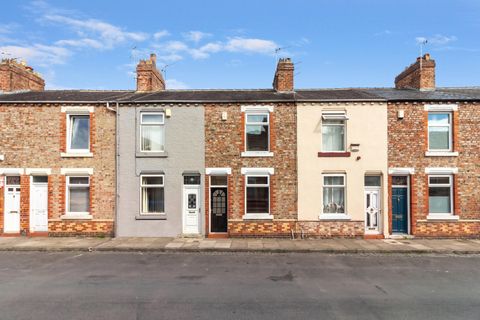
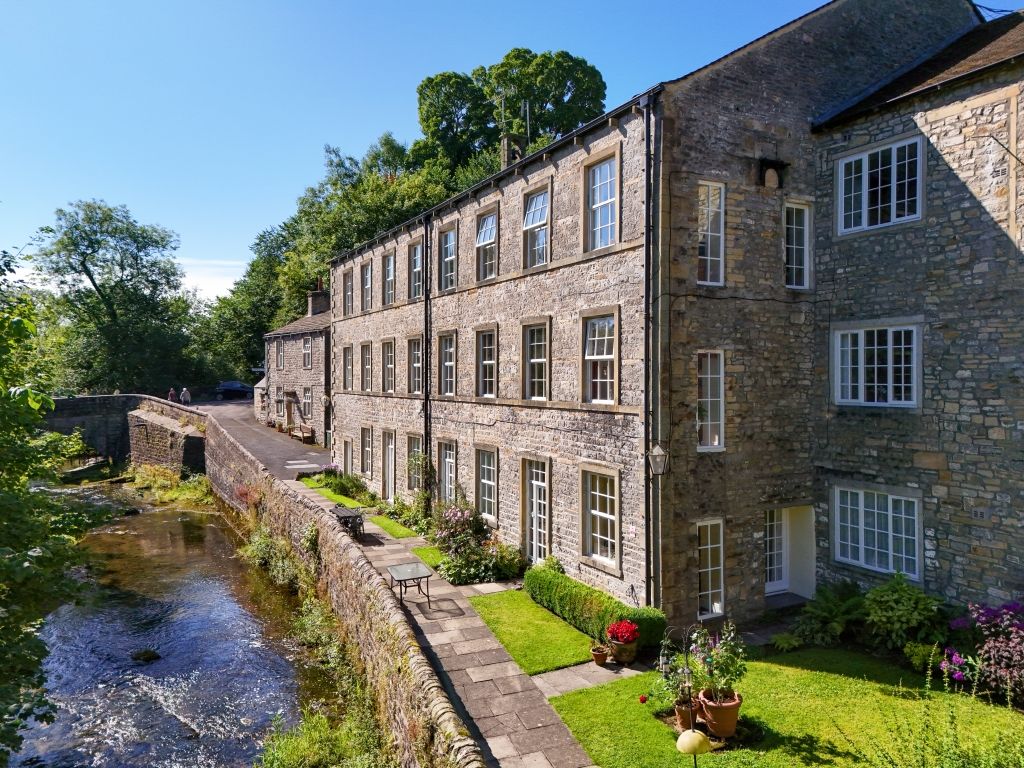
Please note all images are for illustrative purposes only and may not reflect the property itself. They may include upgrades and extras available at an additional cost. Please speak to your sales advisor for more information
_______________________________________________________________________________
Dimensions/images shown are for illustrative purposes only. Although Stonebridge Homes has made every effort to ensure accuracy of information, we reserve the right to amend and update the specification or layout without prior notification. The information contained herein is for guidance only and its accuracy is not guaranteed. They do not constitute a contract, part of a contract or warranty. External finishes may vary from those shown and dimensions given are approximate, measured to the widest accessible part and will be accurate to +/-50mm and we cannot be held responsible if sizes vary from those indicated. Please consult your Sales Advisor with regards to specification and specific plots. You should take appropriate advice to verify any information on which you wish to rely upon. The artist's impressions of these Stonebridge homes are representative of their type and placed in typical scenery. Images may include upgrades available at an additional cost.