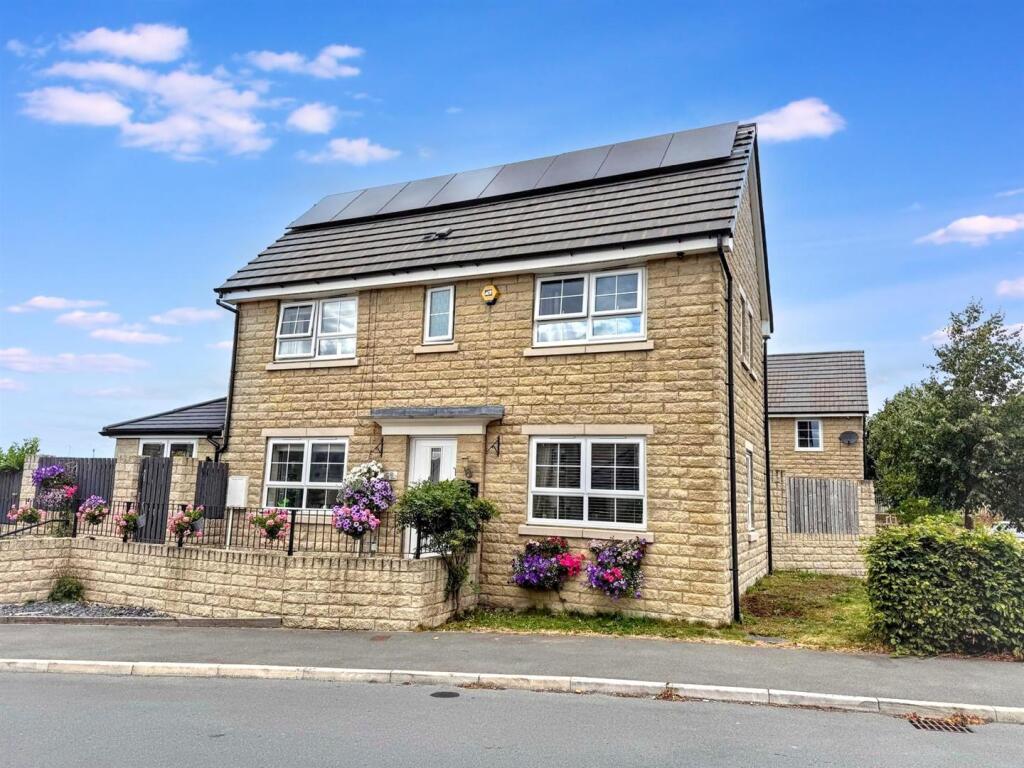
Property Details:
• Type: Bungalow
• Tenure: Freehold
• Floor Area: N/A
Key Features:
• Detached bungalow
• Three bedrooms
• Recently redecorated and recarpeted
• Front and rear garden
• Opposite Silsden Primary School
• No chain
Location:
• Nearest Station: N/A
• Distance to Station: N/A
Agent Information:
• Address: 31 Main Street,
Cross Hills,
Keighley,
BD20 8TA
Full Description:
Looking for a spacious bungalow with a private garden and level access throughout? This three bedroom detached home is just across the road from Silsden Primary School and offers well-planned living with fresh décor, generous rooms and no onward chain.
Recently redecorated and re-carpeted, this detached bungalow offers a great layout for a wide range of buyers including those seeking a bungalow with level access and families. The property opens into a practical front porch, ideal for coats and shoes, which leads through to a large L-shaped living room. With windows on two sides, the room feels light and open, and has space for multiple furniture arrangements and has enough room for a dining table and chairs.The kitchen sits adjacent and has a range of wall and base units, built-in storage and an integrated oven and hob. There is plumbing for a washing machine and access through to a separate utility room, which in turn leads into the garage and out to the rear garden.At the back of the property are two double bedrooms and a third single bedroom, along with a modern shower room. Each of the rooms is neutrally finished and the layout offers flexibility depending on how the space is used.Outside, the property has a front lawn garden with established shrubs and a flagged patio area. A wide path leads down the side of the bungalow and opens into the rear garden with further patio space and good levels of privacy. The driveway at the front leads to the integral garage, and there is level access throughout, making this a practical option for those needing easier mobility as well as those wanting a long-term family home.Well-located, well-presented and ready to move in.