Property Details:
• Type: Detached
• Tenure: FREEHOLD
• Floor Area: 1324 sqft
Key Features:
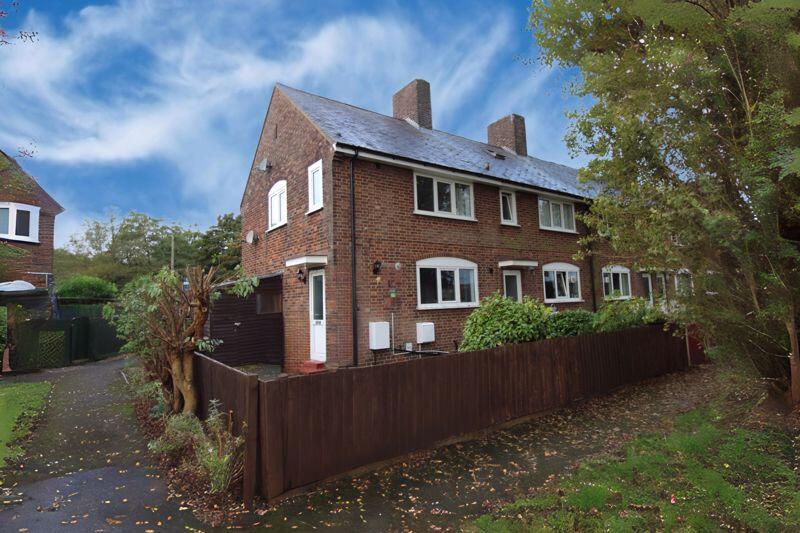
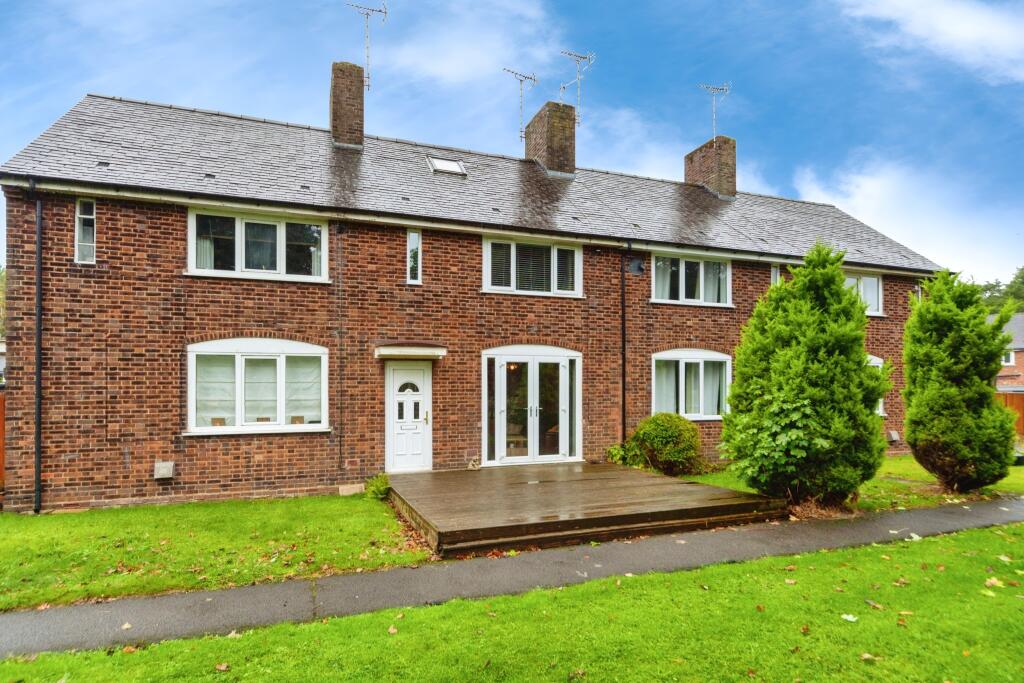
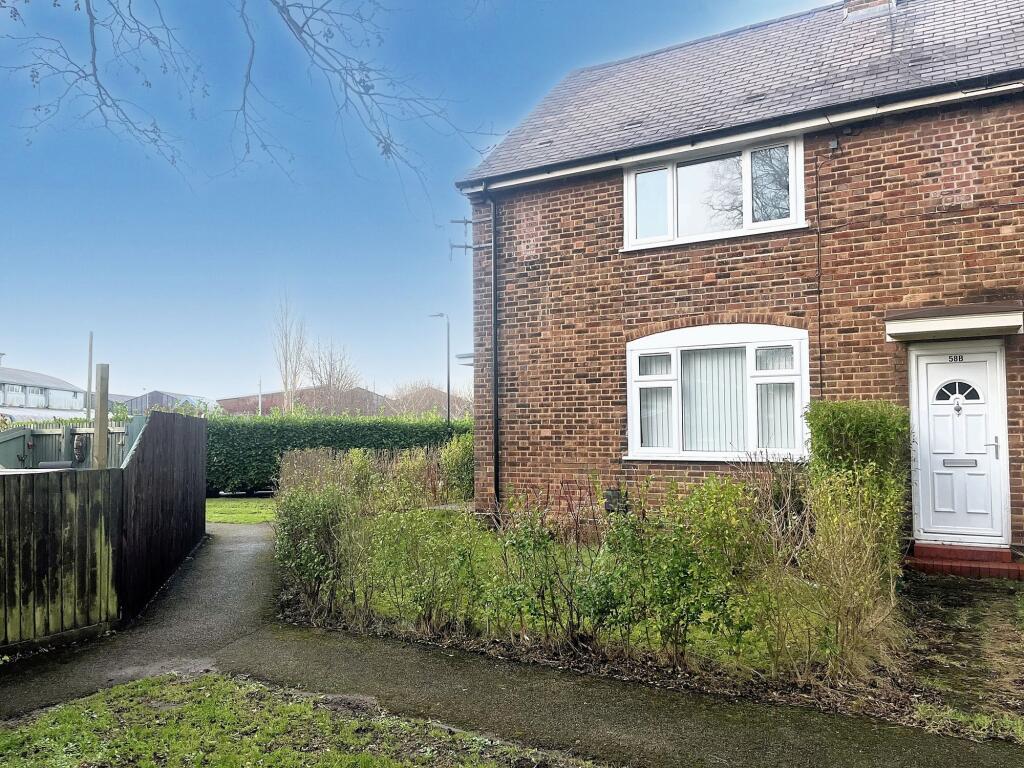
• Well-Presented Detached Family Home
• Spacious Open-Plan Kitchen Diner
• Office/Study Room
• Four Double Bedrooms
• Master Bedroom Includes Ensuite
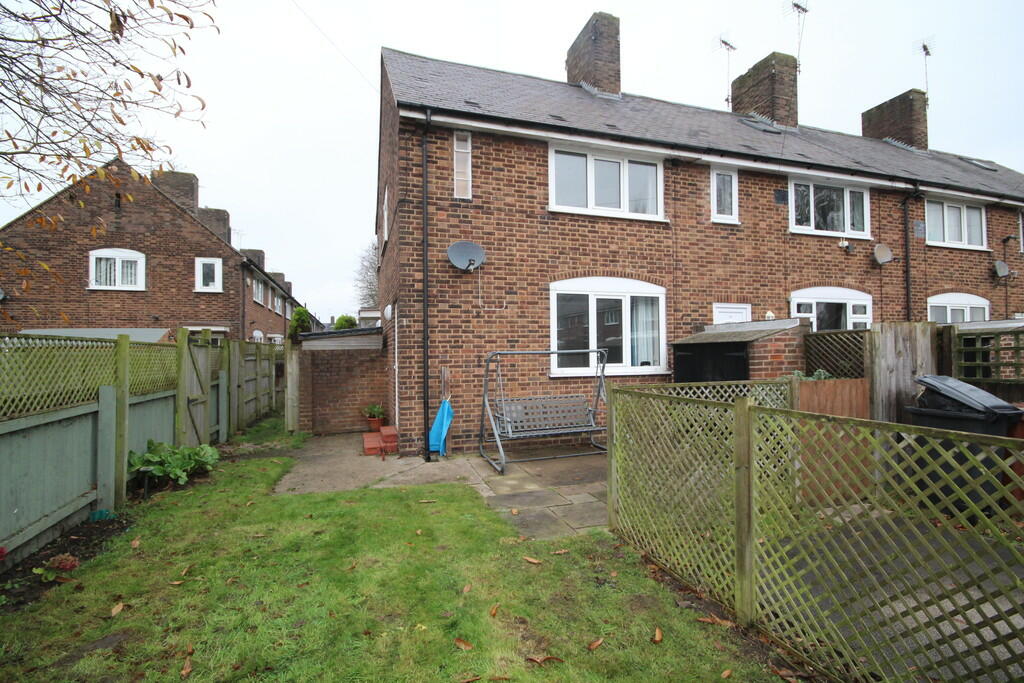
• Large Rear Garden
• Driveway
Location:
• Nearest Station: Hawarden Bridge Station
• Distance to Station: 0.9021558682887335 miles
Agent Information:
• Address: 9
Glynne Way,
Hawarden,
Deeside,
CH5 3NS
Full Description:
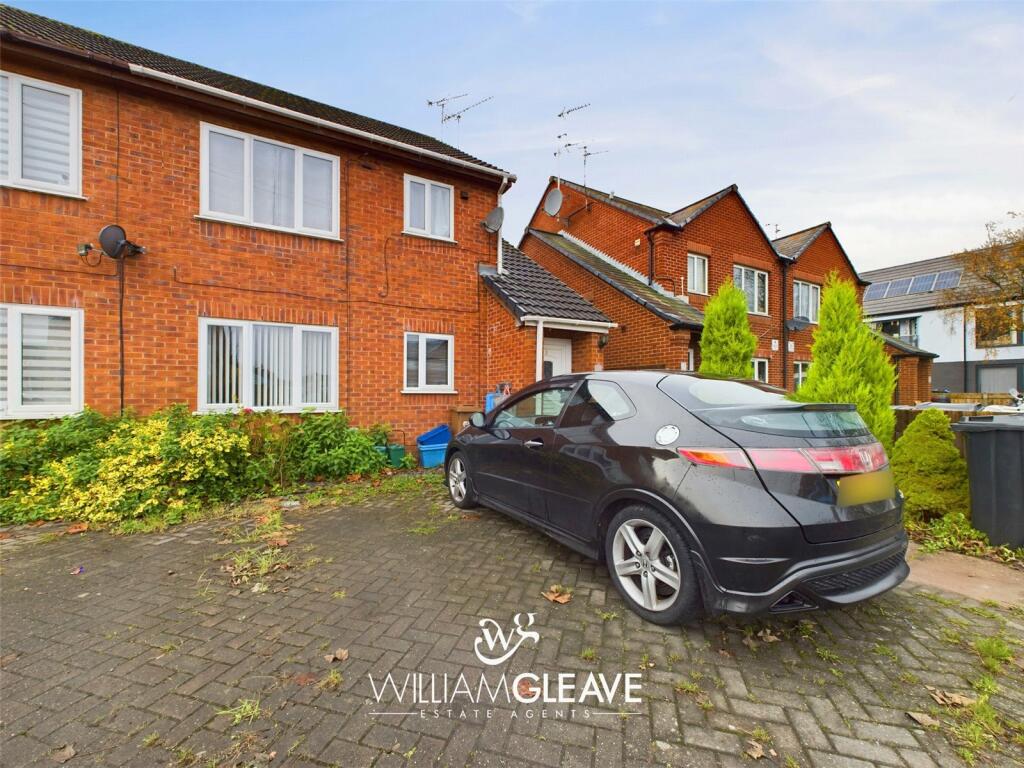
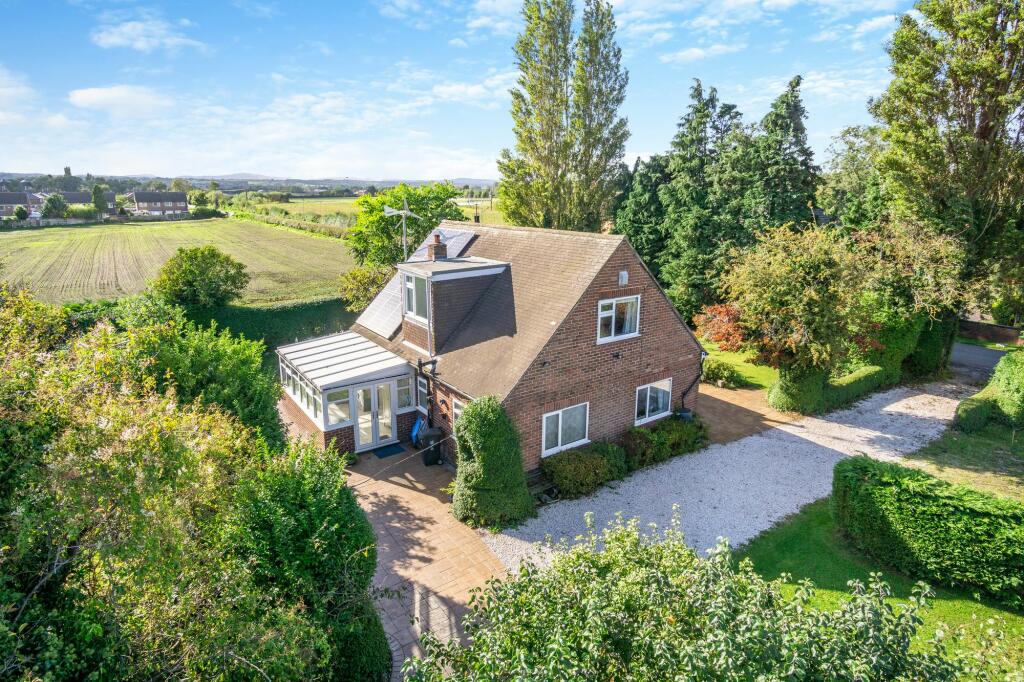
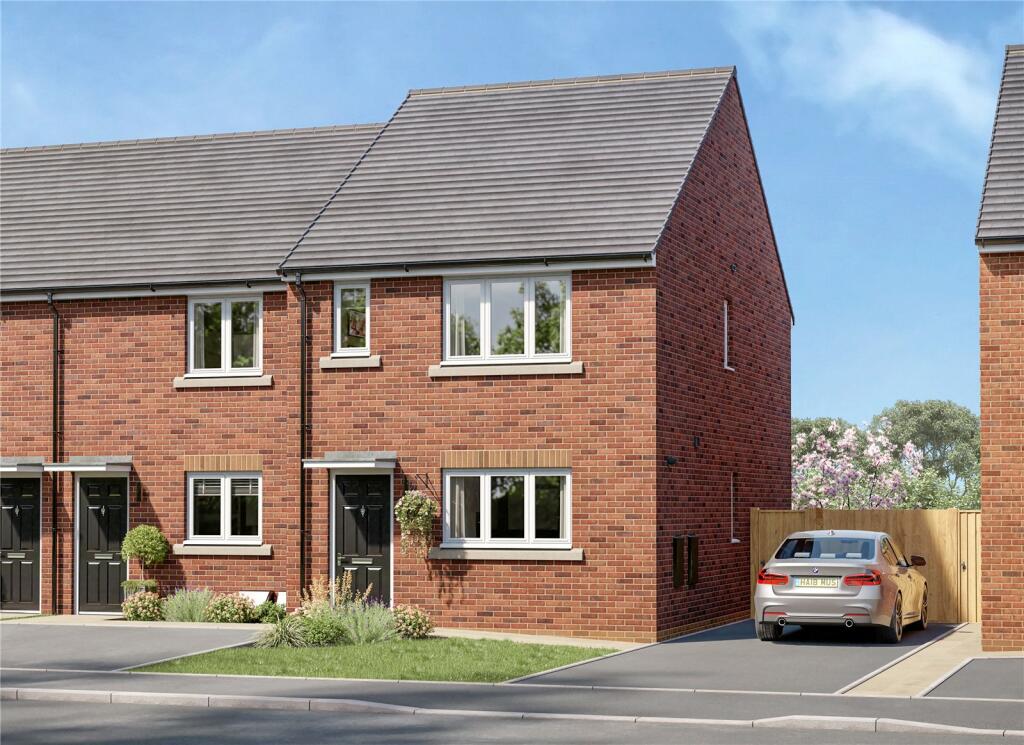
<p>Welcome to 9 Hawker Road, a lovely, well-appointed four bedroom family home nestled in the sought-after community of Sealand.</p><p>Step inside to a welcoming hallway, where marble-effect tiled flooring immediately sets a tone of understated elegance and modern comfort. To your right, the cosy living room invites you in with its bay window, carpeted flooring, and a soothing atmosphere that makes it the perfect retreat for unwinding after a busy day. An additional versatile room sits nearby, ideal for use as a home-study or playroom, offering flexibility for families or those working from home.</p><p>The heart of the home is the beautiful open-plan kitchen diner, a spacious and stylish area flooded with natural light from dual aspect windows and double doors. The kitchen is thoughtfully appointed with tiled flooring, integrated appliances, grey cabinetry, and marble effect laminate worktops, creating a premium feel that will delight any home chefs. A practical utility room leads off from the kitchen, providing dedicated space for laundry and daily chores, ensuring the main living areas remain clutter-free. You’ll also find a downstairs WC tucked away discreetly behind the utility.</p><p>Ascend up the carpeted staircase and you’ll find four generous double bedrooms, each offering a restful retreat for everyone in the household. The master bedroom features a beautifully finished ensuite shower room, while the remaining bedrooms share a family bathroom adorned with marble effect tiling, a shower over the bath, and light, airy décor that transforms it into a tranquil sanctuary.</p><p>Step outside into the well-enclosed rear garden, offering plenty of space for the whole family to enjoy. Whether it’s relaxed afternoons in the sunshine, alfresco dining or summer BBQs with friends, there’s ample room to make the most of the warmer months. From the garden, there is also convenient access to the side of the property, leading to the driveway with off-road parking for two vehicles.</p><p>Throughout, the home is well-presented and ready to be moved into, with thoughtful touches and a neutral palette that will appeal to a range of tastes. Located in Sealand, this property enjoys proximity to an array of local amenities, schools, and transport links, making every-day life both convenient and enjoyable. The lifestyle on offer here is one of ease, comfort, and modern family living, with every detail considered to ensure a welcoming and adaptable home for years to come.</p>