Heath Gap Road, Cannock WS11
About this home
Property Details: - Type: Detached house - Bedrooms: 4 - Bathrooms: 2
Agent: Webbs Estate Agents - Cannock Phone: 01543 526543
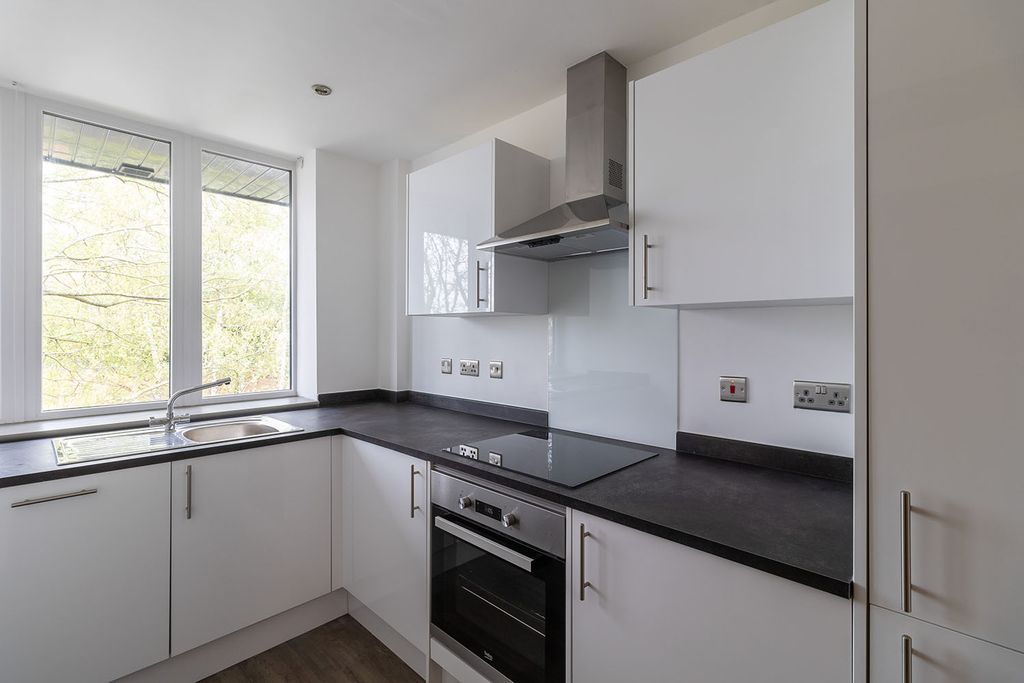
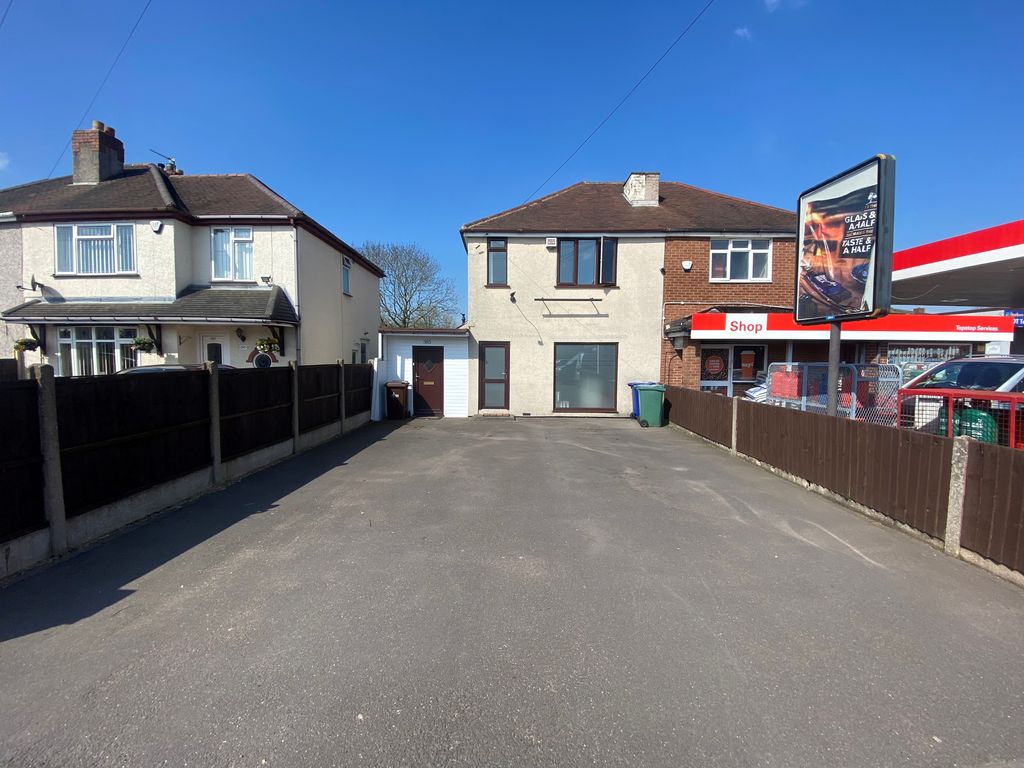
UNIQUE & SUBSTANTIAL EXTENDED TRADITIONAL DOUBLE-FRONTED DETACHED FAMILY HOME<br/>OPEN-PLAN LIVING • BI-FOLD DOORS • JULIET BALCONY • LARGE GARDEN • SUMMER HOUSE • GARAGE/STORAGE • PARKING FOR UP TO SIX VEHICLES<br/>This unique and substantially extended traditional double-fronted detached home offers generous and versatile accommodation, combining character with spacious family living.<br/>Upon entering the property, you are welcomed by a generous lounge spanning the width of the house, providing a comfortable and inviting space for relaxing and entertaining.<br/>The heart of the home is the spacious breakfast kitchen, which flows into an impressive open-plan living and dining area. Bi-fold doors provide direct access to the enclosed rear garden, creating a wonderful connection between the indoor and outdoor spaces and making this an ideal area for family life and entertaining.The first floor offers a principal bedroom with an ensuite bathroom and a Juliet balcony overlooking the rear garden. There are three further good-sized bedrooms, together with a spacious family bathroom.Outside, the property benefits from a substantial enclosed rear garden offering plenty of space for outdoor living, entertaining and family life. The garden includes several areas suitable for seating, together with a summer house.<br/>The property also benefits from a useful garage/storage space. The garage door remains in place, with a stud wall positioned internally behind it, offering flexibility for storage and other potential uses, subject to any necessary permissions or requirements.<br/>To the rear and side of the property, there is generous off-road parking for up to six vehicles.<br/>Conveniently located within easy reach of both Cannock and Hednesford town centres, the property benefits from excellent access to a range of local amenities. It is also well positioned for local primary schools<br/><br/><b>Entrance Hallway</b> - <br/><br/><b>Guest W.C</b> - <br/><br/><b>Lounge</b> - 7.28 x 3.56 (23'10" x 11'8") - <br/><br/><b>Kitchen</b> - 4.38 x 4.52 (14'4" x 14'9" ) - <br/><br/><b>Living/Dining Room/Family Room</b> - 5.42 x 4.51 (17'9" x 14'9" ) - <br/><br/><b>First Floor Landing</b> - <br/><br/><b>Master Bedroom</b> - 5.42 x 4.5 (17'9" x 14'9") - <br/><br/><b>Master En-Suite</b> - <br/><br/><b>Bedroom Two</b> - 3.6 x 3.6 (11'9" x 11'9") - <br/><br/><b>Bedroom Three Dual Aspect</b> - 3.6 x 3.6 (11'9" x 11'9") - <br/><br/><b>Family Bathrrom</b> - <br/><br/><b>Bedroom Four</b> - <br/><br/><b>Double Garage/Games Room</b> - <br/><br/><b>Identification Checks - C</b> - Should a purchaser(s) have an offer accepted on a property marketed by Webbs Estate Agents they will need to undertake an identification check. This is done to meet our obligation under Anti Money Laundering Regulations (AML) and is a legal requirement. We use a specialist third party service to verify your identity. The cost of these checks is £46.00 inc. VAT per buyer, which is paid in advance, when an offer is agreed and prior to a sales memorandum being issued. This charge is non-refundable.<br/><br/>
Property facts
Location
Similar homes nearby