Heolgerrig, Merthyr Tydfil, CF48 1TD
About this home
Property Details: • Type: Detached • Tenure: N/A • Floor Area: N/A
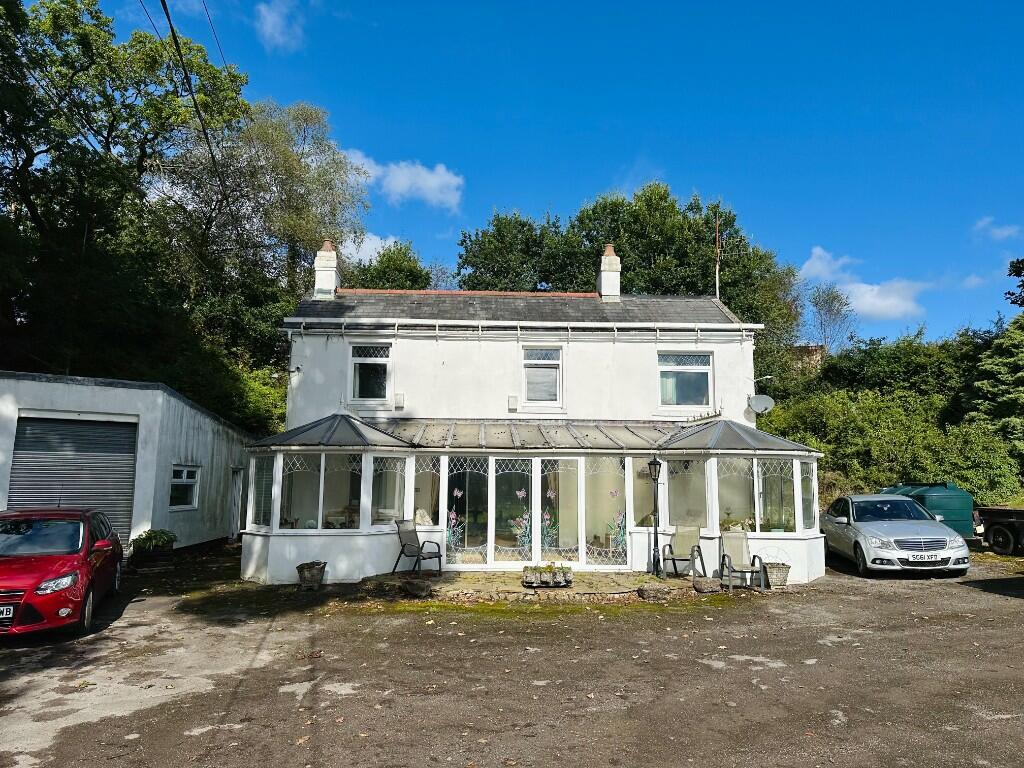
Key Features: • DETACHED FARM HOUSE • SET IN LARGE GROUNDS • WITH DOUBLE GARAGE & AMPLE PARKING • MAINTENANCE UNIT/WORKSHOP • PLEASANTLY SITUATE IN PRIVATE & SECLUDED LOCATION • 4 BEDROOMS • FRONT CONSERVATORY • COUNCIL TAX BAND E • ENERGY RATING E • NO ONWARD CHAIN
Location: • Nearest Station: N/A • Distance to Station: N/A
Agent Information: • Address: 51 Glebeland Street, Merthyr Tydfil, CF47 8AT
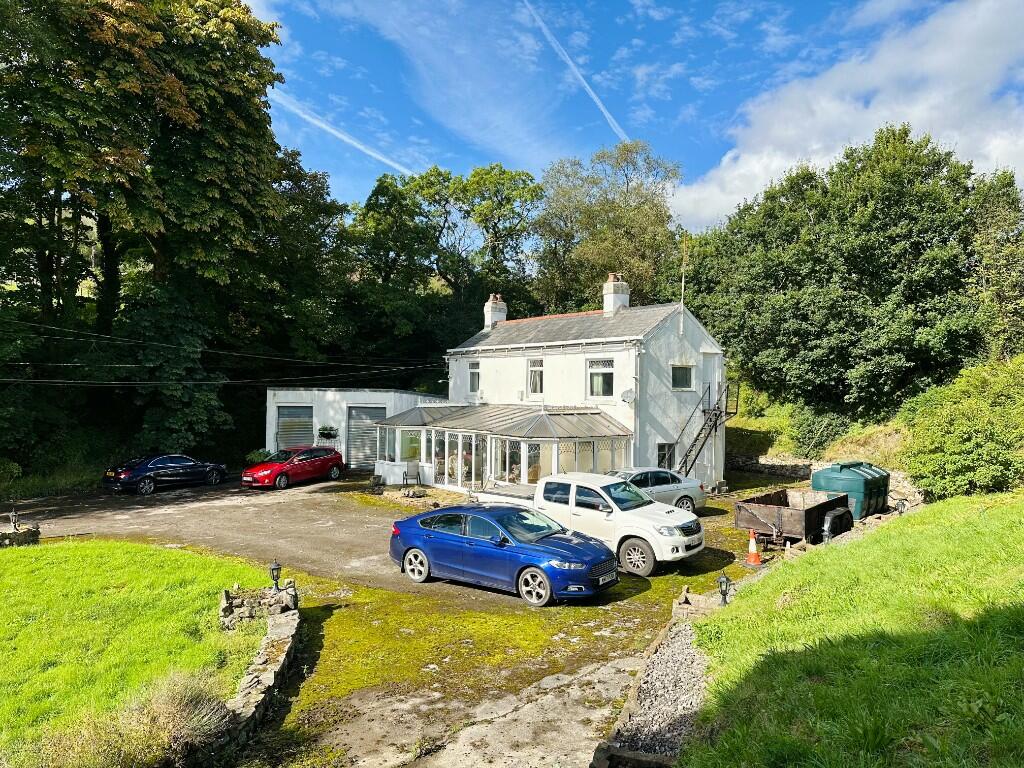
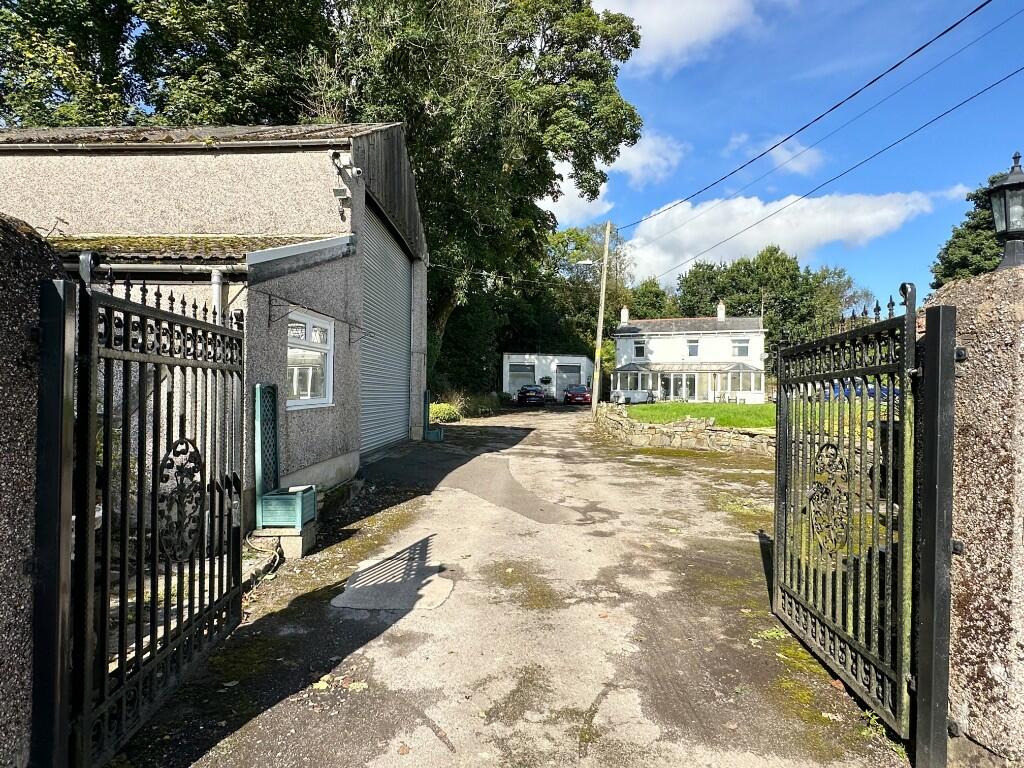
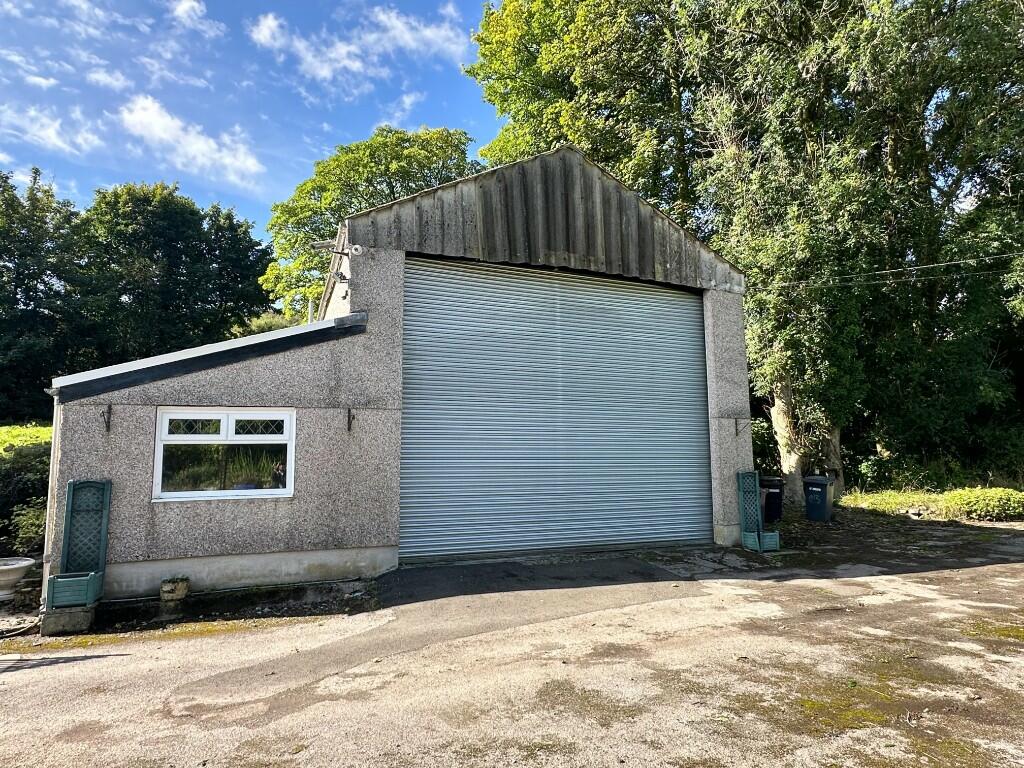
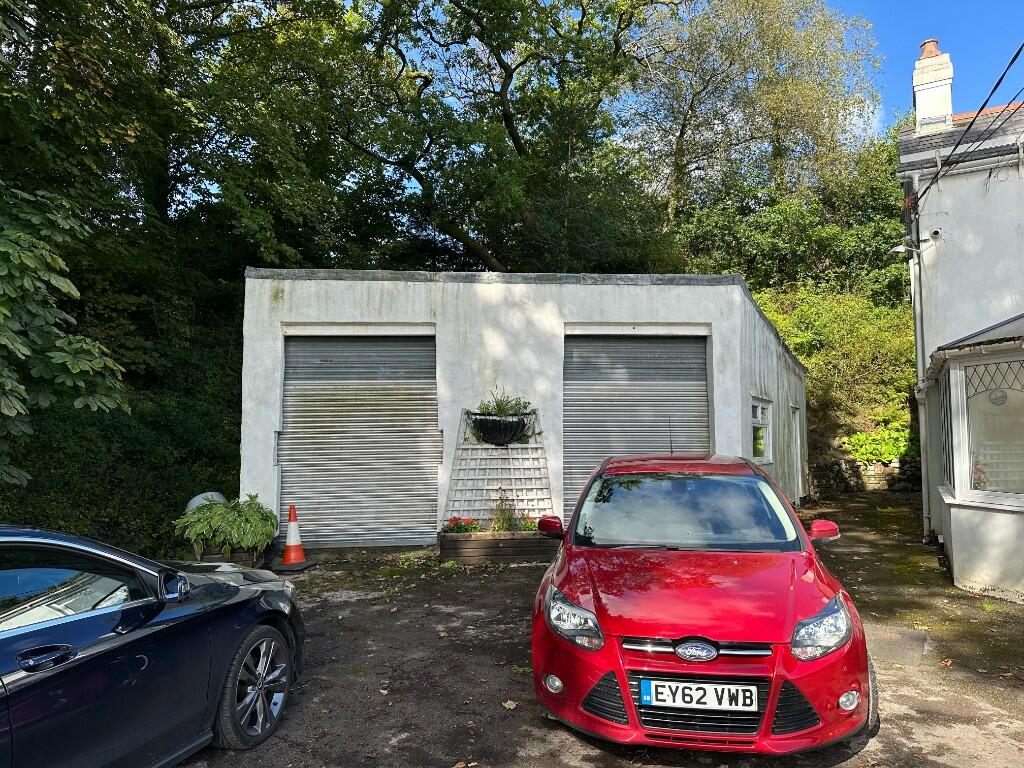
Full Description: We offer for sale this detached farm house with land, a large plot overall secluded at the end of a private lane. The property includes a large barn/ maintenance garage which has workshop and storage space. The gated driveway leads to a second double garage with ample space to the front to park several vehicles.
This is would be ideal if you are looking for a large amount of ground, equine potential or even commercial use (subject to the correct permissions but a number of business' have been run from here in the past) This offers a huge amount of scope and opportunity- further develop and extend! Build your ideal home.
SIZEABLE FRONT CONSERVATORY Stained glass French doors, ceramic tiled floor, radiators, fan light fitments, patio doors to lounge.
LOUNGE 3.6m x 7.2m Open staircase, 'stone' fireplace & surround.
KITCHEN/DINER 3.8m x 4.5m Various fitted units, tiled floor, plumbing for washing machine, pinewood ceiling with spot lights.
BATHROOM/W.C. 1.7m x 2.8m Coloured suite, fully tiled walls, vanity unit, electric shower.
REAR LOBBY & CLOAKS AREA uPVC double glazed side entrance door. SEPARATE W.C.
NUMBER 1 BEDROOM 3.7m x 3.6m
NUMBER 2 BEDROOM 3.9m x 3.8m
NUMBER 3 BEDROOM 3.9m x 3.6m
NUMBER 4 BEDROOM 2.7m x 3.4m
OUTSIDE Large driveway with gated access leads to parking area at the front of the property, double garages (with power & light), Barn/maintenance shed (Internal measurements 12.3m x 6.7m: inspection pit, electric, welding point, tool room & workshop, kitchen area & separate wc) Sizable grounds to the front and side of the property. There are lawned areas and planted rockery garden on the site of the demolished cottage. External access to boiler and storage rooms.
SERVICES Mains Water & Electricity. Septic Tank Drainage. Fuel Central Heating (Oil & Coal) Note: Central heating, services & appliances should be confirmed upon viewing. These are not tested by this office. Security system has 7 camera CCTV and intercom.
TENURE: Advised Freehold. COUNCIL TAX BAND: E
ENERGY RATING: E
||||| These particulars do not constitute any part of an offer or contract. Description and comments contained in these particulars are NOT to be relied upon as statements of or representations of fact and any intending purchaser must satisfy themselves by inspection or otherwise to the correctness of each of the statements. Neither the Vendor or Derek B Phillips, nor any person in their employment can give any warranty in relation to this property. Tenure is stated as advised: we have not seen the title or deeds to confirm in person, this will be done with your purchasing solicitors. Further particulars together with request to view or Keys to the property may be obtained from the Agent. It is understood all negotiations are to be conducted through this office D B Phillips Estate Agents.