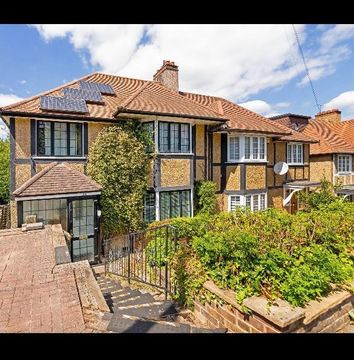
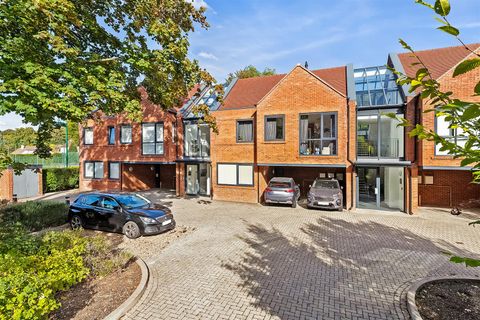
This beautiful detached home effortlessly combines timeless period charm with stylish modern living, boasting attractive period detailing, exposed-brick features and a traditional pitched tiled roof complemented by multiple chimneys. Set behind a generous driveway with the added benefit of a detached garage, the property offers bright and inviting reception room, complete with original parquet flooring and a charming fireplace. The impressive open-plan kitchen/diner provides an ideal hub for everyday family life and entertaining, with a separate utility room adding practicality. A sleek contemporary shower room is conveniently located on the ground floor, while upstairs are three well-proportioned double bedrooms and a family bathroom. Outside, the generous rear garden features a newly re-paved patio and lawn, creating a wonderful setting for relaxing, dining and entertaining throughout the warmer months. Tucked away within a peaceful cul-de-sac, yet conveniently positioned for the amenities of Purley high street and station, the home is also well placed for a selection of primary and secondary schools, making this a highly appealing and perfect family home.<br/><br/><b>Ground Floor</b> - <br/><br/><b>Entrance Hall</b> - <br/><br/><b>Reception Room</b> - 5.69m x 3.61m (18'8 x 11'10) - <br/><br/><b>Kitchen/Breakfast Room</b> - 7.01m x 3.33m (23'0 x 10'11) - <br/><br/><b>Utility Room</b> - 3.00m x 2.11m (9'10 x 6'11) - <br/><br/><b>Shower Room</b> - <br/><br/><b>First Floor</b> - <br/><br/><b>Landing</b> - <br/><br/><b>Bedroom</b> - 4.72m x 3.33m (15'6 x 10'11) - <br/><br/><b>Bedroom</b> - 3.61m x 3.30m (11'10 x 10'10) - <br/><br/><b>Bedroom</b> - 3.61m x 2.41m (11'10 x 7'11) - <br/><br/><b>Bathroom</b> - <br/><br/><b>Separate Toilet</b> - <br/><br/><b>Outside</b> - <br/><br/><b>Front Garden</b> - <br/><br/><b>Rear Garden</b> - 12.50m x 12.50m (41 x 41) - <br/><br/><b>Detached Garage</b> - 5.00m x 3.00m (16'5 x 9'10) - <br/><br/><b>Driveway</b> - <br/><br/>
Location
If the interactive map is unavailable, open the supplied location in maps.
Added and updated dates describe the Mirror record. Source publication and verification dates are shown separately when known; none establishes time on market. Confirm current price and availability with the listing contact.