Property Details:
• Type: Semi-Detached
• Tenure: N/A
• Floor Area: N/A
Key Features:
• AVAILABLE NOW
• SEMI-DETACHED PROPERTY
• THREE BEDROOMS
• LOFT ROOM
• KITCHEN/DINER
• DRIVEWAY PARKING
• REAR GARDEN
• DETACHED GARAGE
• COUNCIL TAX BAND B
• EPC RATING C
Location:
• Nearest Station: Bury Interchange Tram Stop
• Distance to Station: 2.0331723265393213 miles
Agent Information:
• Address: 435 - 437 Walmersley Road,
Bury,
BL9 5EU
Full Description:
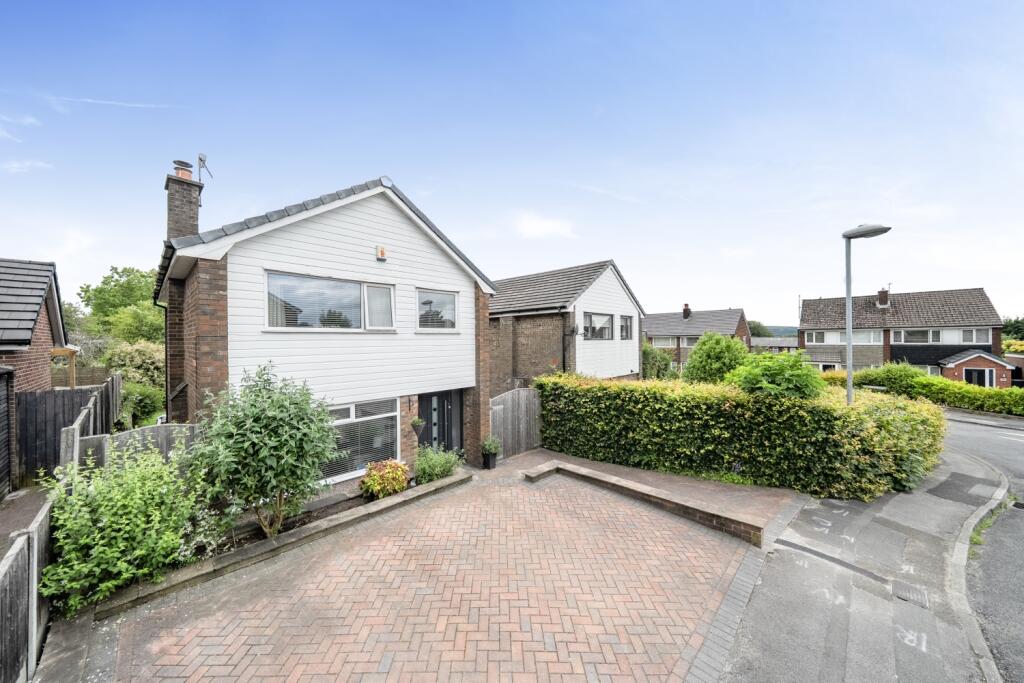
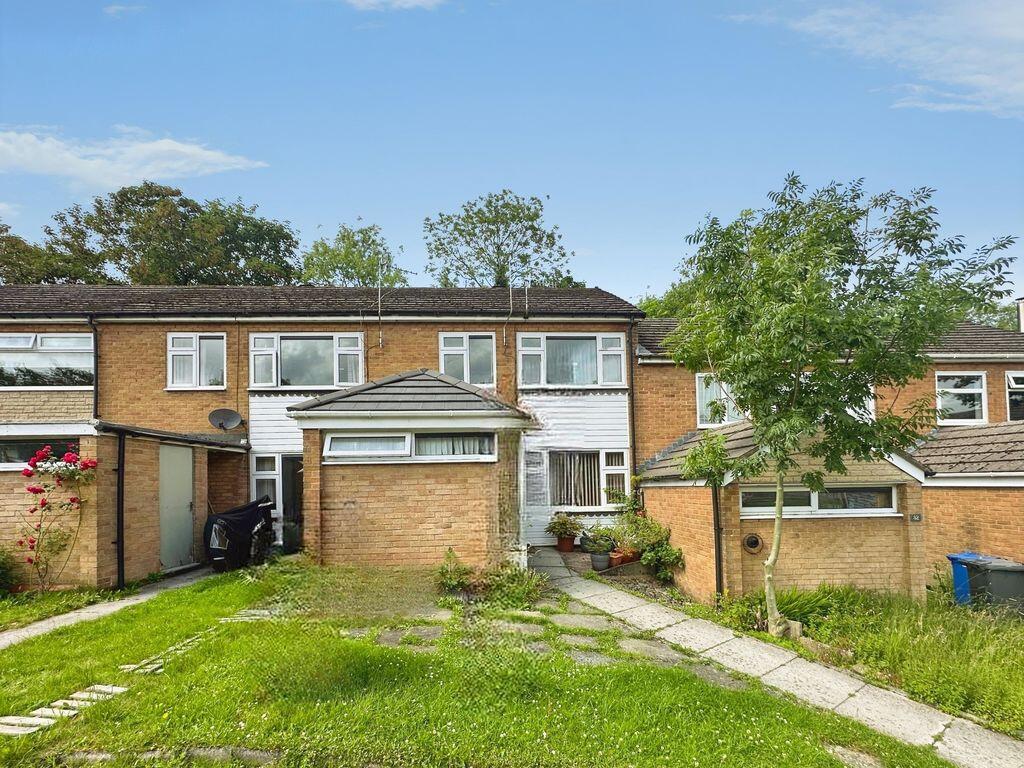
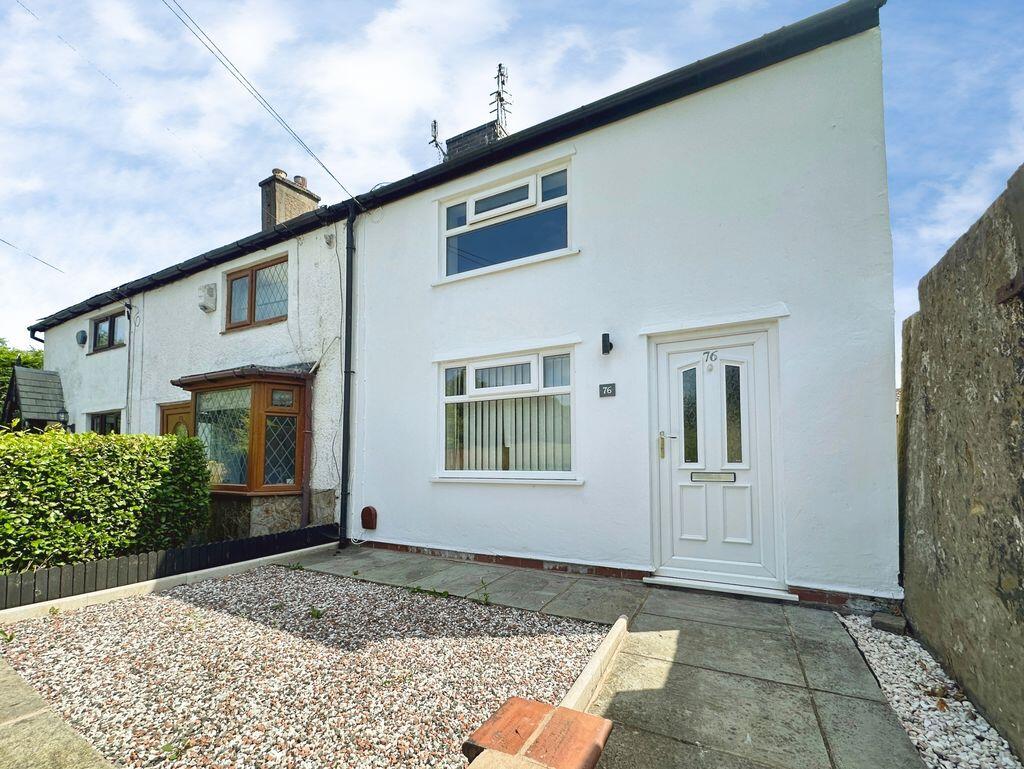
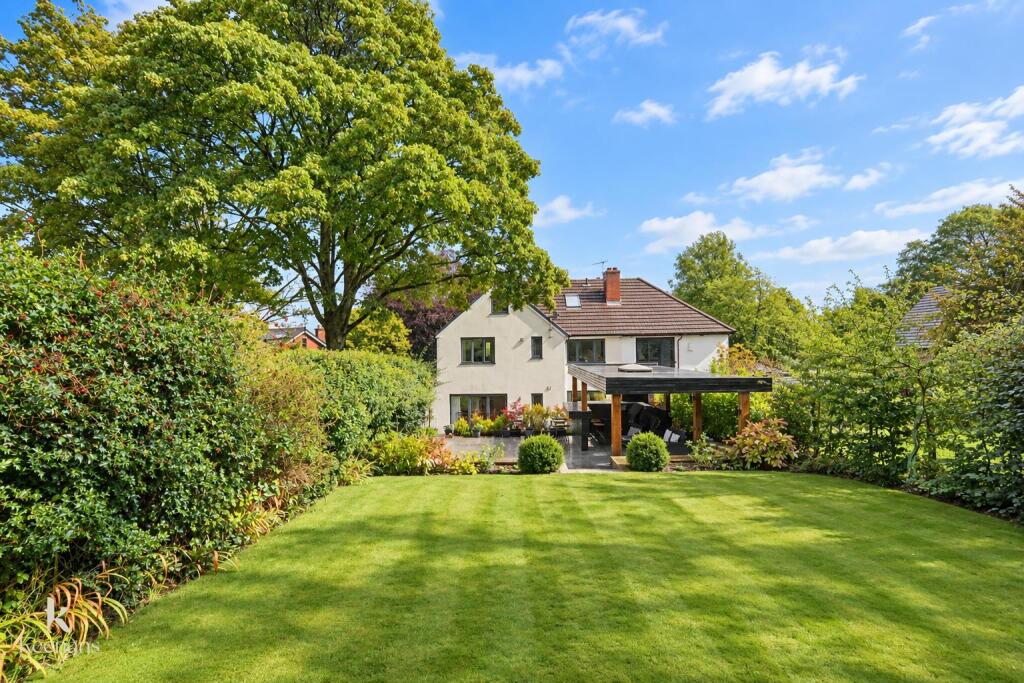
***AVAILABLE NOW*** Three bedroom semi-detached home in the popular area of Walshaw. Close to local schools, primary and secondary, with nearby amenities. The property benefits from gas fired central heating and double glazing. The accommodation briefly comprises, entrance porch leads to a spacious lounge, leads to an open plan kitchen/diner, kitchen recently installed. On the first floor there are two double bedrooms, a single bedroom and bathroom with an electric shower over the bath, there is also a loft room with a pull down ladder access from the landing. Externally there is a low maintenance garden to the front and a lawned garden to the rear. Driveway which provides ample parking.<br /><br />Council Tax Band B and EPC Rating C<br /><br />Please note there is a holding fee equivalent to one weeks rent payable to secure the property.<br /><br /><b>Porch</b> - 1.7m x 1.20m - Double glazed surround, double glazed door access to the side and light point.<br /><br /><b>Lounge</b> - 4.82m x 4.2m - Double glazed window to the front, television point, radiator, ceiling light, under stairs storage cupboard and stairs to the first floor.<br /><br /><b>Kitchen/Diner</b> - 4.2m x 2.49m - Two double glazed windows and double glazed UPVC door to the rear, selection of wall and base units with work surface to compliment, integrated double electric oven, gas hob with extractor hood over, plumbed for washing machine, space for fridge/freezer, one and a half stainless steel sink and drainer, tiled splash back, under stairs storage, strip light and radiator.<br /><br /><b>Landing</b> - Double glazed window to the side, spindle balustrade, ceiling light point, loft access with pull down ladder.<br /><br /><b>Main Bedroom</b> - 4.3m x 2.55m - Double glazed window to the front, television point, radiator, ceiling light.<br /><br /><b>Second Bedroom</b> - 3.05m x 2.51m - Double glazed window to the rear, television point, radiator, ceiling light.<br /><br /><b>Third Bedroom</b> - 3.27m x 1.8m - Double glazed window to the front, radiator, ceiling light, built in storage cupboard.<br /><br /><b>Loft Room</b> - 4.42m x 3.44m - Double glazed skylights to the front and rear, eves storage, access by pull down ladder from the landing.<br /><br /><b>Bathroom</b> - Double glazed frosted window to the rear, three piece white suite comprising of low level WC, pedestal hand wash basin and panel bath with electric shower over, chrome heated towel rail, tiled elevations and ceiling light point.<br /><br /><b>Detached Garage</b> - Up and over door access to the front. Garage door to be fully replaced.<br /><br /><b>Externally</b> - To the front of the property is a low maintenance pebbled garden with block paved driveway leading to the side to the detached garage. <br />To the rear of the property is mainly laid to lawn, fence surround and gate access to the side.<br /><br />