For Sale
GBP380,000
High Dells, Hatfield
5 bd
1 ba
Terraced
High Dells
Listed by Raine and Co, Hatfield

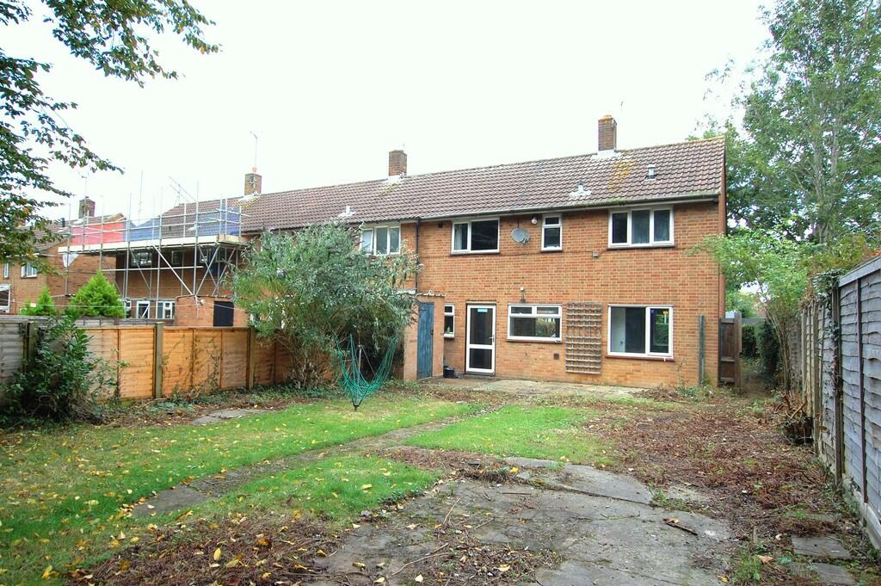
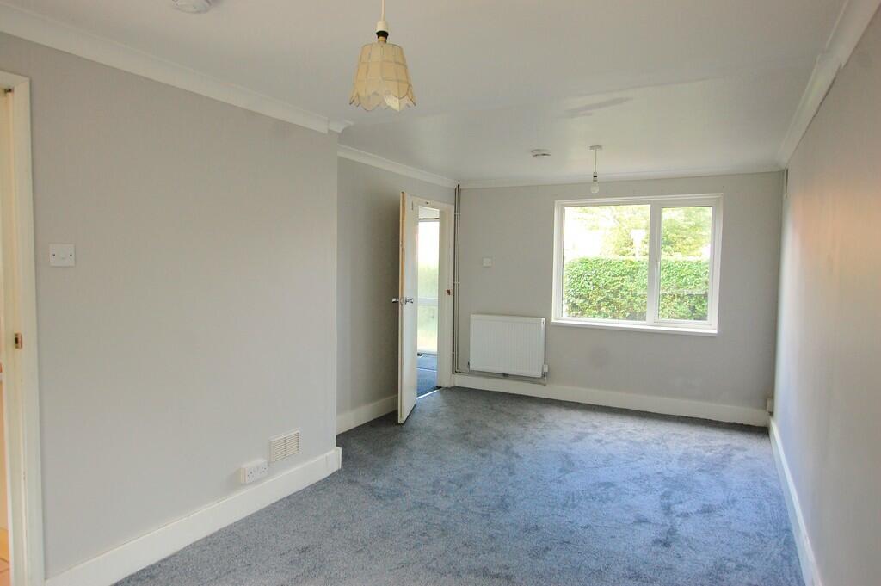
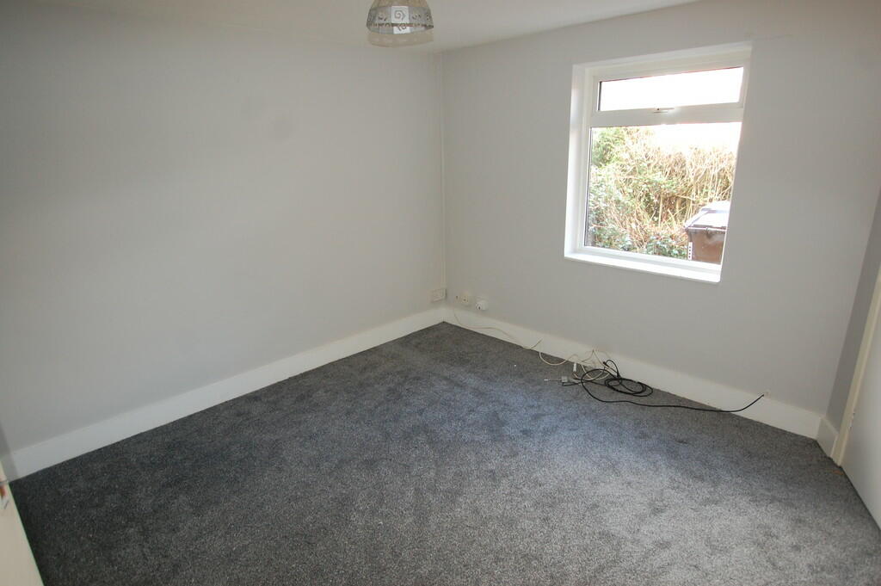
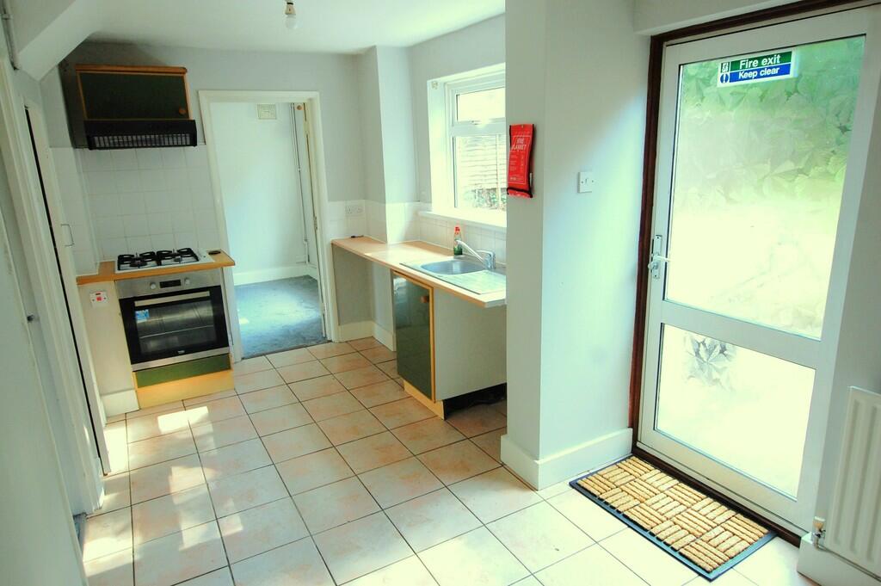
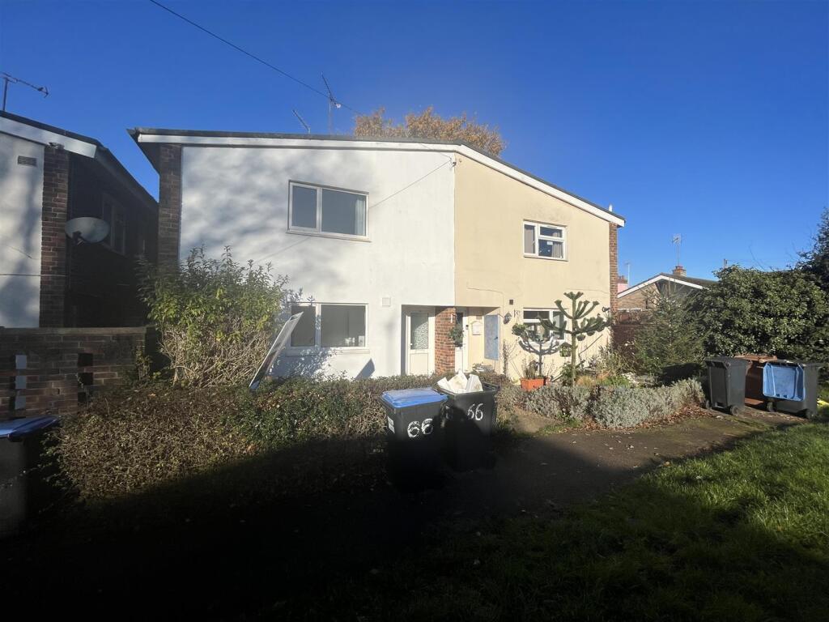
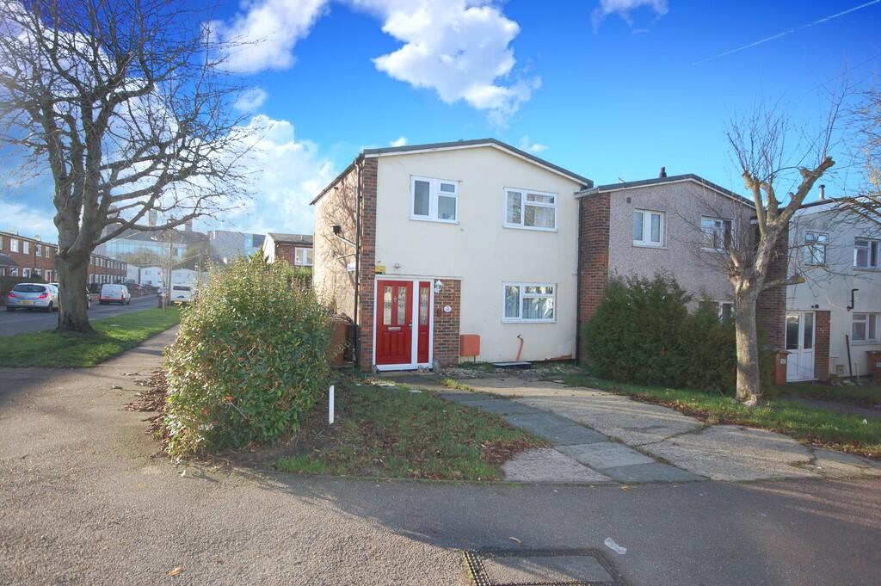
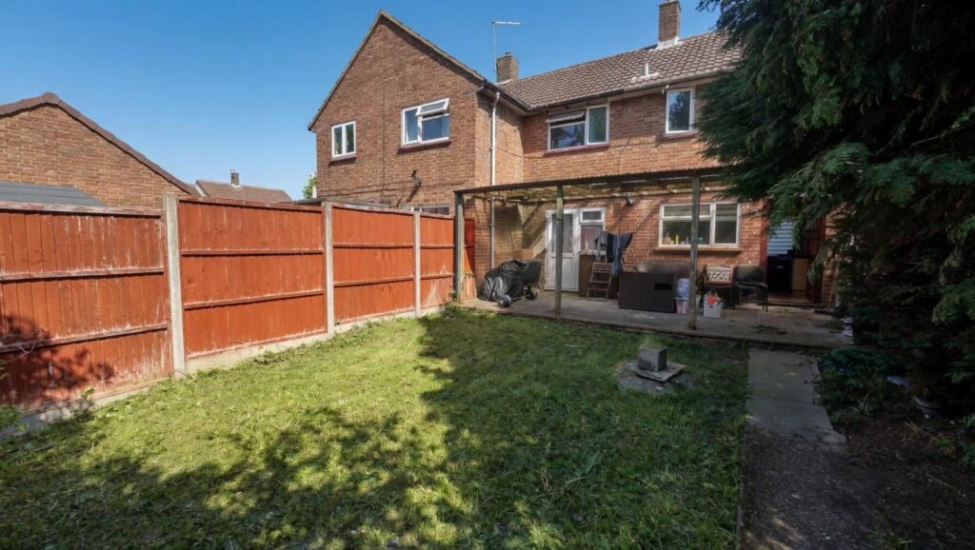
ENTRANCE HALL Doors to LOUNGE 19' x 10' 6" (5.79m x 3.2m) Dual aspect room, double glazed window to front and rear, 2 radiators, door to kitchen DINING ROOM 12' 2" x 7' 10" (3.71m x 2.39m) Double glazed window to front, KITCHEN 15' 9" x 7' 10" (4.8m x 2.39m) Double glazed window to rear, fitted with a range of wall and base units complimentary work surfaces, stainless steel single drainer sink unit with mixer tap and cupboards under, washing machine, oven, fridge. LANDING BEDROOM ONE 12' 2" x 10' 6" (3.71m x 3.2m) Double glazed windows to front, radiator BEDROOM TWO 11' 2" x 11' 2" (3.4m x 3.4m) Double glazed window to front, radiator BEDROOM THREE 8' 3" x 7' 10" (2.51m x 2.39m) Double glazed windows to rear, radiator BATHROOM Enclosed panel bath with mixer tap and shower attachment, pedestal wash hand basin with mixer tap and complimentary splashback, double glazed window to rear, wood effect flooring, radiator SEPERATE WC FRONT GARDEN Mainly paved for low maintenance, decorative flower bed, mature bushes and shrubs, access to rear garden REAR GARDEN Patio immediately to the rear, lawn area, decorative flower and shrub beds, mature bushes and shrubs, gate to the side giving access to the front.