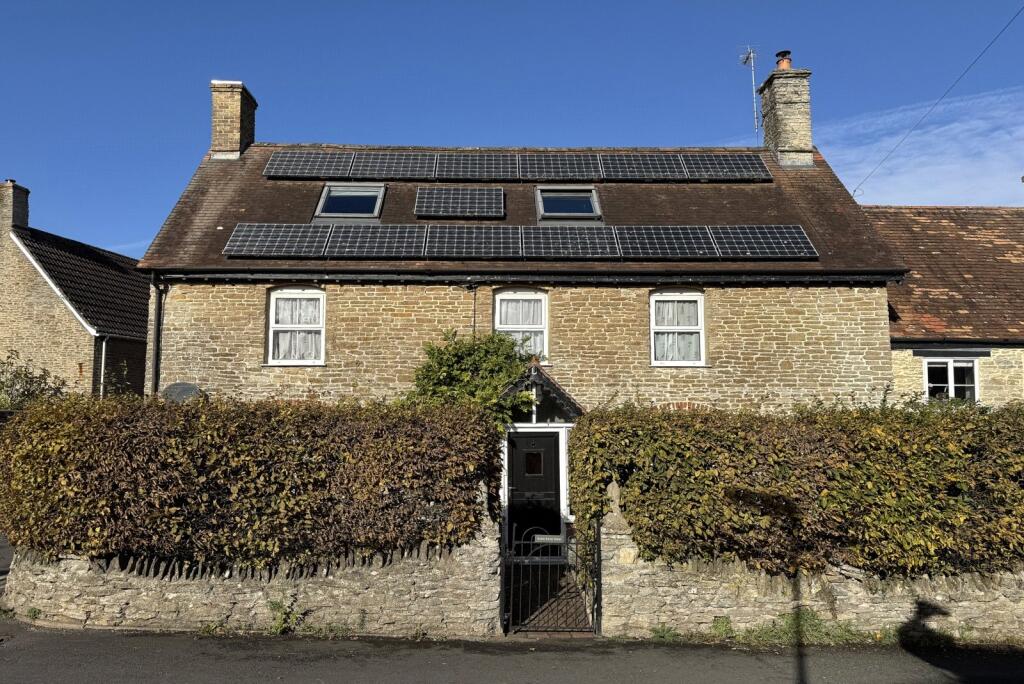
Property Details:
• Type: Terraced
• Tenure: FREEHOLD
• Floor Area: 792 sqft
Key Features:
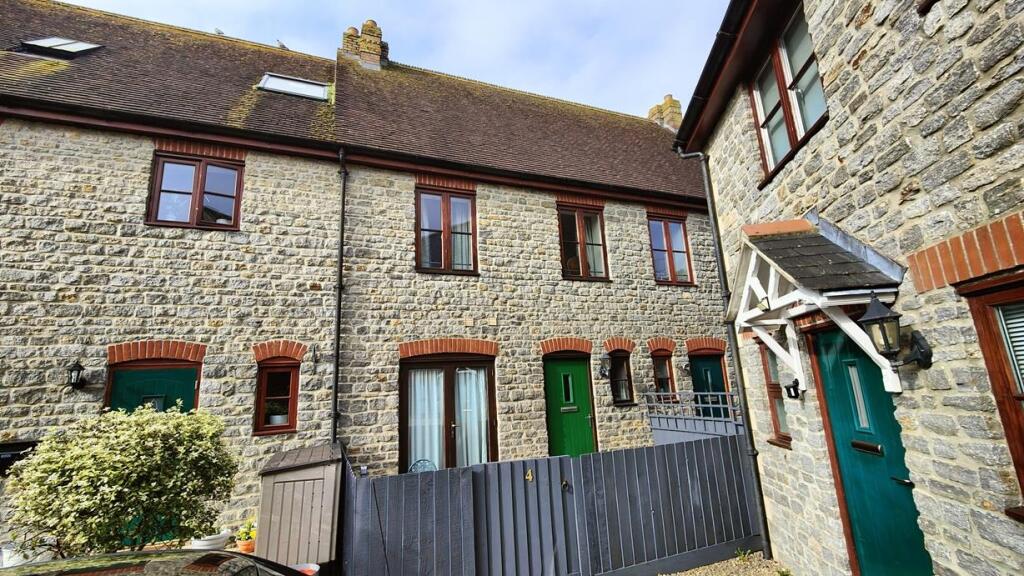
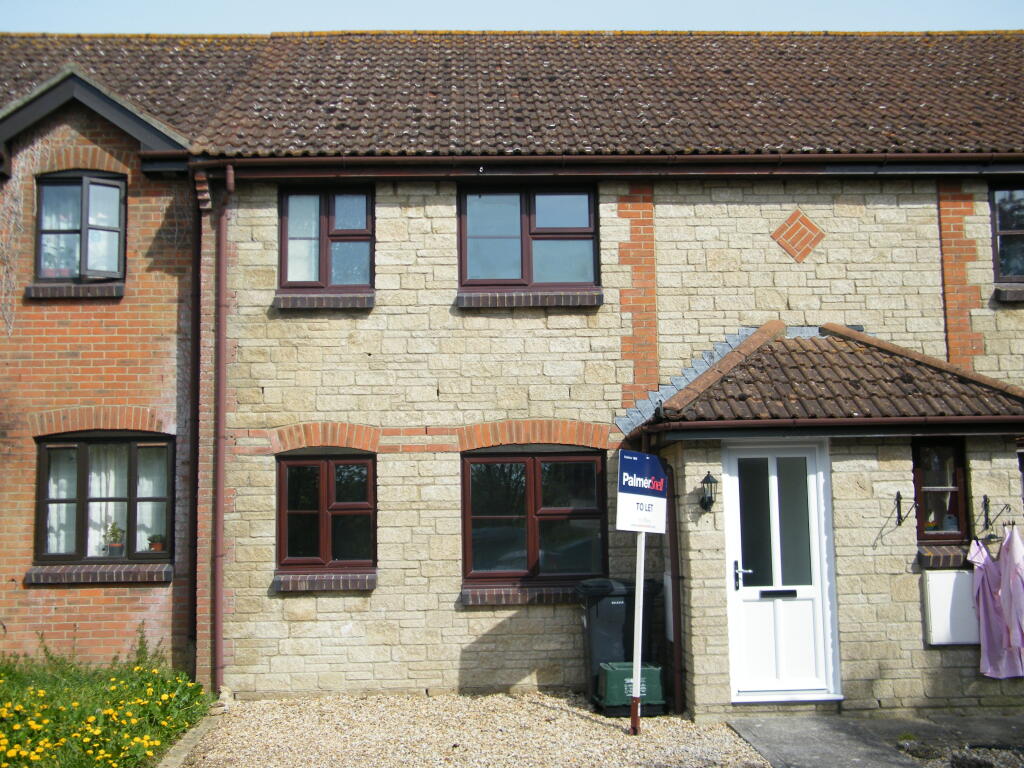
• HANDSOME NATURAL STONE MODERN TERRACED HOUSE.
• EXCELLENT 'TUCKED AWAY' LOCATION IN PRETTY VILLAGE CENTRE.
• SHORT WALK TO SUPERB VILLAGE AMENITIES.
• ELECTRIC UNDER FLOOR HEATING THROUGHOUT PLUS DOUBLE GLAZING.
• ALLOCATED PARKING FOR ONE CAR PLUS VISITORS PARKING FACILITY.
• PRIVATE LOW MAINTENANCE PATIO GARDEN WITH EASTERLY ASPECT.
• GOOD FLOW OF NATURAL LIGHT FROM DUAL ASPECTS.
• CONTEMPOARY OPEN PLAN LIVING SPACE.
• SCOPE TO CONVERT LOFT - SUBJECT TO THE NECESSARY PLANNING PERMISSION.
• SHORT DRIVE TO SHERBORNE TOWN AND MAINLINE RAILWAY STATION TO LONDON.
Location:
• Nearest Station: Templecombe Station
• Distance to Station: 2.1070514808879977 miles
Agent Information:
• Address: 80 Cheap Street,
Sherborne,
DT9 3BJ
Full Description:
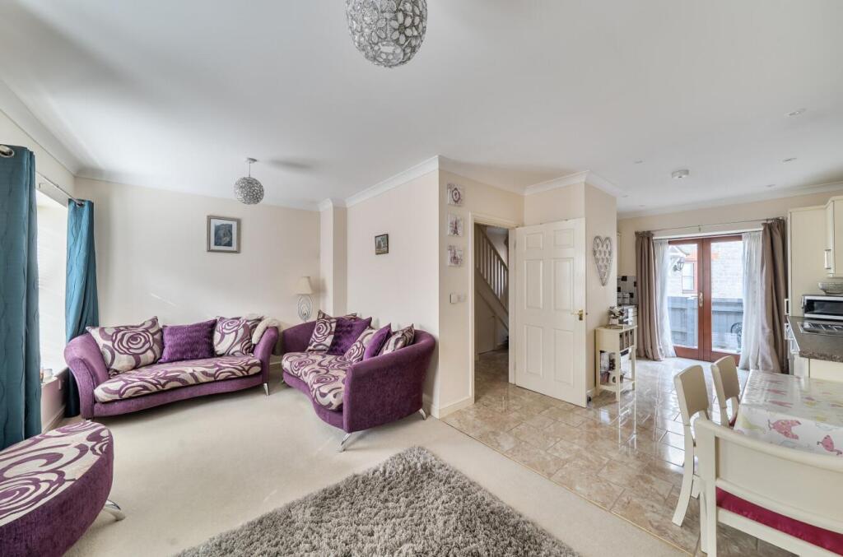
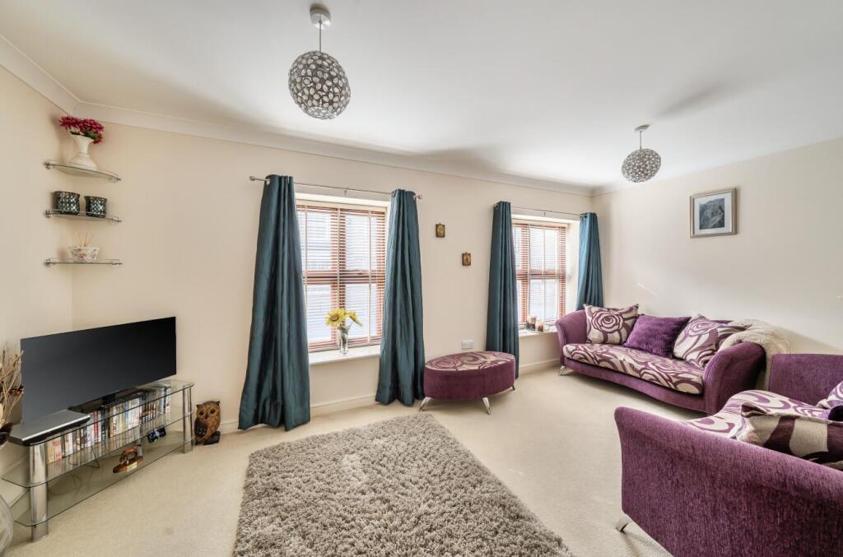
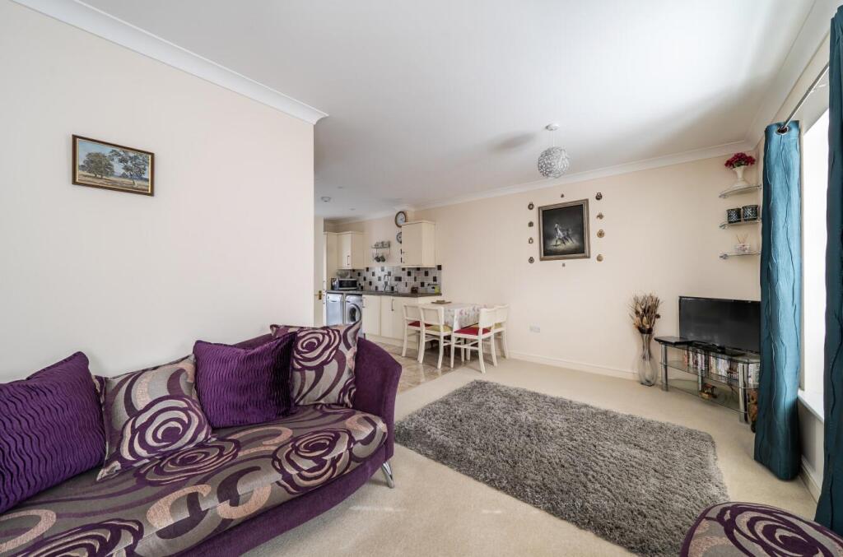
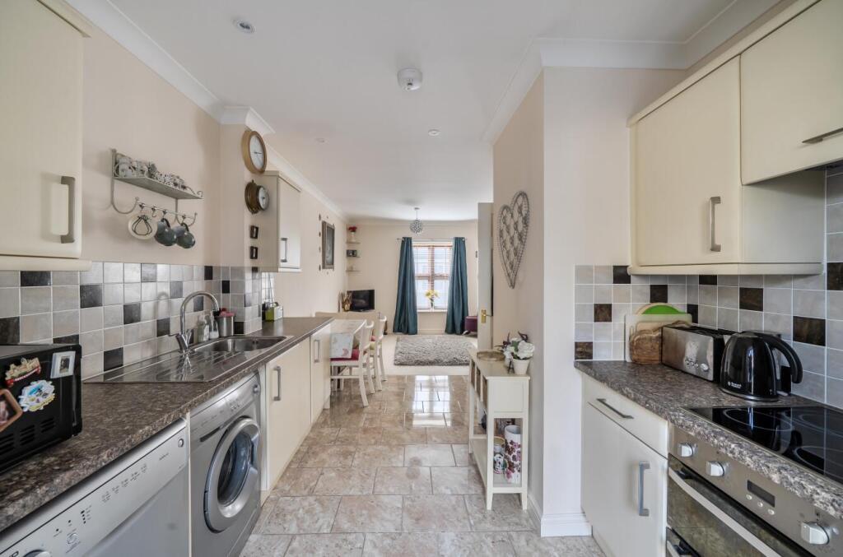
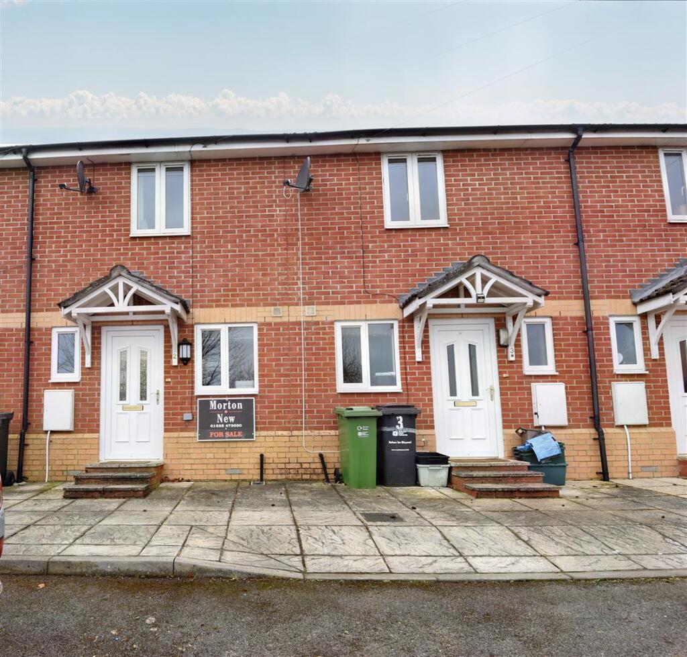
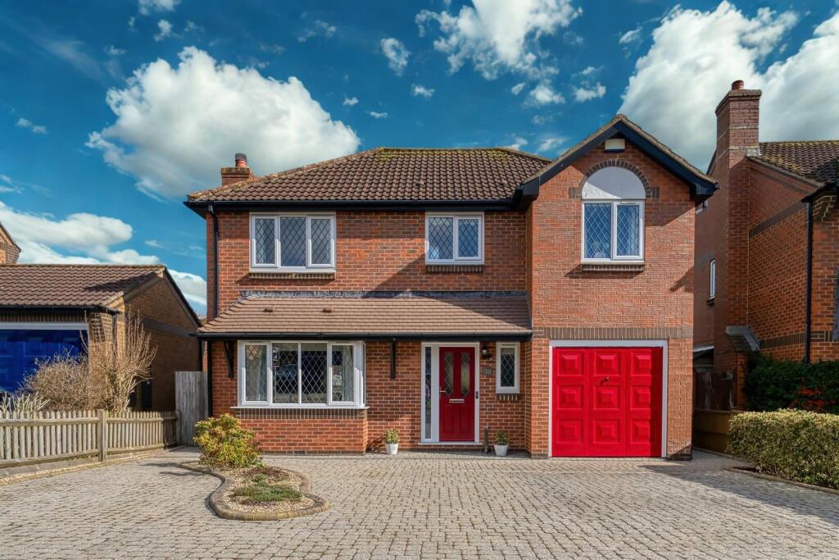
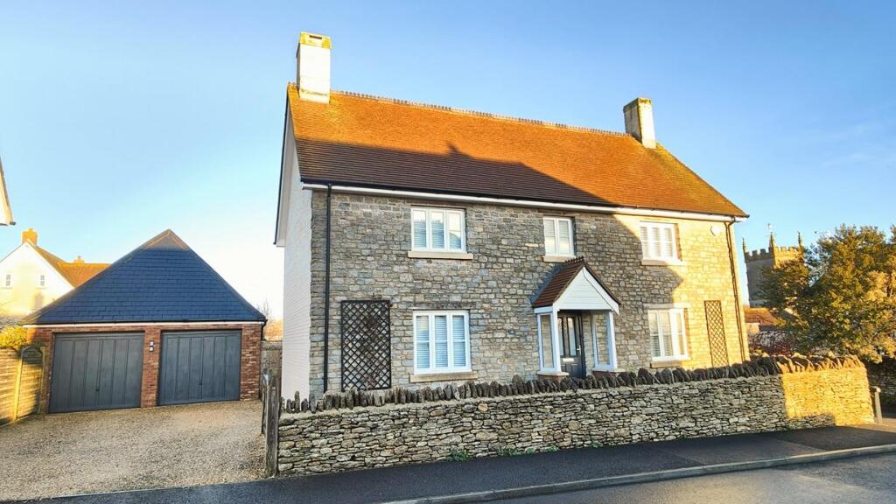
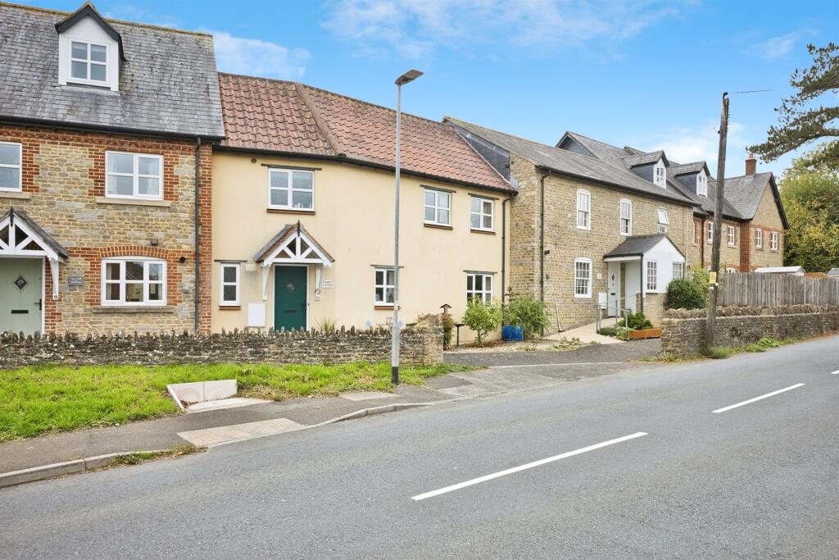
INITIALLY LISTED WITH WRONG EPC GRADE - NOW BETTER! NO FURTHER CHAIN. '4 Fountain Place' is an attractive, natural stone, mid-terrace house offering deceptively spacious accommodation with three double bedrooms. The house is situated in a coveted 'tucked away' location in the heart of this pretty Somerset village - a short walk to the lovely village centre and excellent amenities. The house comes with a private patio garden arranged for low maintenance purposes, an allocated parking space for one car plus visitors parking for residents of Fountain Place. The property benefits from electric under floor heating throughout and timber double glazing. The house is immaculately presented and enjoys excellent ceiling heights and a wonderful flow of natural light from a sunny east-to-west aspect and dual aspects. The surprisingly spacious accommodation comprises entrance reception hall, open-plan contemporary living area consisting of sitting room area and kitchen / dining room area plus ground floor WC / cloakroom. There is a landing area on the first floor plus three double bedrooms and a family bathroom. There is a large loft area, ideal for loft conversion (subject to the necessary planning consent). There are fantastic rural dog walks not far from the front door as well as a short walking distance to excellent village amenities and the pretty village centre. This house is set in a highly sought-after, exclusive residential address near the centre of Henstridge and the pretty parish church. The village of Henstridge has a church, two public houses, a village shop and a primary school at its centre and additional local services found nearby at Stalbridge where there is the popular Dikes independent supermarket and a range of local shops. It is two miles away from the mainline railway station to London at nearby Templecombe.<br /><br />The house is a very short drive to Sherborne town with its coveted boutique high street and bustling out and about culture, markets, cafes, Waitrose store, restaurants, world famous private schools, breath-taking abbey building and mainline railway station making London Waterloo in just over two hours. Sherborne has also recently won the award for the best place to live in the South West by The Times 2024. It also boasts ‘The Sherborne’ – a top class, recently opened arts and conference centre plus restaurant that is in the building of the original Sherborne House.<br /><br /><br />Front gate, paved pathway leads to front door with outside light. Double glazed front door leads to <br /><br />ENTRANCE RECEPTION HALL: 15’1 maximum x 6’5 maximum. A useful greeting area providing a heart to the home, staircase rises to the first floor, door leads to understairs cupboard space, double glazed window to the front, ceramic floor tiles. <br />Panel door leads to hall cupboard housing electric boiler and under floor heating controls. Panel doors lead off the entrance hall to the main ground floor rooms.<br /><br />MAIN OPEN-PLAN LIVING SPACE: 24’9 maximum x 17’9 maximum. A generous open-plan living space enjoying a light dual aspect with two uPVC large double glazed windows to the front enjoying a westerly aspect and the afternoon sun, double glazed double French doors open onto the private courtyard garden enjoying an easterly aspect and the morning sun. This open-plan room is split into two main areas.<br /><br />Sitting room area - 17’9 maximum x 9’6 maximum. Two double glazed windows to the front, underfloor heating, moulded skirting boards and architraves, excellent ceiling heights, TV point, telephone point.<br /><br />Kitchen breakfast room area - 15’8 maximum x 9’2 maximum. A range of contemporary kitchen units comprising granite effect laminated worksurface and decorative tiled surrounds, inset stainless steel sink bowl and drainer unit with mixer tap over, inset electric hob, stainless steel electric oven under, a range of drawers and cupboards under, space and plumbing for dishwasher and washing machine, a range of matching wall mounted cupboards, concealed wall mounted cooker hood extractor <br />fan, upright cupboard houses space for fridge freezer, under unit lighting, ceramic floor tiles, under floor heating, inset ceiling lighting.<br /><br />Panel door from the entrance hall leads to the <br /><br />CLOAKROOM / WC: 5’3 maximum x 3’2 maximum. Fitted low level WC, wall mounted wash basin, tiled splashback, ceramic floor tiles, under floor heating, inset ceiling lighting.<br /><br />Staircase rises from the entrance reception hall leads to the <br /><br />FIRST FLOOR LANDING: 9’4 maximum x 4’8 maximum. Excellent ceiling heights, moulded skirting boards and architraves, ceiling hatch to large loft void providing potential for loft conversion, subject to the necessary planning permission. Panel doors lead off the landing to the first floor rooms.<br /><br />BEDROOM ONE: 16’2 maximum x 9’ maximum. A generous double bedroom, two large double glazed windows to the rear enjoying an easterly aspect and the morning sun, excellent ceiling heights, moulded skirting boards and architraves, TV point, telephone point, under floor heating.<br /><br />BEDROOM TWO: 9’9 maximum x 9’9 maximum. A second double bedroom, double glazed window to the rear, excellent ceiling heights, moulded skirting boards and architraves.<br /><br />BEDROOM THREE: 9’11 maximum x 7’8 maximum. A small double bedroom, double glazed timber window to the rear, moulded skirting boards and architraves, ceiling heights, under floor heating, TV point, telephone point.<br /><br />FIRST FLOOR FAMILY BATHROOM: 6’8 maximum x 6’5 maximum. A modern white suite comprising low level WC, pedestal wash basin, tiled splash back, panel path with shower rail over, wall mounted shower tap arrangement over, tiling to splash prone areas, inset ceiling lighting, ceramic floor tiles, shaver light and point, extractor fan. <br /><br />OUTSIDE:<br />At the rear of the property is an ENCLOSED PATIO GARDEN measuring 17’ in width maximum x 9’3 in depth enclosed by timber panel fencing and laid to paved patio for low maintenance purposes, outside light, area to store recycling containers. <br />Timber gate gives access to residents parking area. <br /><br />This property comes with one allocated parking space plus a visitors parking facility.<br /><br />