Property Details:
- Type: Flat
- Bedrooms: 2
- Bathrooms: 1
Agent: Archer & Partners Estate Agents - Polegate
Phone: 01323 916122
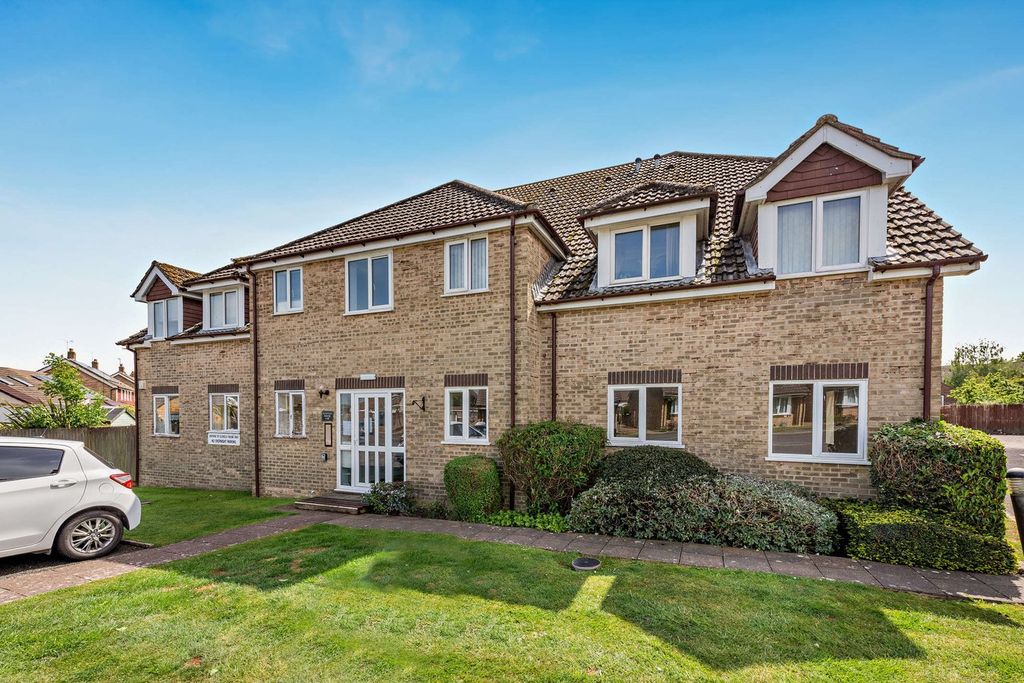
SEE OUR 3D VIRTUAL TOUR - Central High Street Location - Convenient For Railway Station - Garage -Spacious Accommodation - Lounge - Kitchen/Diner - 2 Double Bedrooms - Shower Room/wc - Gas c/h & Dbl glz - Private Rear Access - Outside storage cupboard - Communal Gardens - Share of Freehold<br/><br/>A spacious 2-bedroom ground floor flat, ideally situated on Polegate High Street, benefiting from a Share of Freehold. Whether a first time buyer or for retirement, this well presented home is perfect for those seeking the convenience and ease of ground floor living. The accommodation comprises a lounge with a pleasant outlook overlooking the High Street, with glazed doors opening into a fitted kitchen/dining room featuring a separate breakfast bar, an electric oven and hob, and rear access to an external storage cupboard and the communal gardens. Both bedrooms are generously proportioned doubles, complemented by a modern shower room/wc. The property also benefits from excellent storage, a gas fired central heating system, double glazing and a particular feature is the garage, conveniently located in a block at the rear of Elizabeth Court.<br/><br/>Polegate High Street offers a wide range of local amenities, including a variety of shops, medical centres, regular bus services, and a mainline railway station with direct links to Eastbourne, Brighton, and London Victoria. The property also benefits from convenient access to the A22 and A27 via Lewes Road. A recently completed pedestrian and cycle path provides easy access to the surrounding area, while the nearby Cuckoo Trail, accessible from Oakleaf Drive, offers miles of scenic countryside walks and cycling routes.<br/><br/>Communal Entrance Hall with private front door into Entrance Hall -<br/><br/><b>Lounge</b> - 4.25m x 3.83m (13'11" x 12'6") - <br/><br/><b>Kitchen/Diner</b> - 5.05m x 3.30m (16'6" x 10'9") - <br/><br/><b>Bedroom 1</b> - 3.84m x 3.80m max (12'7" x 12'5" max) - <br/><br/><b>Bedroom 2</b> - 3.20m x 2.73m (10'5" x 8'11") - <br/><br/><b>Shower Room</b> - 2.17m x 2.02m (7'1" x 6'7") - <br/><br/><b>Garage</b> - 4.85m x 2.48m (15'10" x 8'1") - (internal approximate measurements) and is the second from the left having an up-and-over door.<br/><br/><b>Council Tax</b> - The property is in Band B. The amount payable for 2026-2027 is £2,147.22. This information is taken from voa.gov.uk<br/><br/>Upon entering the flat, you are welcomed into an entrance hall featuring a good sized built-in storage cupboard, which also houses the consumer unit. The comfortable lounge has a tiled fireplace, while glazed doors lead through to the kitchen/diner. This well appointed space is fitted with modern wall and base units, work surfaces and a breakfast bar. It also houses a wall-mounted Worcester gas fired combi boiler and includes a fitted Hotpoint electric oven, a Lamona gas hob with an extractor hood above. A rear door from the kitchen provides access to the communal staircase, where there is a useful storage cupboard housing the gas meter. The inner hall has a built-in shelved cupboard, offering additional storage. The shower room is fitted with a modern suite comprising a shower cubicle and also benefits from a heated towel rail, attractive wall panelling, and a beautifully tiled floor.<br/><br/>