
For Sale
£415,000
Carshalton Road, Sutton
2 bd
1 ba
Maisonette
Sutton
Listed by Butlers - Sutton
Only details supplied with this listing are shown. Ask the listing contact to confirm measurements, taxes and costs.
Property Details: • Type: Detached • Tenure: N/A • Floor Area: N/A
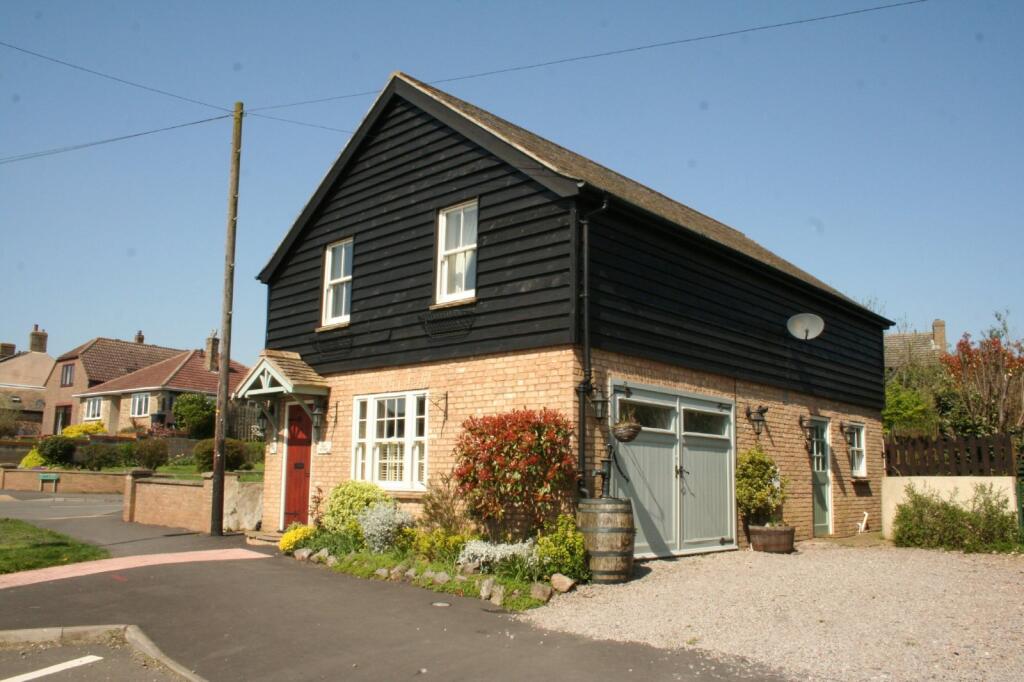
Key Features: • Detached residence • Three Bedrooms • Two reception rooms • Refitted kitchen • Family bathroom and en-suite • Cloakroom • Off road parking • Enclosed rear garden • Central village location • Gas heating
Location: • Nearest Station: N/A • Distance to Station: N/A
Agent Information: • Address: 19 High Street, Histon, CB24 9JD
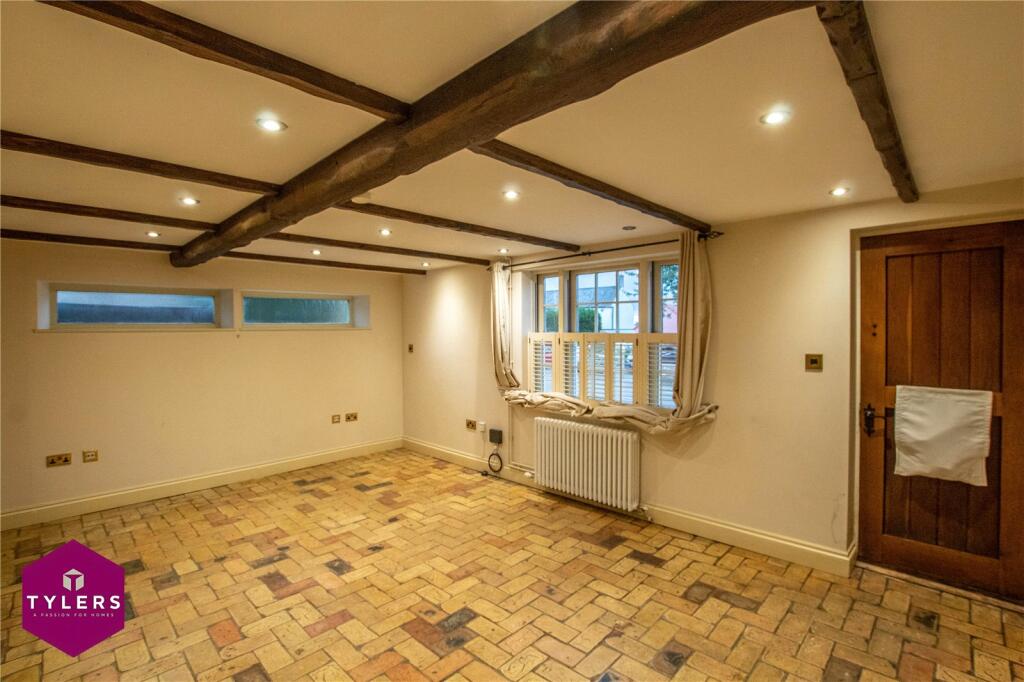
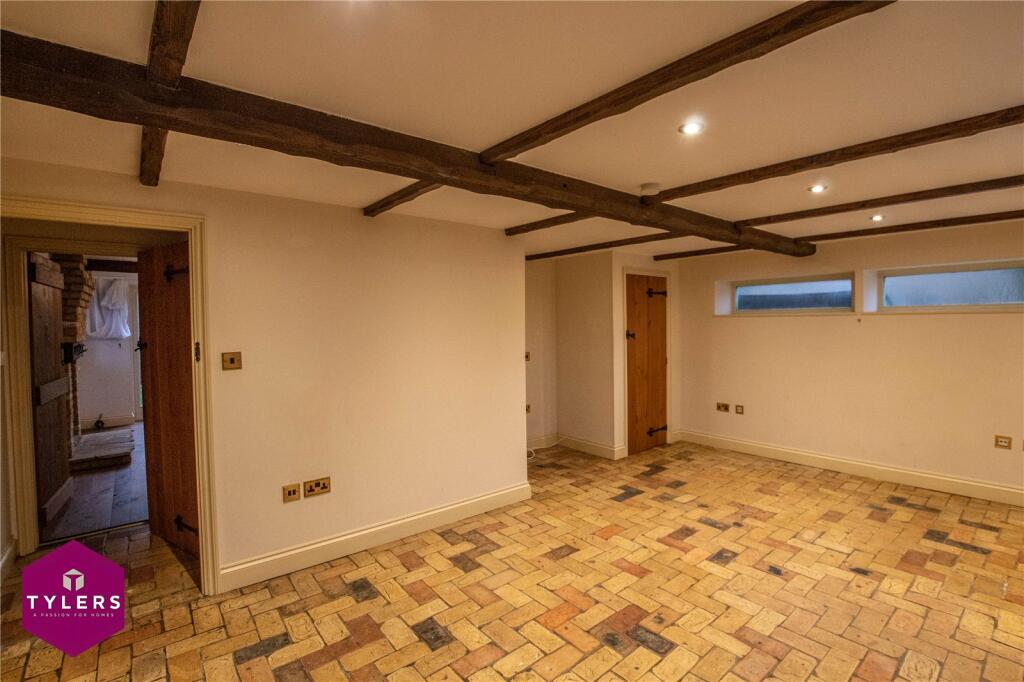
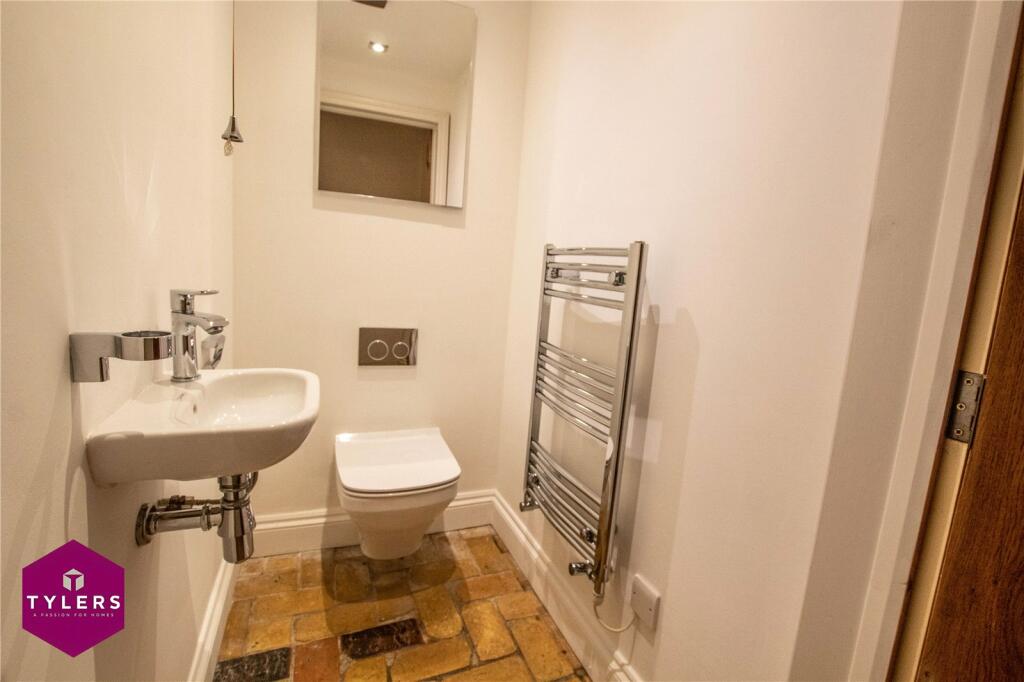
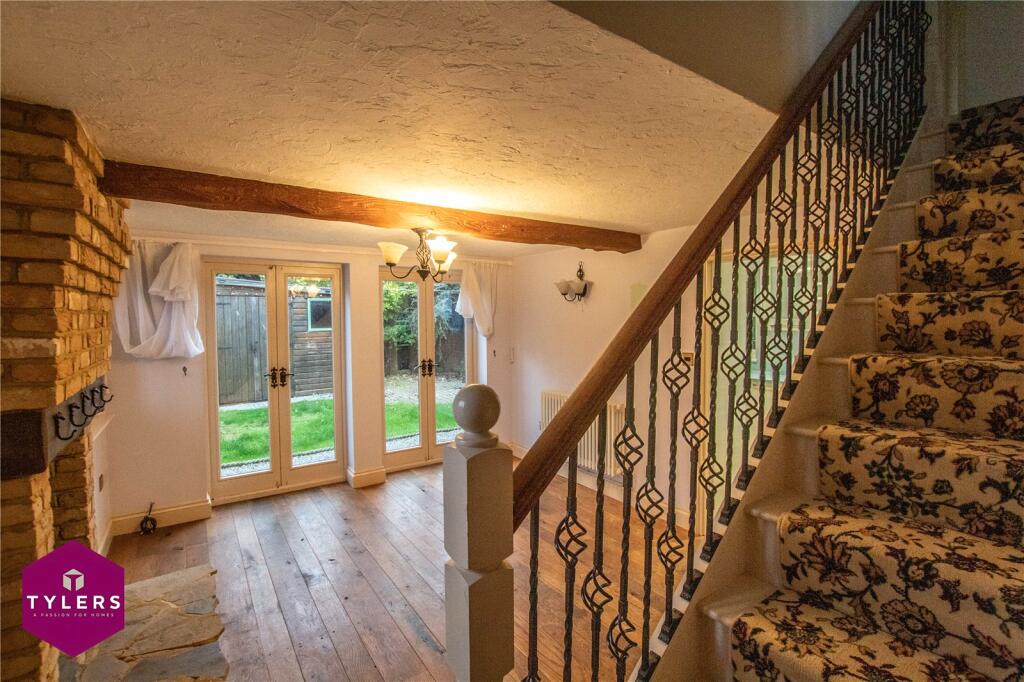
Full Description: A modern three bedroom detached family home with a unique charm and character offering versatile and spacious accommodation within this comprehensive village close to Ely and offering easy access to Cambridge. Front door leading into the Sitting Room with double glazed window to front aspect. Two opaque windows to side aspect giving additional natural light. Brick block flooring. Two radiators. Mock beams. Cupboard housing the gas boiler and fuse board. Inset spot lighting. Door to:- Inner Hall with inset spot lighting. Doors to:- Cloakroom comprising of a close coupled W.C. Wall mounted wash hand basin. Electric heated towel rail. Extractor fan. Inset spot lighting. Dining Room with two sets of French doors leading out to the garden. Two windows to side aspects with French shutters. Fireplace with log burner. Radiator. Wood flooring. Doorway to:- Farmhouse Style Kitchen comprising of an inset one and a half bowl sink unit with plumbing for washing machine and dishwasher. A range of top and base units with work surfaces over. 4 ring gas hob with extractor fan over. Electric double oven. Brick block flooring. Double glazed windows to rear and side aspects. Split barn style door leading out to the side of the property.There is a Landing with loft access. Airing cupboard and doors to:- Three good size bedrooms with the master benefitting from a built in wardrobe and an En-Suite Shower room. Family Bathroom comprising of a High Level W.C. Pedestal wash hand basin. Roll top bath with claw and ball feet. Radiator. Heated towel rail. Inset spot lighting. Opaque double glazed window to front aspect.There is off road parking via a driveway with access to a cottage style enclosed garden laid mainly to lawn with trees, shrubs, borders, patio area and timber shed.BrochuresParticulars
If the interactive map is unavailable, open the supplied location in maps.
Open location in mapsThe pin uses coordinates supplied with this listing. Confirm the exact location with the listing contact.
Added and updated dates describe the Mirror record. Source publication and verification dates are shown separately when known; none establishes time on market. Confirm current price and availability with the listing contact.
View original listing


