Property Details:
• Type: Terraced
• Tenure: N/A
• Floor Area: N/A
Key Features:
• CHARACTER COACH HOUSE
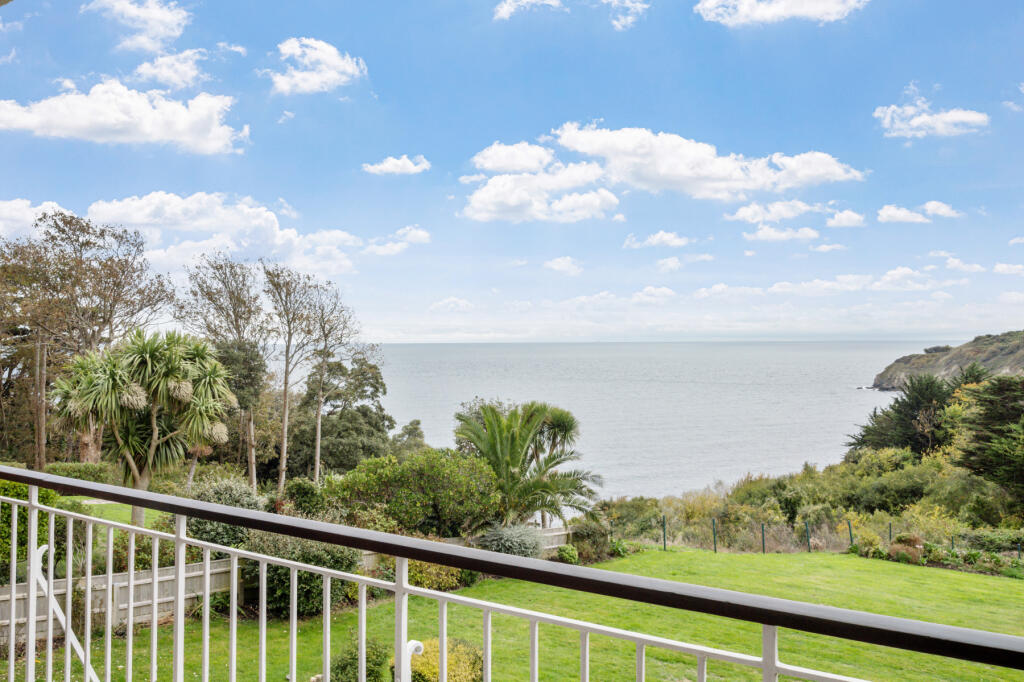
• EXTENSIVE VIEWS OVER SWANAGE TO THE PURBECK HILLS
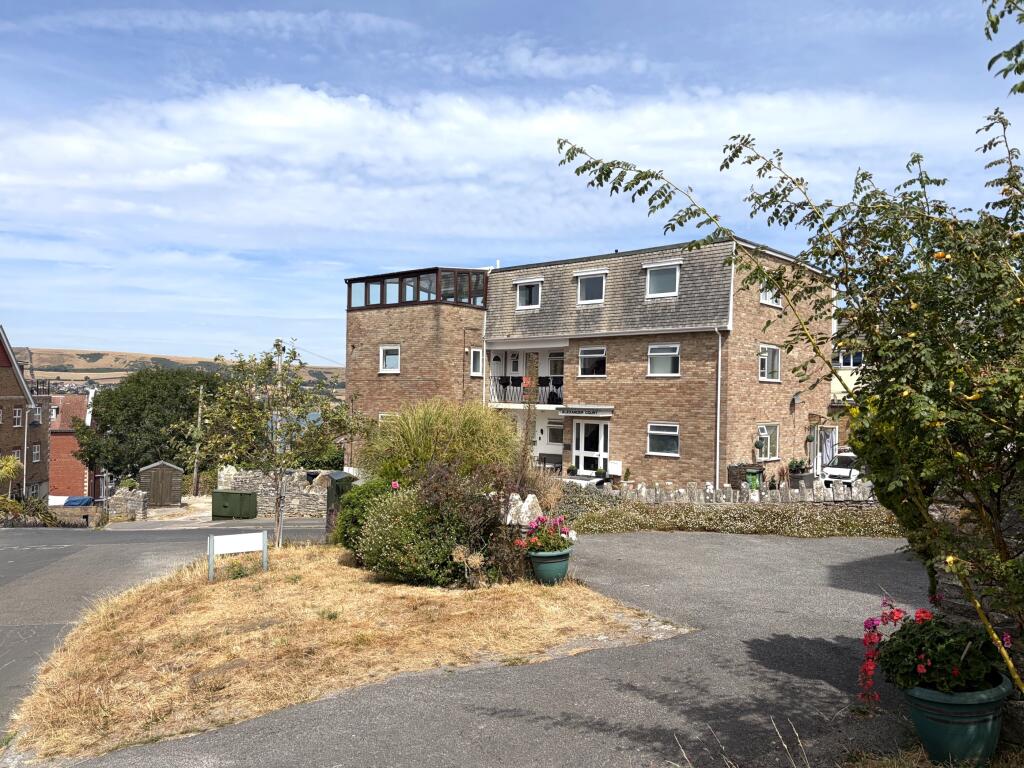
• COMPRISES THE SOUTH WESTERN WIN OF A SUBSTANTIAL DETACHED BUILDING
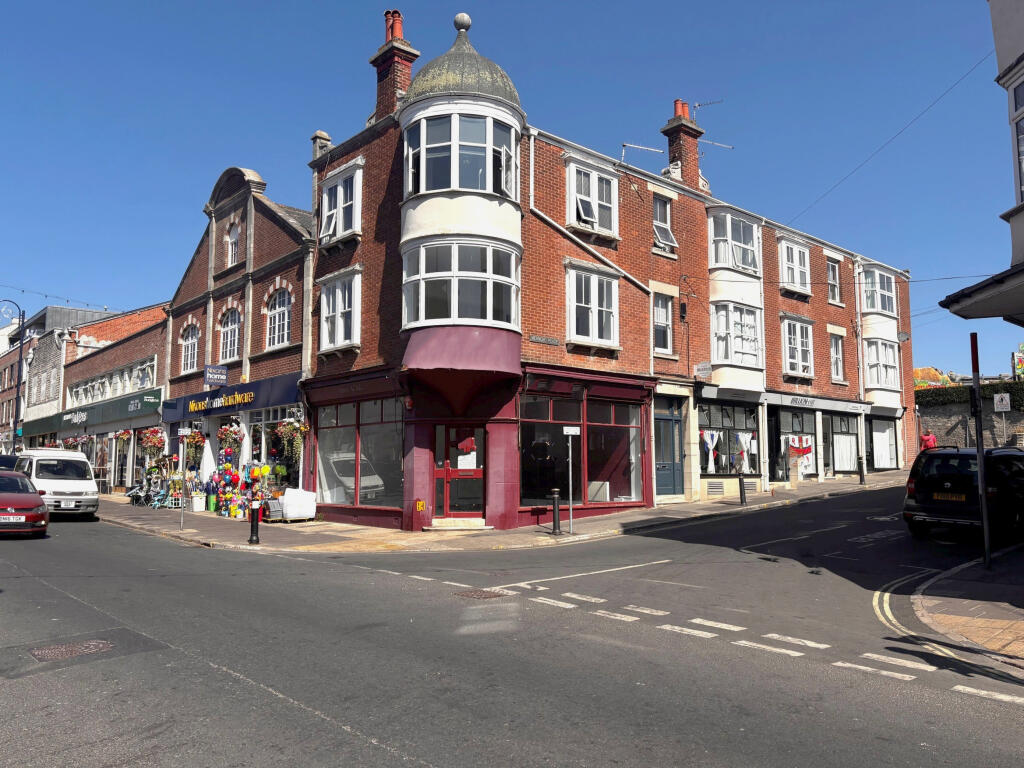
• CLOSE TO THE TOWN CENTRE
• ENCLOSED SOUTH FACING COURTYARD, GARAGE & WORKSHOP
• SPACIOUS KITCHEN/DINING ROOM
• PRINCIPAL EN-SUITE BEDROOM WITH BALCONY
• 3 FURTHER BEDROOMS
• FAMILY BATHROOM
• DEDICATED PARKING SPACE
Location:
• Nearest Station: N/A
• Distance to Station: N/A
Agent Information:
• Address: 41 Station Road,
Swanage,
Dorset,
BH19 1AD
Full Description:
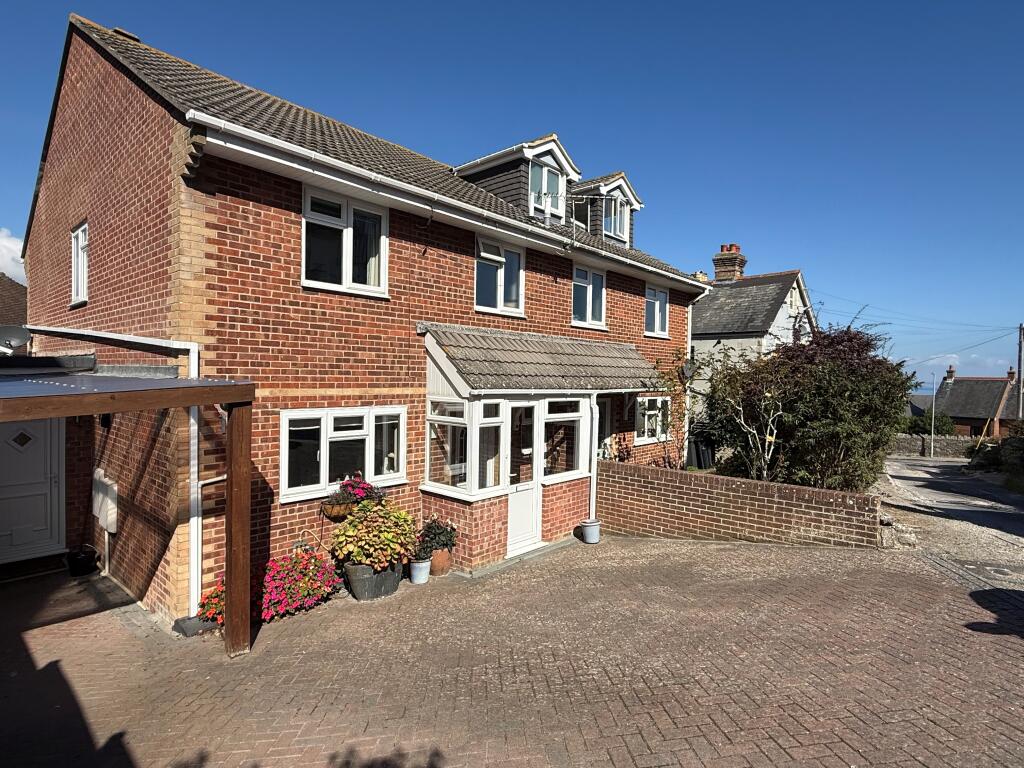
This character Coach House is situated in a convenient residential location approximately 300 metres from the town centre and enjoys extensive views from the rear over Swanage to the Purbeck Hills in the distance. The versatile accommodation is particularly spacious and also has the advantage of an enclosed South facing cobbled courtyard and garage/workshop.It comprises the south western wing of a substantial detached building constructed around the turn of the 20th Century of brick, although converted into separate dwellings in 1999.Swanage lies at the Eastern tip of the Isle of Purbeck delightfully situated between the Purbeck Hills. It has a fine, safe, sandy beach, and is an attractive mixture of old stone cottages and more modern properties, all of which blend in well with the peaceful surroundings. To the South is Durlston Country Park renowned for being the gateway to the Jurassic Coast and World Heritage Coastline.The generously sized kitchen/dining room welcomes you to the property. It is particularly light enjoying dual aspects and has a door to the rear courtyard. The kitchen area is fitted with an extensive range of units, complimentary worktops, integrated gas hob and oven and spaces for washing machine and dishwasher. Leading off, the living room enjoys views over Swanage to the Purbeck Hills.Living Room 4.57m x 3.35m (15' x 11')Open Plan Kitchen/Dining Room 6.01m x 4.17m max (19'9" x 13'8" max)Courtyard Garden 4.19m max x 2.24m (13'9" max x 7'4")On the first floor there are four bedrooms. The principal dual aspect bedroom has a balcony and good views over the town to the Purbeck Hills and an en-suite bathroom. Bedrooms 2 and 3 are both doubles and have a southerly aspect. Bedroom 4 is a single with roof terrace leading off, previously accessed via a velux window. The family bathroom completes the accommodation.Bedroom 1 3.35m x 3.33m (11' x 10'11")En-Suite Bathroom 2.3m x 1.7m (7'6" x 5'7")Balcony 3.68m x 1.34m (12'1" x 4'5")Bedroom 2 4.63m into bay x 2.86m (15'2" into bay x 9'4")Bedroom 3 3.71m 2.55m (12'2" x 8'4")Bedroom 4 3.24m max x 2.4m (10'8" max x 7'10")Bathroom 2.46m x 2.32m (8'1" x 7'7")Outside, the property is approached by double timber gates leading to the front South facing cobbled courtyard, timber garden shed and garage. There is also a small rear courtyard. Dedicated parking space in the grounds of the Purbeck House Hotel (Parking Space 'S'). Courtyard 4.74m x 3.94m (15'7" x 12'11")VIEWING By appointment only through Sole Agents Corbens, . The postcode for this property is BH19 2NY.Council Tax 2024/25 £3,127.44 Band EProperty Reference HIG2015 BrochuresBrochure