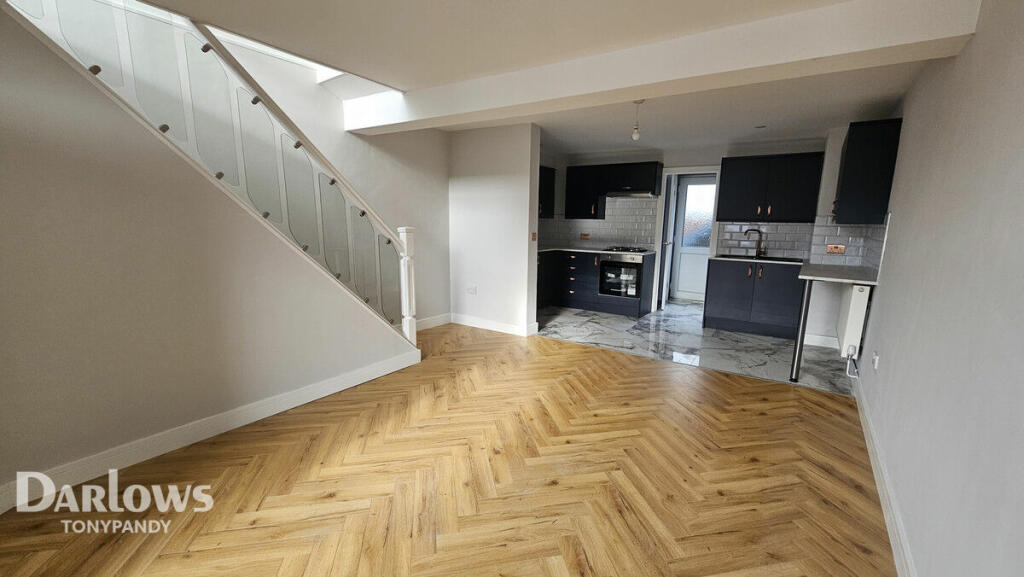
About this home
Property Details: • Type: Terraced • Tenure: N/A • Floor Area: N/A
Key Features: • NEWLY RENOVATED THROUGHOUT • OPEN PLAN LIVING / KITCHEN/DINER • NEW KITCHEN • NEW BATHROOM • GROUND FLOOR CLOAK • UTILITY AREA • TWO DOUBLE BEDROOMS • GARDEN TO FRONT & REAR • NO ONWARD CHAIN
Location: • Nearest Station: N/A • Distance to Station: N/A
Agent Information: • Address: covering Tonypandy
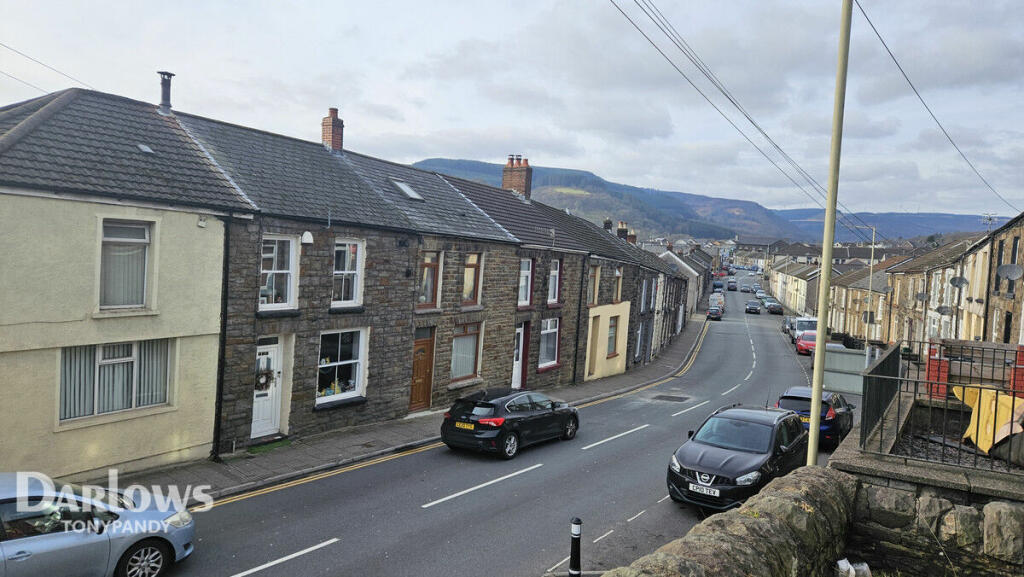
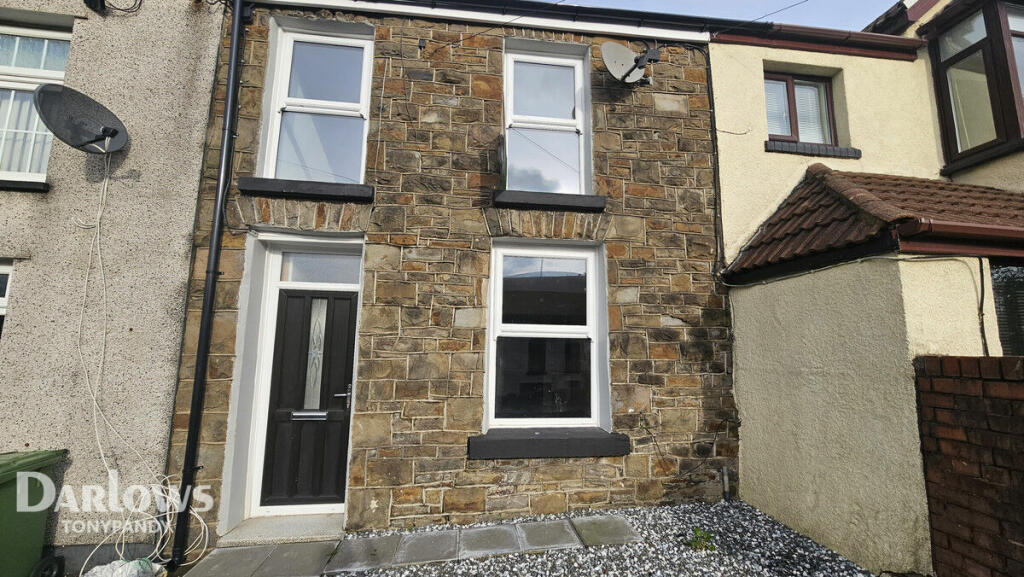
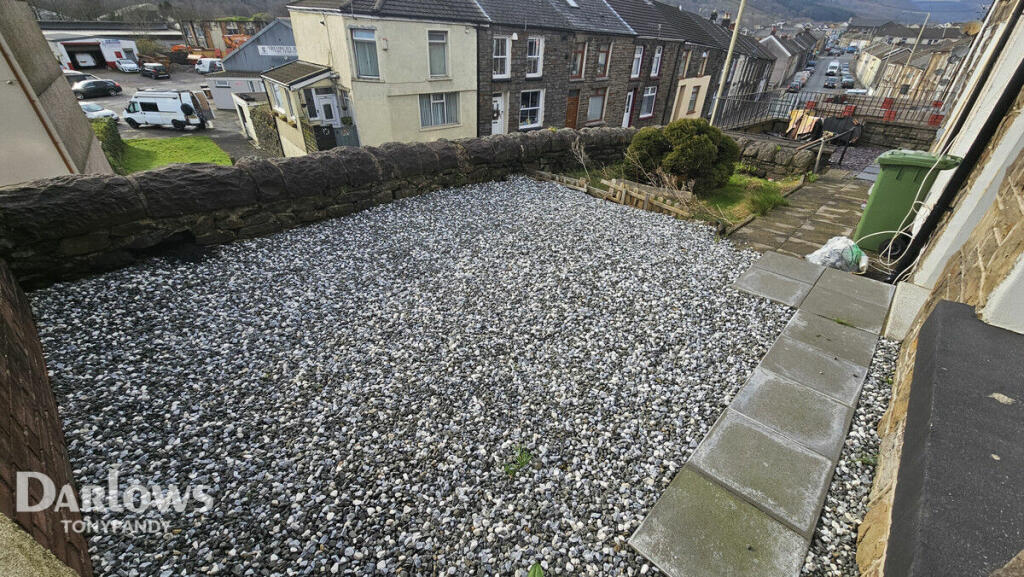
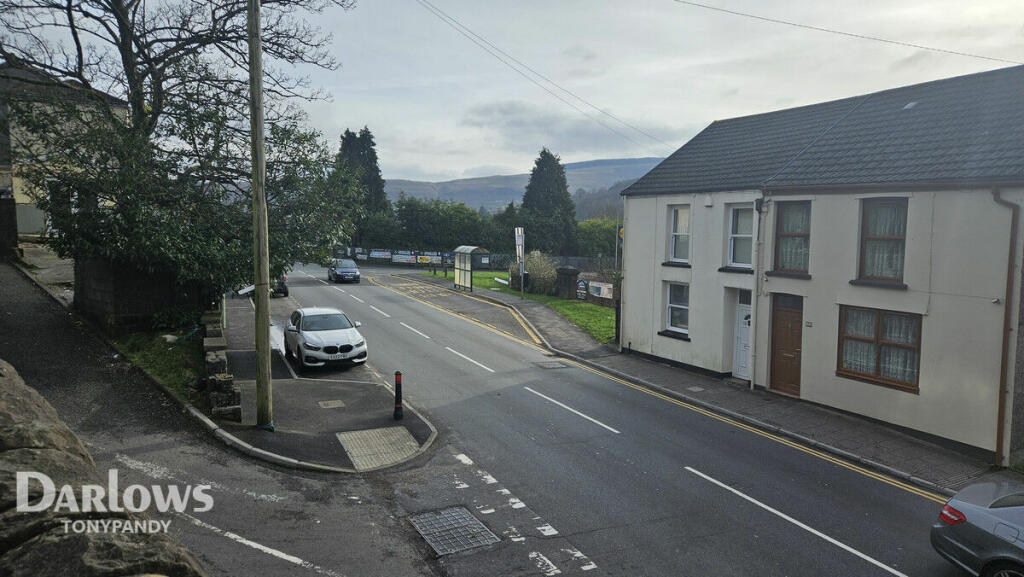
Full Description: Guide Price - £120,000 - £130,000. Step into a sanctuary of contemporary living where every detail has been carefully curated to elevate your lifestyle. The property showcases a brand-new kitchen with sleek cabinetry and ample counter space, inviting culinary adventures and entertaining with ease. Discover a luxurious bathroom to the first floor exuding sophistication and a finish that promise relaxation and rejuvenation.Throughout the residence, new flooring, complementing the fresh, neutral palette that enhances the sense of space and light. A thoughtfully designed cloakroom and utility adds convenience, while enhancing the functionality of the home, ensuring a seamless fusion of style and functionality.Beyond the confines of the home, is a garden offering retreats both at the front and rear of the property. With open views enhancing the sense of spaciousness, these outdoor sanctuaries provide the perfect backdrop for alfresco dining, leisurely mornings, or unwinding after a busy day.Convenience reigns supreme with an array of amenities mere moments away. From bustling shops to convenient bus and train connections, everything you need is within easy reach. Families will appreciate the proximity to schools, ensuring education is just a stone's throw away.With no onward chain, seize the opportunity to make this enchanting abode your own, and embark on a new chapter of refined living in the heart of Treorchy. Discover the perfect blend of comfort, convenience, and contemporary style in this meticulously renovated residence.Entrance PorchVia front door, built in storage, door through toLounge/kitchen/dinerOpen plan, lounge, kitchen, diner, window to front, open plan stairs with glass balustrading, brand new fitted kitchen with appliances, door through toUtility RoomWindow & door to rear, plumbing , door through toCloaksWindow to side, wc, wash hand basinFirst Floor LandingWindow to rear, brand new flooringBedroom 1Window to frontBedroom 2Window to rearBathroomNew fitted suite, bath with shower over, wc, wash hand basin, sensor lightsExternalRaised forecourt to front laid to décor chippings. To rear raise patio with rear lane accessDisclaimerDarlows Estate Agents also offer a professional, ARLA accredited Lettings and Management Service. If you are considering renting your property in order to purchase, are looking at buy to let or would like a free review of your current portfolio then please call the Lettings Branch Manager on the number shown above.Darlows Estate Agents is the seller's agent for this property. Your conveyancer is legally responsible for ensuring any purchase agreement fully protects your position. We make detailed enquiries of the seller to ensure the information provided is as accurate as possible. Please inform us if you become aware of any information being inaccurate.BrochuresBrochure 1