Property Details:
• Type: Terraced
• Tenure: N/A
• Floor Area: N/A
Key Features:
• Prime location
• Beautifully maintained
• Offers enormous potential
• Great family home
• Bargain price
• Garage and garden to rear
Location:
• Nearest Station: N/A
• Distance to Station: N/A
Agent Information:
• Address: 22 Mill Street
Tonyrefail
CF39 8AA
Full Description:
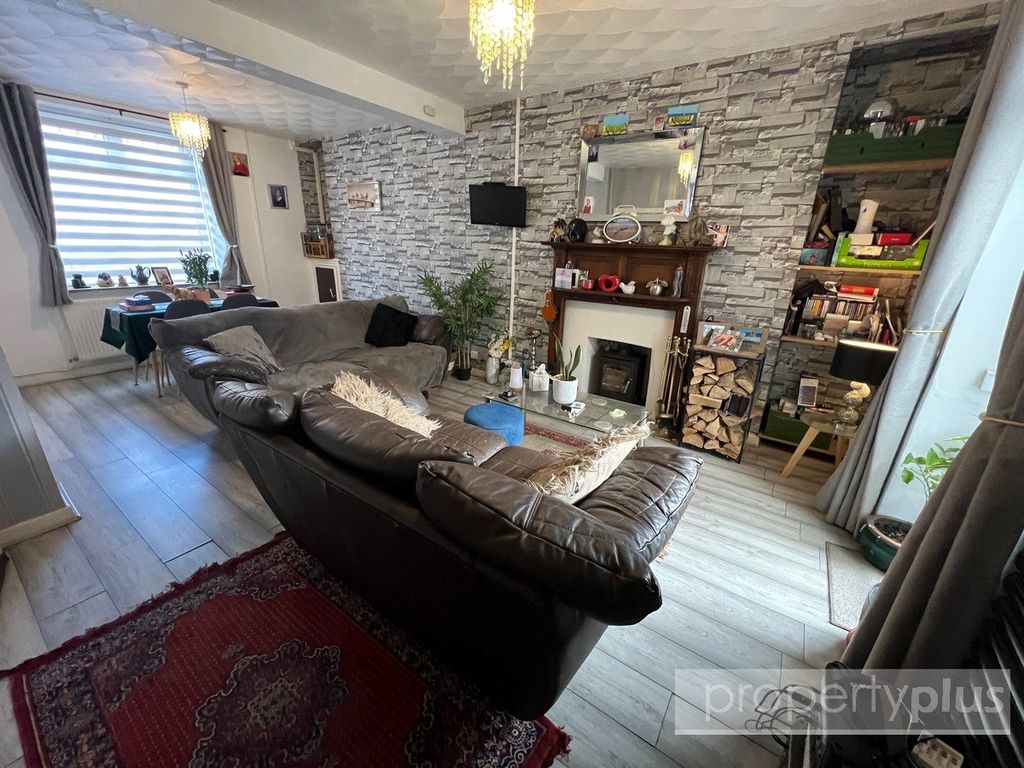
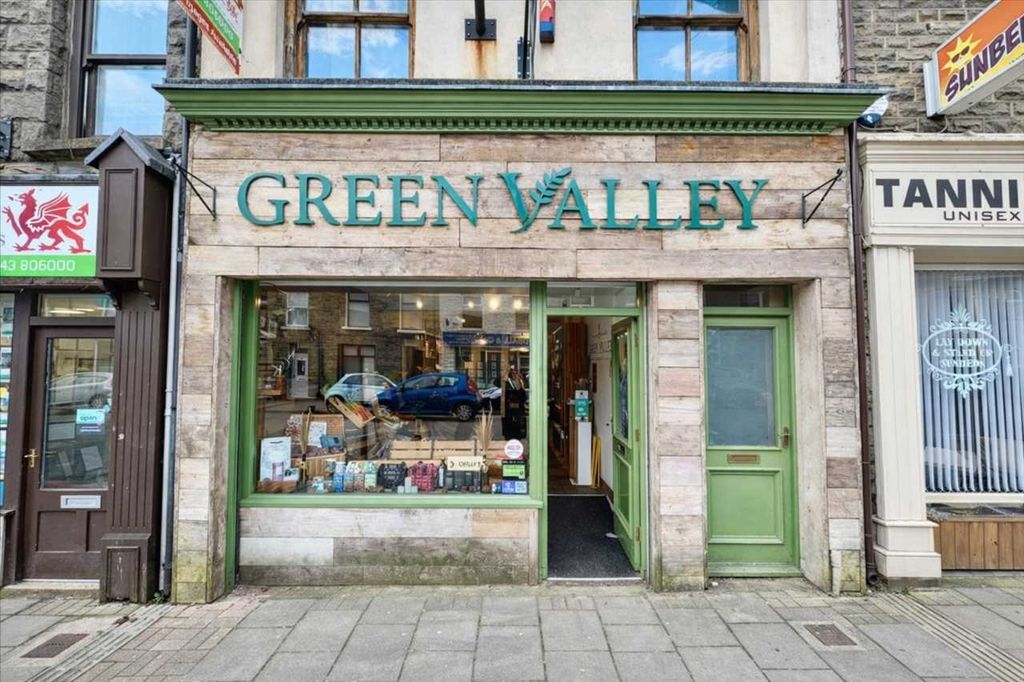
Situated in this prime location in Treorchy, we are delighted to offer to the market this very well maintained, incredibly spacious, three bedroom, double front, mid-terrace property which we understand has lots of history. The property benefits from UPVC double-glazing, gas central heating. It affords excellent size garage to rear with lane access. Office/study to side, three generous sized bedrooms plus family bathroom and shower to first floor. It offers enormous potential to create your dream home and is surrounded by all amenities and facilities. It is being offered for sale at this amazing price in order to achieve a quick sale. It briefly comprises, entrance hallway, lounge, dining room, fitted kitchen, utility, lobby, study/office area, first floor landing, three generous sized bedrooms, family bathroom/WC/shower, garden to rear, oversized garage.
Entranceway
Entrance via UPVC double-glazed door allowing access to entrance hallway.
Hallway
Papered décor, tiled and coved ceiling, fitted carpet, radiator, staircase to first floor elevation with matching fitted carpet, white panel door to side allowing access to lounge.
Lounge (3.48 x 6.92m)
UPVC double-glazed window to front with made to measure blinds, plastered emulsion décor, patterned artex and coved ceiling, fitted carpet, radiators, electric power points, gas service meters housed within recess storage, brick fireplace housing real flame gas fire set onto hearth, white panel door to rear allowing access to dining room.
Dining Room (3.71 x 3.50m)
UPVC double-glazed window to side, plastered emulsion décor, patterned artex ceiling, fitted carpet, radiator, recess alcove fitted with storage and display shelving, electric power points, door to rear allowing access to utility room, opening to side through to kitchen, door to side allowing access to lobby.
Kitchen (1.61 x 5.01m)
UPVC double-glazed window and door to rear allowing access to rear gardens, plastered emulsion décor, patterned artex ceiling with electric striplight fitting, cushion floor covering, radiator, range of white fitted kitchen units comprising ample wall-mounted units, base units, drawer packs, ample work surfaces, co-ordinate splashback ceramic tiling, integrated electric oven, four ring electric hob, extractor canopy fitted above, single sink and drainer unit with central mixer taps.
Utility Room
Fitted with shelving, plumbing for washing machine, plastered emulsion décor, textured emulsion ceiling, ample electric power points.
Lobby
Plastered emulsion décor, corrugated roofing, door to rear allowing access to garage and gardens, further door allowing access to office/study.
Study (7.21 x 1.65m)
UPVC double-glazed window to front, plastered emulsion décor, patterned artex ceiling with electric striplight fitting, fitted carpet, two radiators, full range of base storage cabinets including drawer pack.
First Floor Elevation
Landing
Plastered emulsion décor, patterned artex ceiling, fitted carpet, white panel doors to bedrooms 1, 2, 3, bathroom.
Bedroom 1 (1.95 x 3.04m)
UPVC double-glazed window to rear, plastered emulsion décor with one wall papered, patterned artex ceiling, fitted carpet, radiator, electric power points.
Bedroom 2 (3.82 x 3.43m)
Timber window to side, plastered emulsion décor, textured emulsion ceiling, fitted carpet, radiator, electric power points, built-in storage cabinets, one housing gas boiler supplying domestic hot water and gas central heating.
Bathroom
Spacious bathroom with UPVC double-glazed window to rear, plastered emulsion décor, patterned artex ceiling, fitted carpet, radiator, all fixtures and fittings included, champagne in colour suite comprising panelled bath with twin handgrips, low-level WC, wash hand basin, shower cubicle with Mira shower.
Bedroom 3 (3.84 x 6.23m not including depth of built-in wardrobes)
Three UPVC double-glazed windows to front, plastered emulsion décor, patterned artex ceiling, fitted carpet, radiator, full range of built-in wardrobes providing ample hanging and shelving space, ample electric power points, telephone point.
Rear Garden
Low maintenance laid to patio with excellent rear access, oversized garage.