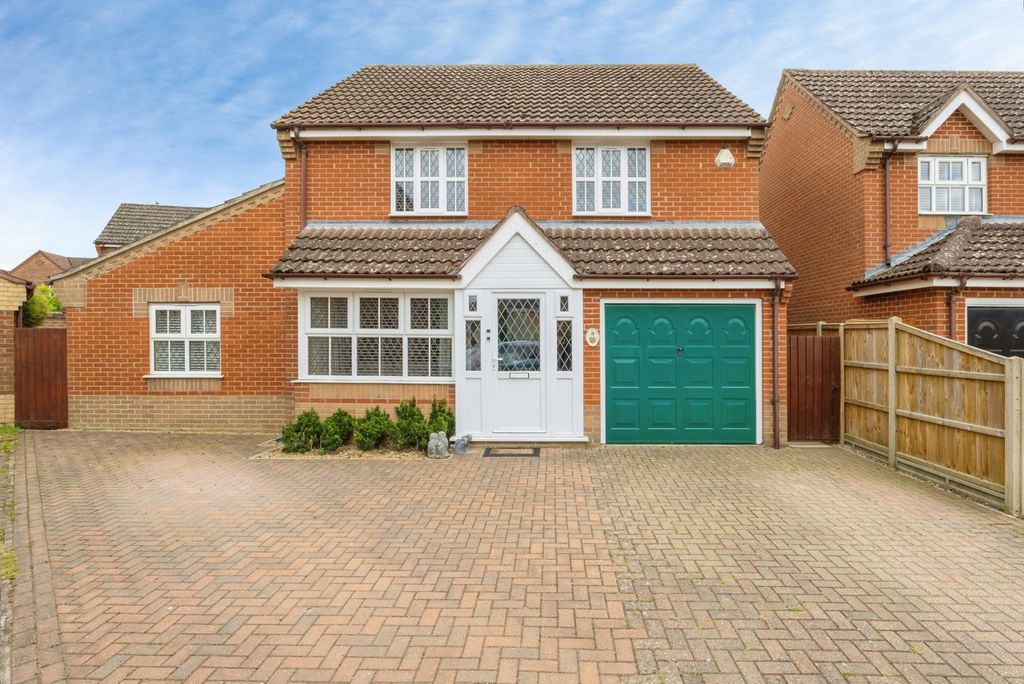
Property Details:
- Type: Semi-detached house
- Bedrooms: 2
- Bathrooms: 1
Agent: William H Brown - Attleborough
Phone: 01953 536452
<br/><b>SUMMARY</b><br/>A two-bedroom semi-detached home offering great potential, ideal for buyers looking to put their own stamp on a property. Requiring a degree of modernisation throughout, the accommodation provides a solid layout with scope to improve and add value. Perfect for first-time buyers<br/><br/><br/><b>DESCRIPTION</b><br/>Situated in a popular residential location, this two-bedroom semi-detached home presents an excellent opportunity for first-time buyers and investors alike. <br/><br/>Offering well-proportioned accommodation throughout, the property benefits from a rear garden and a single garage, providing both outdoor space and valuable storage or parking.<br/>Internally, the property requires a programme of updating and refurbishment, giving purchasers the chance to modernise and add value to suit their own tastes and requirements. <br/>The accommodation typically comprises a welcoming entrance, a spacious living area, and a kitchen with scope for improvement, along with two good-sized bedrooms and a family bathroom to the first floor.<br/>Externally, the enclosed rear garden offers a pleasant space for outdoor entertaining or landscaping projects, while the single garage adds convenience and further potential.<br/><br/><br/>With its appealing price point and scope for enhancement, this property represents a fantastic opportunity for those looking to step onto the property ladder or expand a rental portfolio. Early viewing is highly recommended to appreciate the potential on offer.<br/><br/><b>Lounge/Diner</b> 15' 5" x 12' 6" ( 4.70m x 3.81m )<br/>double glazed window to front, radiator, stairs to first floor, door to kitchen<br/><br/><b>Kitchen</b> 12' 8" x 7' 10" ( 3.86m x 2.39m )<br/>double glazed window to conservatory, selection of base level and wall mounted storage.<br/><br/><b>Conservatory</b> 10' 9" x 8' 10" ( 3.28m x 2.69m )<br/>Door to rear garden.<br/><br/><b>Bedroom One</b> 12' 5" x 10' 6" ( 3.78m x 3.20m )<br/>Double glazed windows to front aspect, fitted carpet, radiator<br/><br/><b>Bedroom Two</b> 11' 7" x 6' 8" ( 3.53m x 2.03m )<br/>double glazed window to rear aspect, fitted carpet, radiator.<br/><br/><b>Family Bathroom</b> 7' 3" x 5' 9" ( 2.21m x 1.75m )<br/>Bath, W.C, hand wash basin.<br/><br/><br/><br/>1. MONEY LAUNDERING REGULATIONS: Intending purchasers will be asked to produce identification documentation at a later stage and we would ask for your co-operation in order that there will be no delay in agreeing the sale.
2. General: While we endeavour to make our sales particulars fair, accurate and reliable, they are only a general guide to the property and, accordingly, if there is any point which is of particular importance to you, please contact the office and we will be pleased to check the position for you, especially if you are contemplating travelling some distance to view the property.
3. The measurements indicated are supplied for guidance only and as such must be considered incorrect.
4. Services: Please note we have not tested the services or any of the equipment or appliances in this property, accordingly we strongly advise prospective buyers to commission their own survey or service reports before finalising their offer to purchase.
5. THESE PARTICULARS ARE ISSUED IN GOOD FAITH BUT DO NOT CONSTITUTE REPRESENTATIONS OF FACT OR FORM PART OF ANY OFFER OR CONTRACT. THE MATTERS REFERRED TO IN THESE PARTICULARS SHOULD BE INDEPENDENTLY VERIFIED BY PROSPECTIVE BUYERS OR TENANTS. NEITHER SEQUENCE (UK) LIMITED NOR ANY OF ITS EMPLOYEES OR AGENTS HAS ANY AUTHORITY TO MAKE OR GIVE ANY REPRESENTATION OR WARRANTY WHATEVER IN RELATION TO THIS PROPERTY.