Property Details:
• Type: Semi-Detached
• Tenure: FREEHOLD
• Floor Area: 1511 sqft
Key Features:
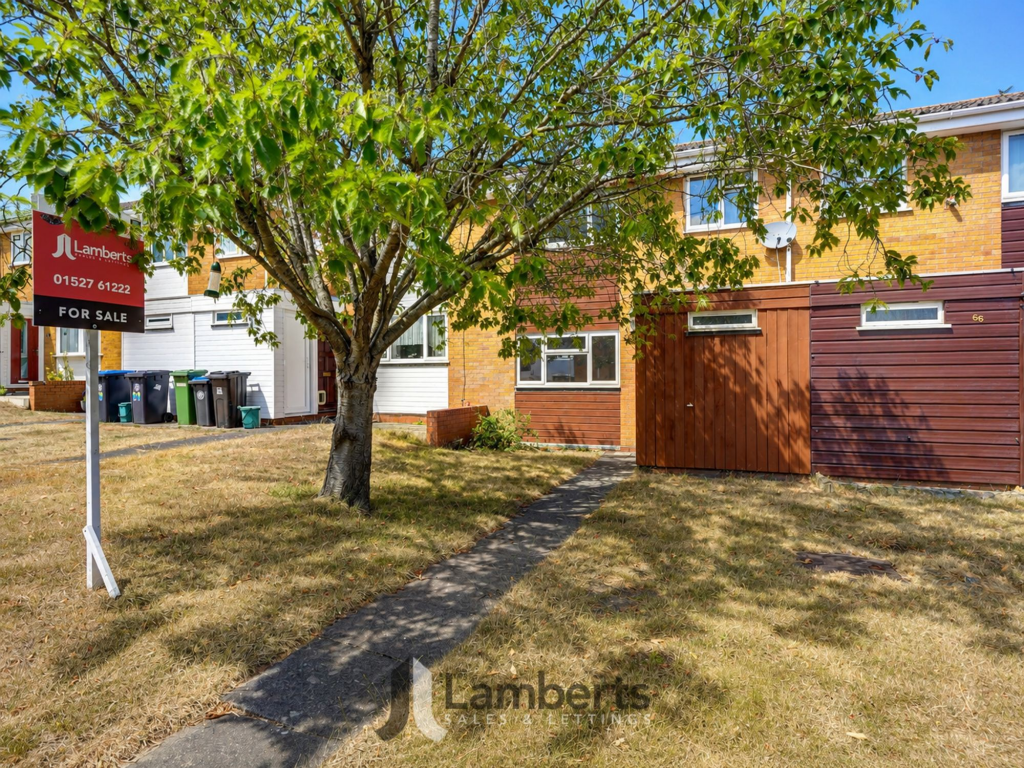
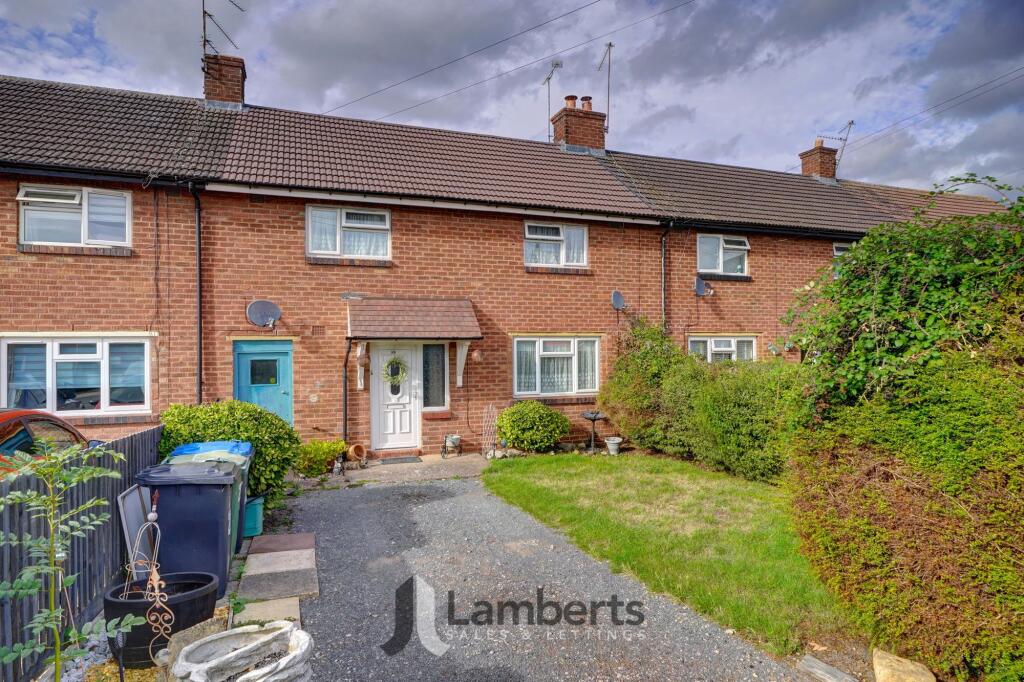
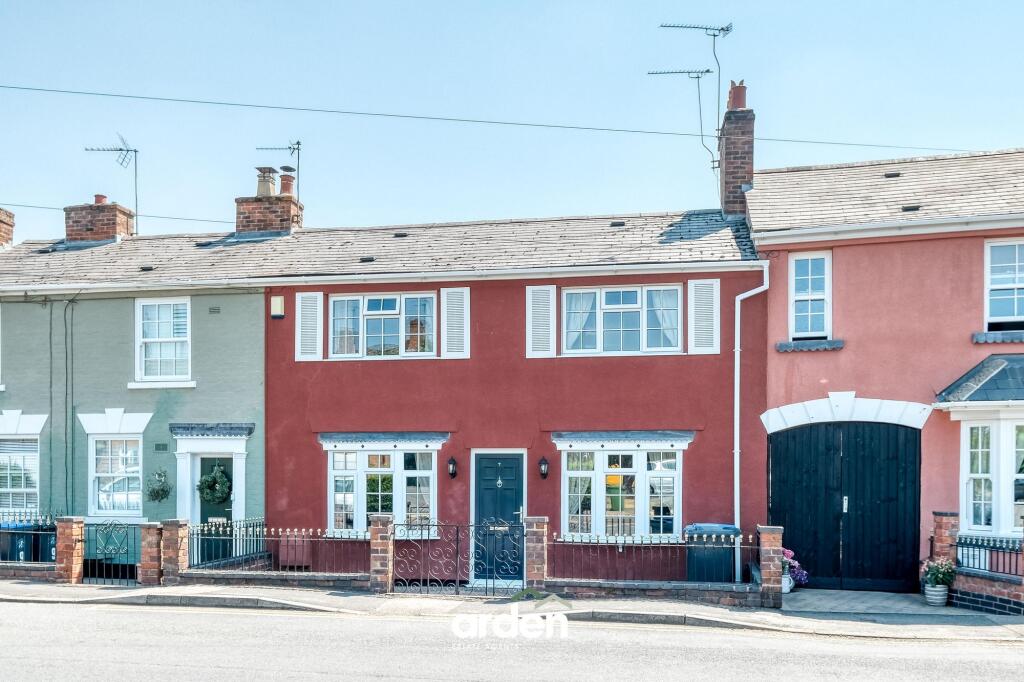
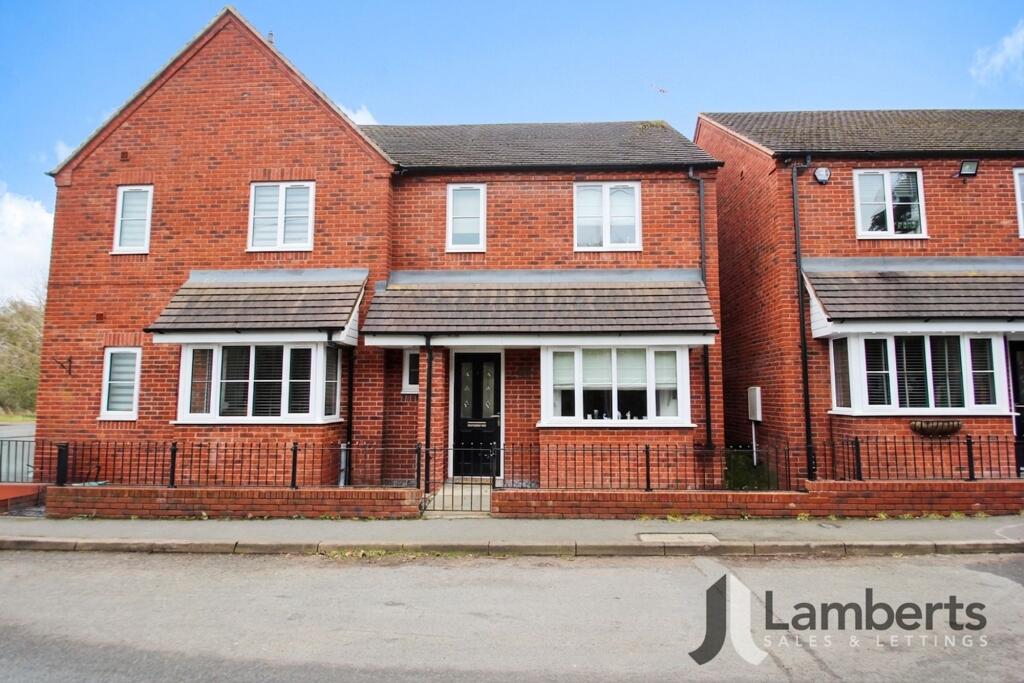
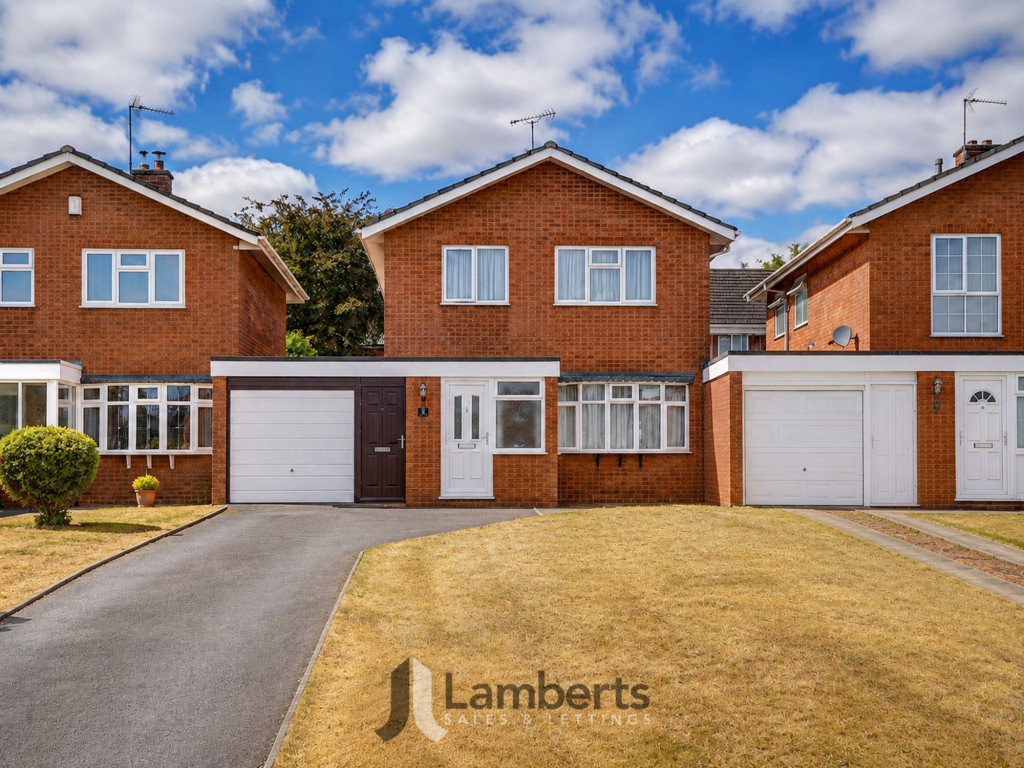
• Extended semi-detached family home
• Well-proportioned accommodation
• Generous, mature rear garden
• Bathroom, en-suite and downstairs WC
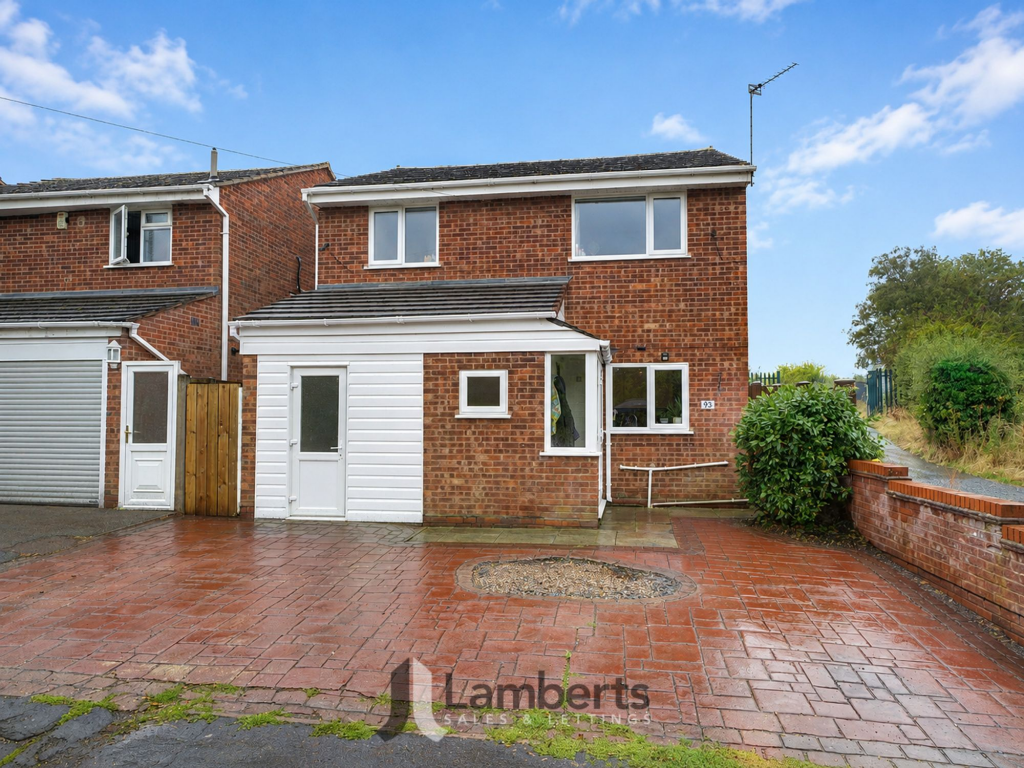
• Ample driveway parking and storage garage
• Popular village location
Location:
• Nearest Station: Redditch Station
• Distance to Station: 3.05289628167644 miles
Agent Information:
• Address: 373 Evesham Road,
Redditch,
B97 5JA
Full Description:
<p><strong>NO ONWARD CHAIN - </strong>A well-appointed and thoughtfully extended five-bedroom family home, offering over 1,511 sq. ft. of spacious accommodation, set within a highly sought-after village location in Studley.</p><p>Upon arrival, an enclosed porch welcomes you into an inviting entrance hallway that sets the tone for the well-proportioned accommodation beyond. The front-facing lounge is a highlight, featuring a charming bay window that floods the room with natural light and a striking fireplace with a multi fuel burner, creating a warm and comfortable focal point for family gatherings.</p><p>The heart of the home is the spacious open-plan kitchen and dining area, featuring a rear-facing bay window that creates a bright and versatile space for everyday living and entertaining. The well-appointed kitchen offers a good range of wall and base units, a larder and French doors opening onto the garden. A separate utility room and convenient WC add everyday practicality, while an additional entrance leads into a useful boot room.</p><p>Upstairs, the accommodation is versatile for growing families, with a generous master bedroom benefitting from a bay window to the front and ample fitted wardrobes, providing both comfort and abundant storage. Two further double bedrooms offer flexible options for children, guests, or home working, while two single bedrooms cater perfectly to the needs of a growing family. The modern shower room and family bathroom, complete with a three-piece suite and shower over the bath, ensure convenience and comfort for all household members.</p><p>Outside, the property enjoys a beautifully maintained rear garden offering a generous expanse of lawn, bordered by mature shrubs and established planting, creating a private and peaceful outdoor space. A spacious paved patio provides the ideal setting for outdoor dining, entertaining and relaxing, with raised borders and potted plants adding further charm. To the rear of the garden, a detached garden room offers useful additional space, while timber fencing and established greenery provide a pleasant degree of privacy. A wonderful garden with plenty of space to enjoy throughout the seasons.</p><p>Ample driveway parking is complemented by a garage offering useful storage and potential for a separate workspace or annex, subject to any necessary consents. The garage has a water tap, power sockets and lighting, and is partially plastered. External electrical sockets are also fitted to the front and rear of the property.</p><p>This wonderful home is ideally suited to those seeking a blend of generous living spaces, quality finishes, and a flexible layout, all within a popular and well-connected village setting.</p><br />EPC Rating: C