Property Details:

• Type: Detached
• Tenure: N/A
• Floor Area: N/A
Key Features:
• Large Family Cinema Room
• Four Double Bedrooms
• Large Side Extension with planning and all Documents completed in the Last 5 Years
• Two En-suites, Family Bathroom & Two WC's
• Quiet Cul-De-Sac in BH9 3
• Ample Off Road Parking to The Front
Location:
• Nearest Station: N/A
• Distance to Station: N/A
Agent Information:
• Address: 689 Wimborne Road
Winton
Bournemouth, Dorset
BH9 2AT
Full Description:
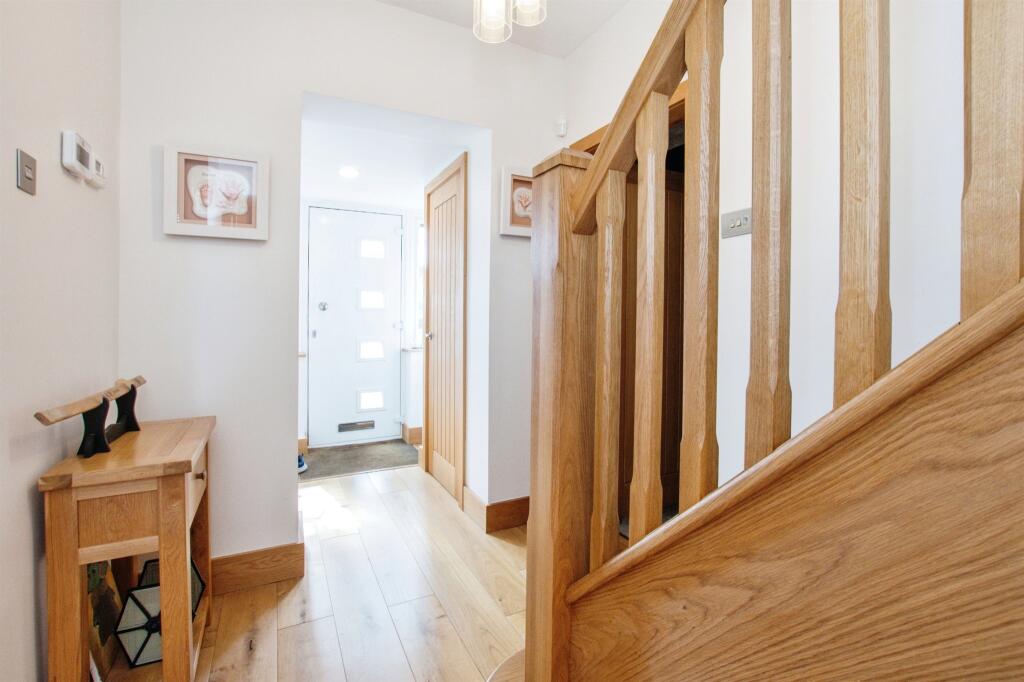
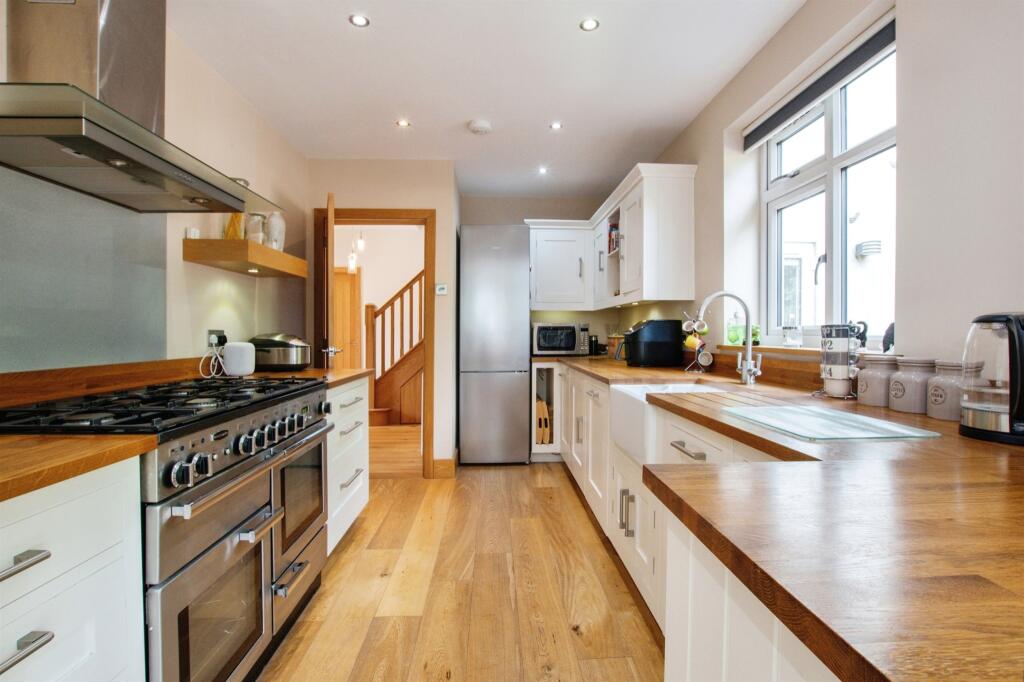
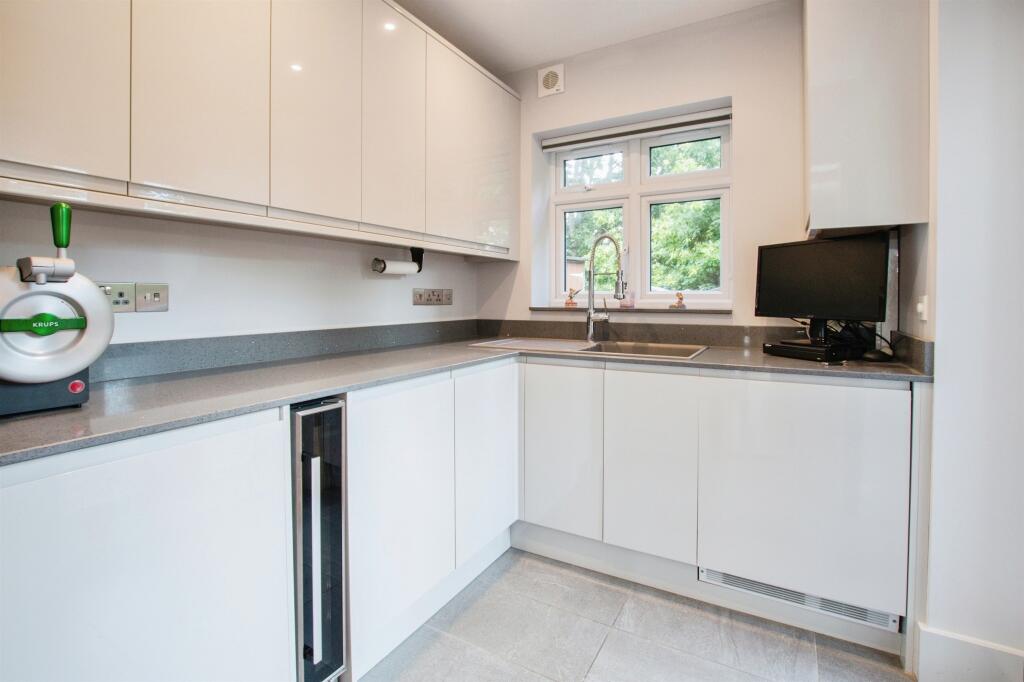
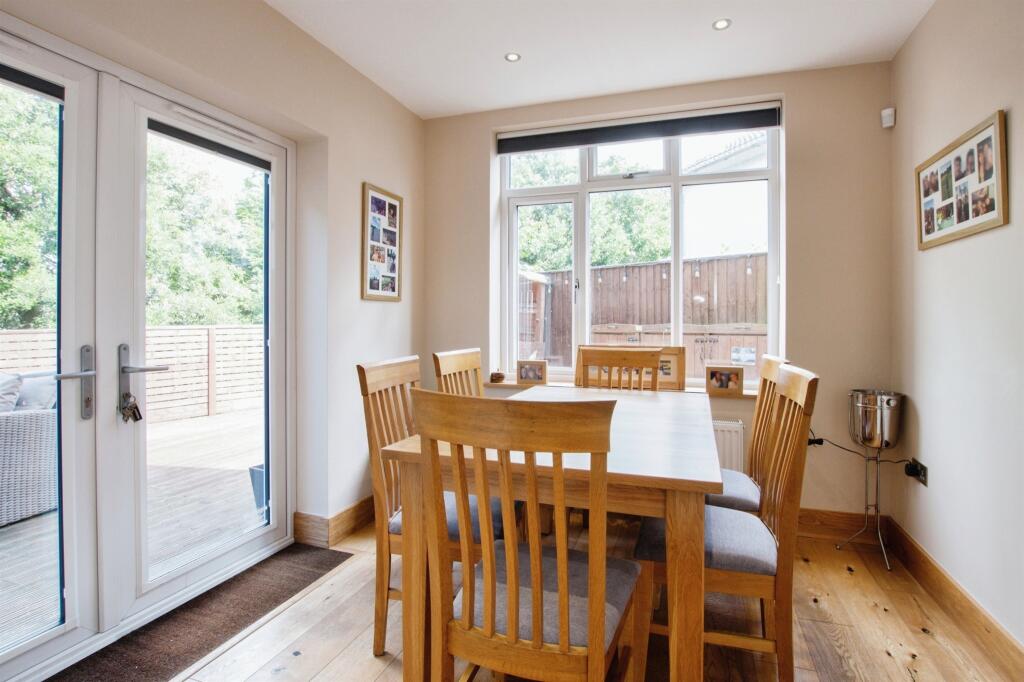
SUMMARYWelcome to this luxurious four double bedroom detached house in the heart of Moordown BH9. Offering extensive living accommodation and family entertainment spaces, it features a bespoke handmade kitchen with rosewood work surfaces imported from Norway. The list goes on!DESCRIPTIONWelcome to Hillcrest RoadThis stunning four-bedroom, three-bathroom detached family home has been extended and comprehensively renovated to an exceptionally high standard. Located in a quiet cul-de-sac in Moordown, this 2000+ sq ft property offers luxurious living.The porch leads into a welcoming entrance hallway with a custom-built oak staircase, engineered oak flooring, and a ground floor WC. The large living room features a beautiful oak fireplace and a large bay window, flooding the space with natural light.The bespoke, hand-built rosewood kitchen boasts Norwegian oak worktops, floor and wall-mounted storage units, a butler sink, and integrated appliances. The utility room, with underfloor heating, also includes integrated appliances and a sink, with access to the rear garden.Completing the ground floor is a large, multi-functional second reception room with underfloor heating, currently used as a Home Cinema and Games room. It features a professionally installed 9.1.4 Dolby Atmos cinema system and 4K projection onto a 150-inch screen, available through separate negotiation.The first-floor landing leads to an impressive master bedroom with custom-fitted wardrobes and a luxury three-piece en suite. There are three further double bedrooms, with an en-suite shower room in bedroom three, and a fully tiled family bathroom with a separate WC.This property is part of an onward chain, and we will do our utmost to find our vendors their next home.Accommodation Ground Floor Entrance Porch 4' 11" x 5' 8" ( 1.50m x 1.73m )Storage cupboard for shoes and coats. Hardwood flooring, including inlaid coir matting.Entrance Hall 6' 11" x 10' 6" ( 2.11m x 3.20m )Smart meter understairs. Radiator. Door into kitchen, living room and utility. Professionally installed video door intercom system also serves this areaCloakroom / Wc 4' 9" x 2' 3" ( 1.45m x 0.69m )Fully tiled, heated towel rail, and wash basin.Lounge 21' 1" x 11' 8" extending to 16' 5" into bay ( 6.43m x 3.56m extending to 5.00m into bay )Feature oak fireplace. Doors from entrance hall and dining room.Cinema Room 25' 2" x 14' 2" ( 7.67m x 4.32m )Control 4 automated Dolby Atmos cinema, fully soundproofed, underfloor heating, along with integrated air conditioning. Subject to separate negotiation.Kitchen 25' 5" x 8' 9" ( 7.75m x 2.67m )Fitted luxury hand built rosewood kitchen, with a range of wall and base units incorporating a ceramic butler sink with hardwood oak worktop. Integrated dishwasher. Double range cooker. Hardwood flooring. Windows and french doors to rear aspect.Utility Room 7' 7" x 6' 7" ( 2.31m x 2.01m )Integrated Washing machine, tumble dyer, integrated dishwasher, and sink. Underfloor heating. French doors to rear decked area. Boiler No 2 which operates the underfloor heating is located here. CCTV monitor and recording device.First Floor Landing ADT security alarm. Airing cupboard housing boiler. RadiatorBedroom One 16' 9" x 11' 7" ( 5.11m x 3.53m )Bay window to front. Two velux windows. Built in bespoke wardrobes. Network switches to main router are also presentEn Suite Luxury suite comprising walk in double shower and freestanding composite stone bath, with freestanding taps. Heated towel rail, along with bluetooth speaker enabled bathroom mirror. Electric underfloor heating is also present.Bedroom Two 11' 9" x 12' 9" ( 3.58m x 3.89m )Large bay window to front. Built in wardrobes. AC unit in bay window. RadiatorBedroom Three 10' 7" x 11' 8" ( 3.23m x 3.56m )Front aspect window. Hardwood flooring, with bespoke built in wardrobes. Network switches to main router are also presentEn Suite Comprises all fully tiled area, WC, Basin, walk in shower, along with electric underfloor heating. bluetooth speaker enabled bathroom mirror. Velux window.Bedroom Four / Office 8' 8" x 10' 2" ( 2.64m x 3.10m )Side aspect window. Radiator. Hardwood floorFamily Bathroom Fully tiled suite comprising bath with mixer taps and shower over. Heated towel rail. Rear aspect window. Lighted bathroom cabinet with basin.Family Wc WC, small, frosted window*The majority of rooms also have professionally installed blinds that cool / heat the house in summer and winter, some of which are blackout as well.Outside Front Garden To the front is a large well-manicured low maintenance garden and block paved driveway to accommodate 4+ vehicles. Luxury artificial lawn. 4 professionally installed colour CCTV cameras also surround the property.Rear Garden Large, decked area for dining with further porcelain patio area. Laid to luxury artificial lawn. The rear of the property also includes a wooded area that runs the full length of the garden at the rear. Bin stores & garden storage to the side. Side access. The property is also served by smart outside lighting.1. MONEY LAUNDERING REGULATIONS - Intending purchasers will be asked to produce identification documentation at a later stage and we would ask for your co-operation in order that there will be no delay in agreeing the sale.
2: These particulars do not constitute part or all of an offer or contract.
3: The measurements indicated are supplied for guidance only and as such must be considered incorrect.
4: Potential buyers are advised to recheck the measurements before committing to any expense.
5: Connells has not tested any apparatus, equipment, fixtures, fittings or services and it is the buyers interests to check the working condition of any appliances.
6: Connells has not sought to verify the legal title of the property and the buyers must obtain verification from their solicitor.BrochuresPDF Property ParticularsFull Details