Hillside Road, Haslingden
Property facts
- Property type
- Semi-Detached
- Bedrooms
- 2
- Bathrooms
- 1
Only details supplied with this listing are shown. Ask the listing contact to confirm measurements, taxes and costs.
About this home
Property Details: • Type: Semi-Detached • Tenure: FREEHOLD • Floor Area: N/A
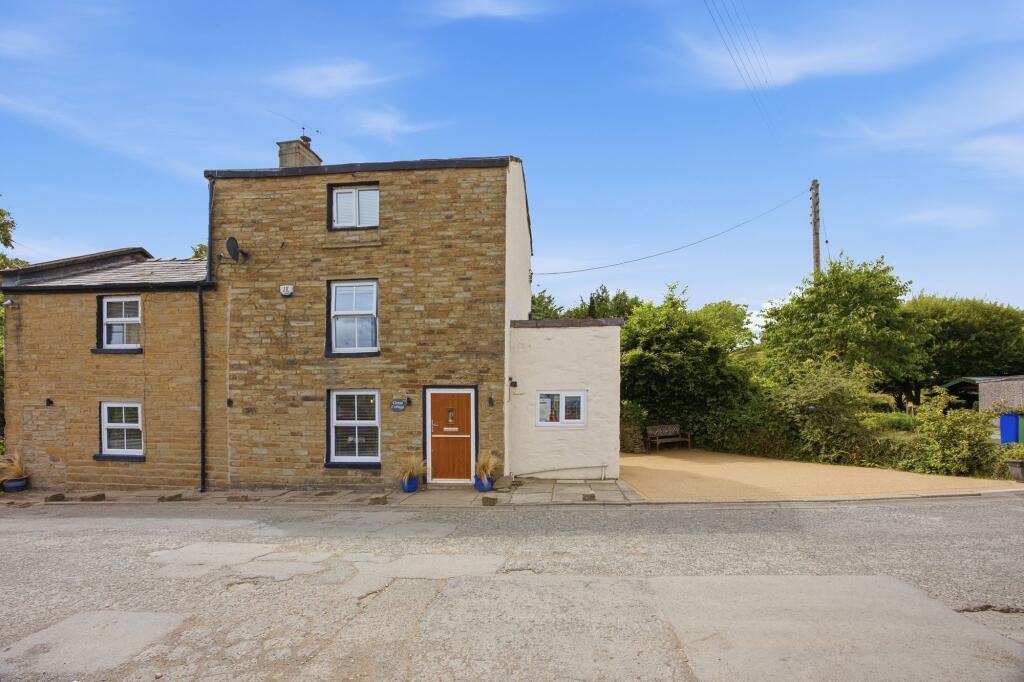
Key Features: • Modern Semi Detached Property • Two Double Bedrooms • Beautifully Presented Throughout • Three Piece Bathroom Suite • Gardens Front And Rear • Spacious Reception Room • Council Tax Band A • On Street Parking • EPC Rating D • Tenure Freehold
Location: • Nearest Station: Accrington Station • Distance to Station: 4.0412778046562625 miles
Agent Information: • Address: 75 Bank Street, Rawtenstall, Rossendale, BB4 7QN
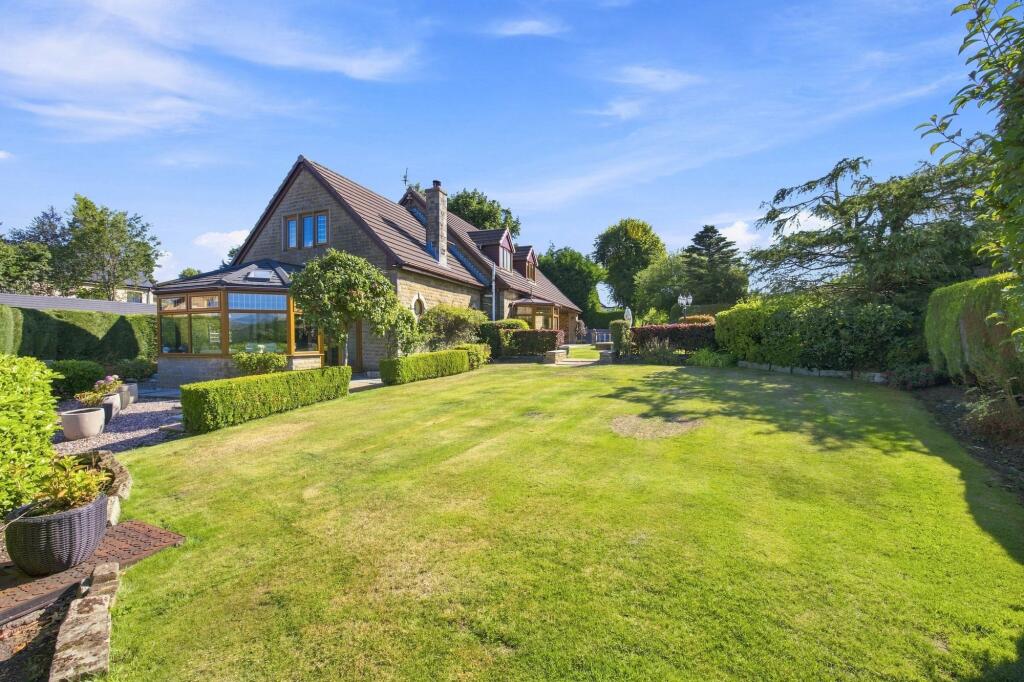
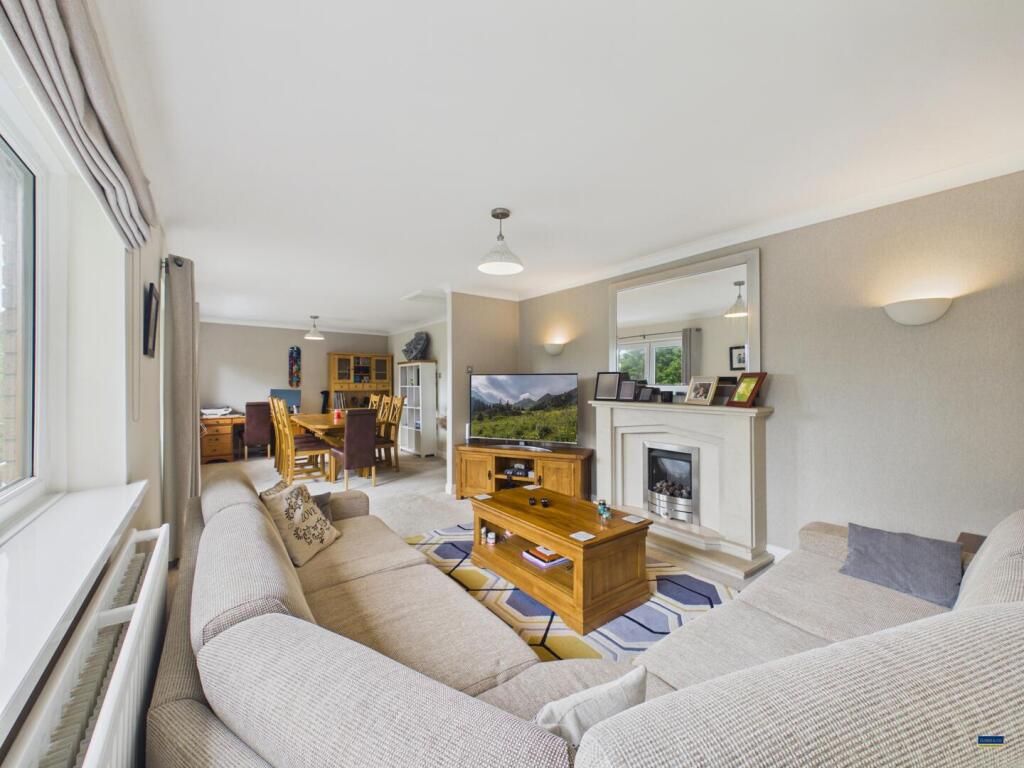
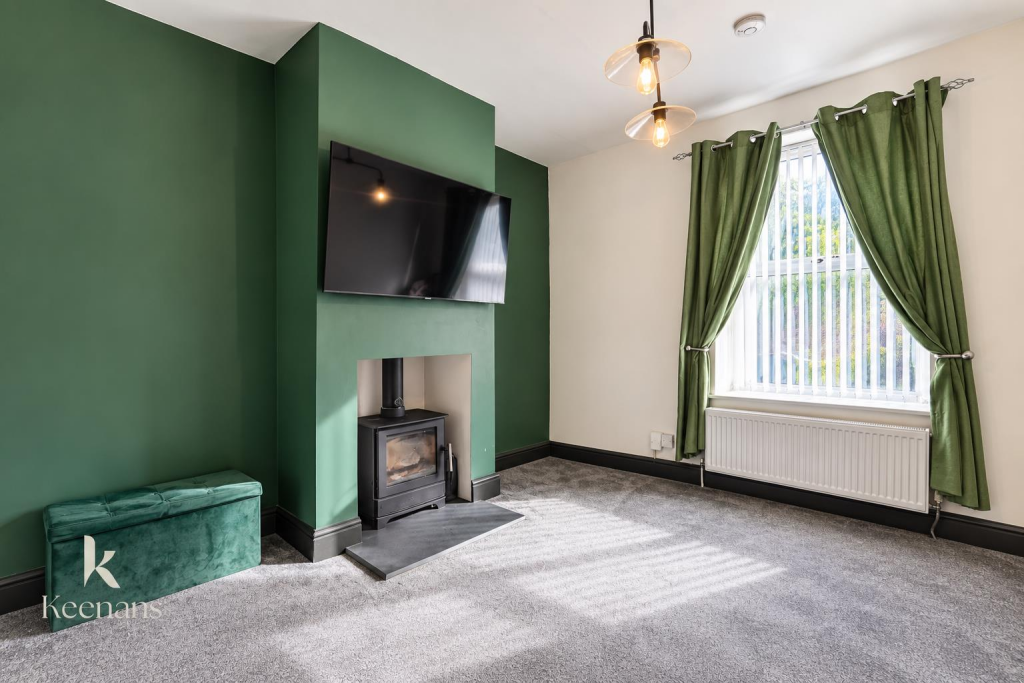
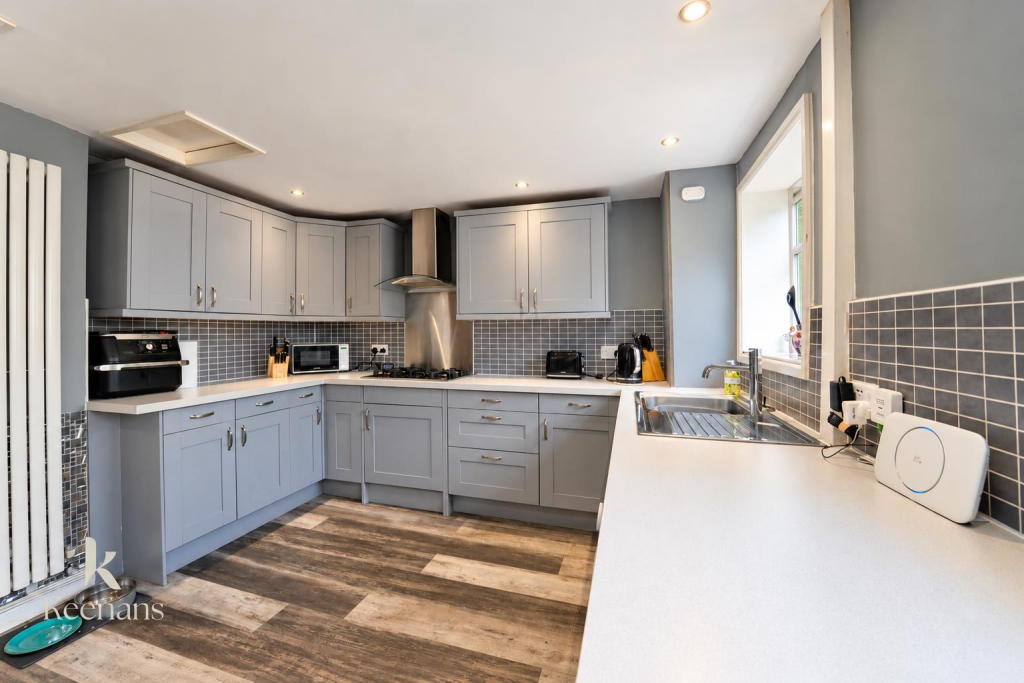
Full Description: A WONDERFUL TWO BEDROOM PROPERTY IN A SOUGHT AFTER AREA IN HASLINGDEN<br /><br />Positioned on the charming Hillside Road in Haslingden, this delightful two-bedroom house presents an excellent opportunity for first-time buyers or those looking to downsize. The property boasts a well-finished interior that combines comfort with modern living, making it an inviting space to call home.<br /><br />One of the standout features of this residence is the large, low-maintenance garden at the rear. This outdoor area offers a perfect retreat for relaxation or entertaining guests, allowing you to enjoy the beauty of nature without the burden of extensive upkeep. Additionally, the property benefits from off-road parking, providing convenience and peace of mind.<br /><br />With its appealing location and thoughtful design, this house is not just a place to live, but a wonderful opportunity to create lasting memories. Whether you are starting your journey as a homeowner or seeking a more manageable living space, this property is sure to meet your needs. Do not miss the chance to view this lovely home in Haslingden.<br /><br /><b>Ground Floor</b> - <br /><br /><b>Internal</b> - <br /><br /><b>Living Room</b> - 4.19m x 3.71m (13'9 x 12'2) - <br /><br /><b>Kitchen</b> - 5.13m x 1.93m (16'10 x 6'4) - <br /><br /><b>First Floor</b> - <br /><br /><b>Landing</b> - <br /><br /><b>Bedroom One</b> - 3.91m x 2.90m (12'10 x 9'6) - <br /><br /><b>Bedroom Two</b> - 2.92m x 2.84m (9'7 x 9'4) - <br /><br /><b>Bathroom</b> - 2.11m 1.45m (6'11 4'9) - <br /><br /><b>External</b> - <br /><br /><b>Front</b> - <br /><br /><b>Rear</b> - <br /><br />
Features & amenities
Location
If the interactive map is unavailable, open the supplied location in maps.
Open location in mapsThe pin uses coordinates supplied with this listing. Confirm the exact location with the listing contact.
Listing information
- Original source
- www.rightmove.co.uk
- Added to Mirror
Added and updated dates describe the Mirror record. Source publication and verification dates are shown separately when known; none establishes time on market. Confirm current price and availability with the listing contact.
View original listingSimilar homes nearby