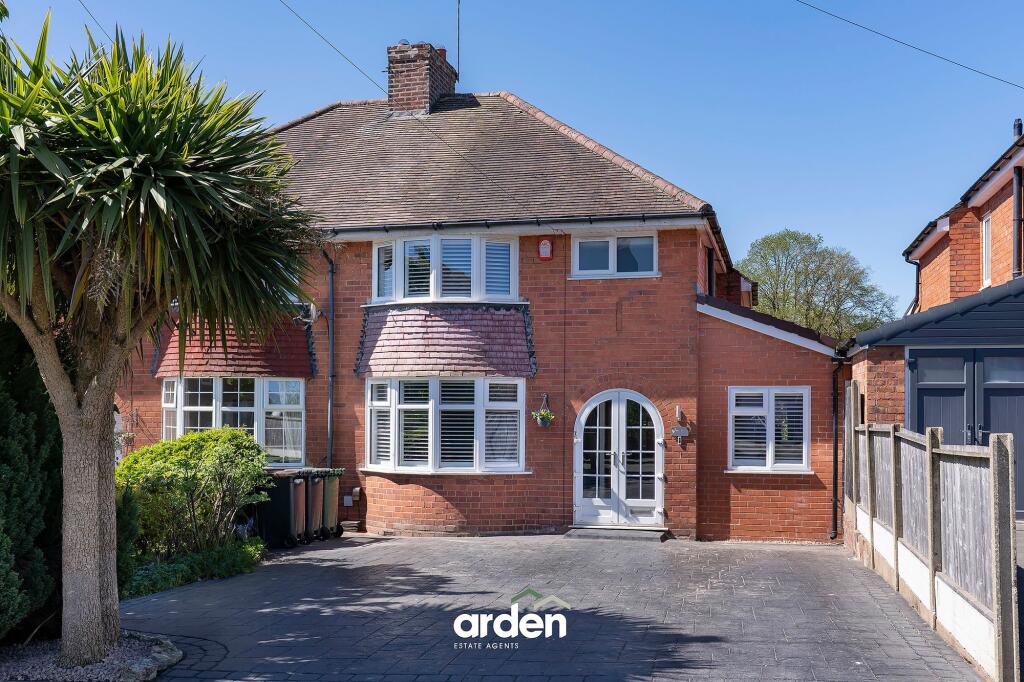
Property Details:
• Type: Semi-Detached
• Tenure: FREEHOLD
• Floor Area: 834 sqft
Key Features:
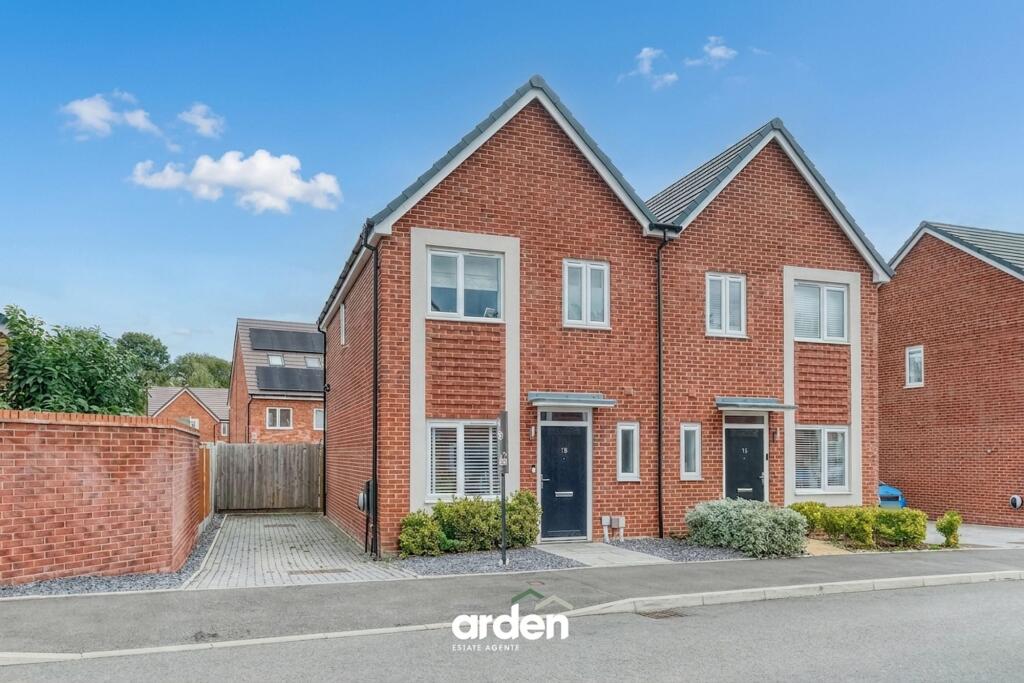
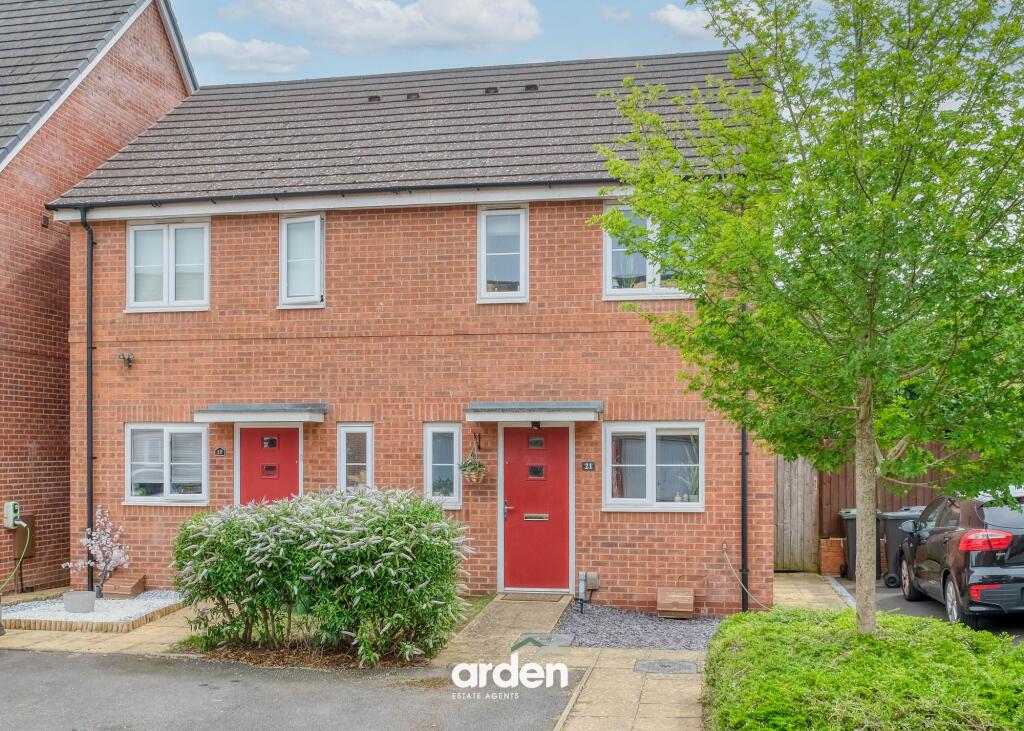
• Modern Three-Bedroom Semi-Detached Home
• Highly Sought-After Cofton Hackett Location
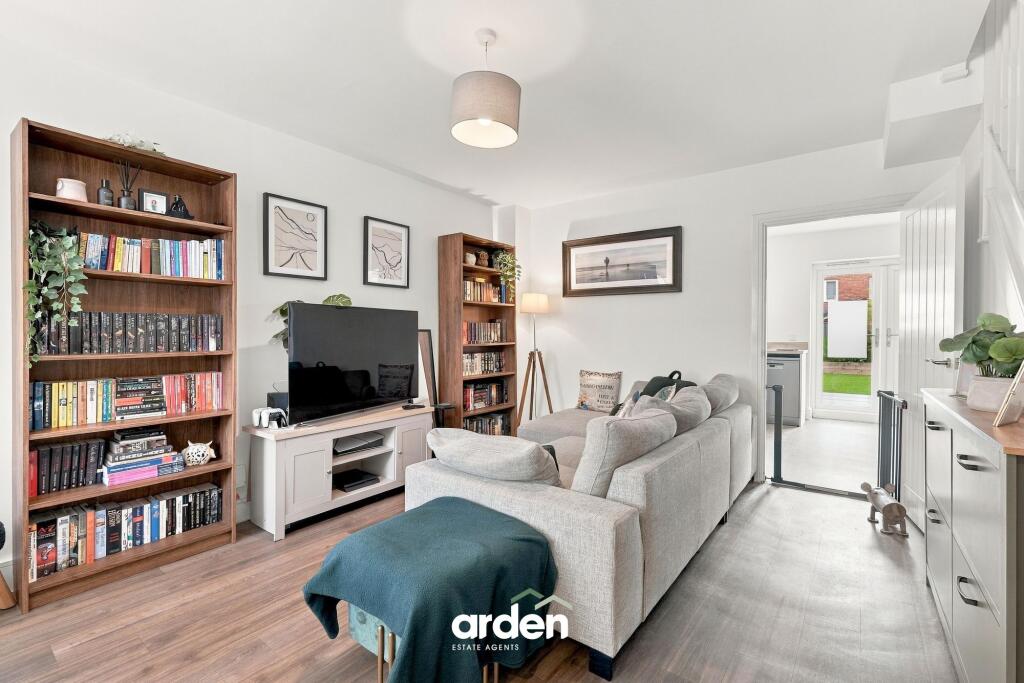
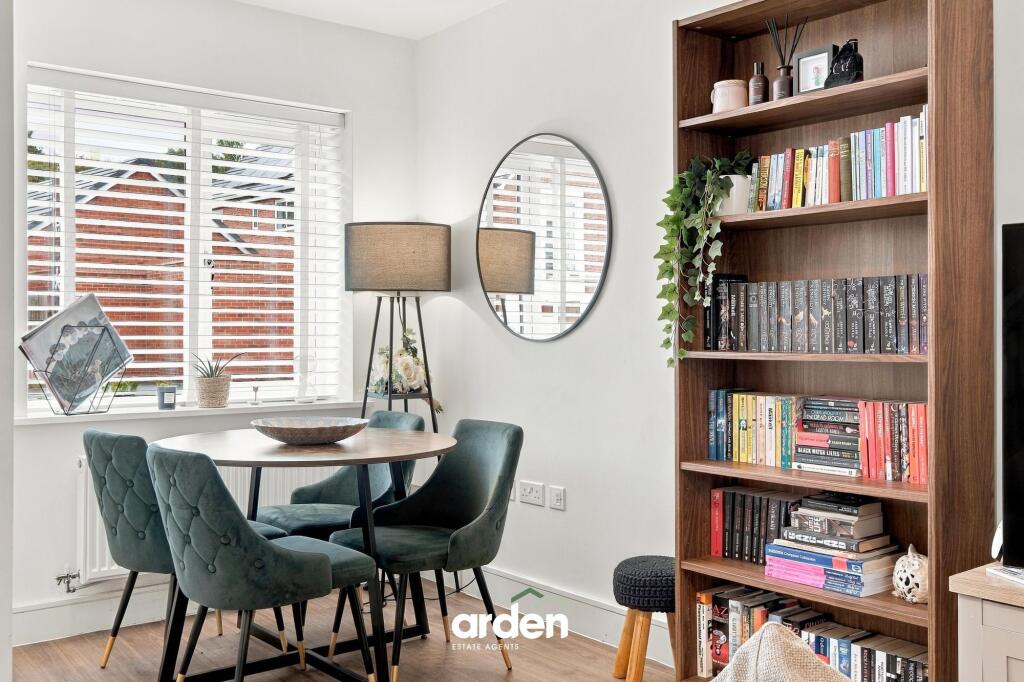
• Spacious Lounge/Diner
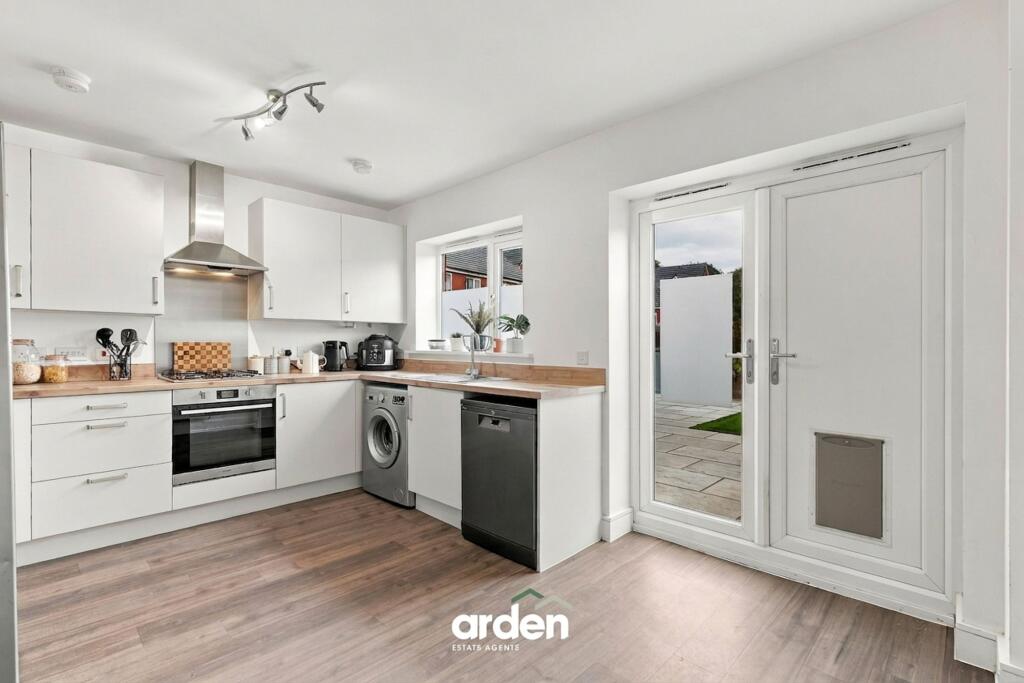
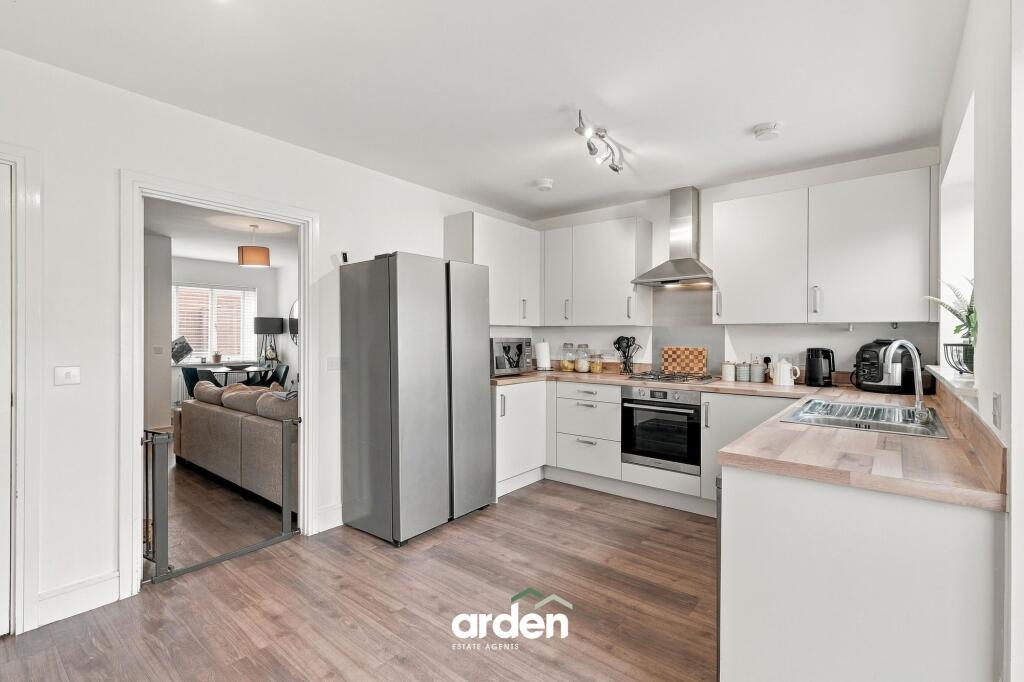
• Contemporary Fitted Kitchen
• Master Bedroom with En-Suite Shower Room
• Modern Family Bathroom
• Ground-Floor Guest WC
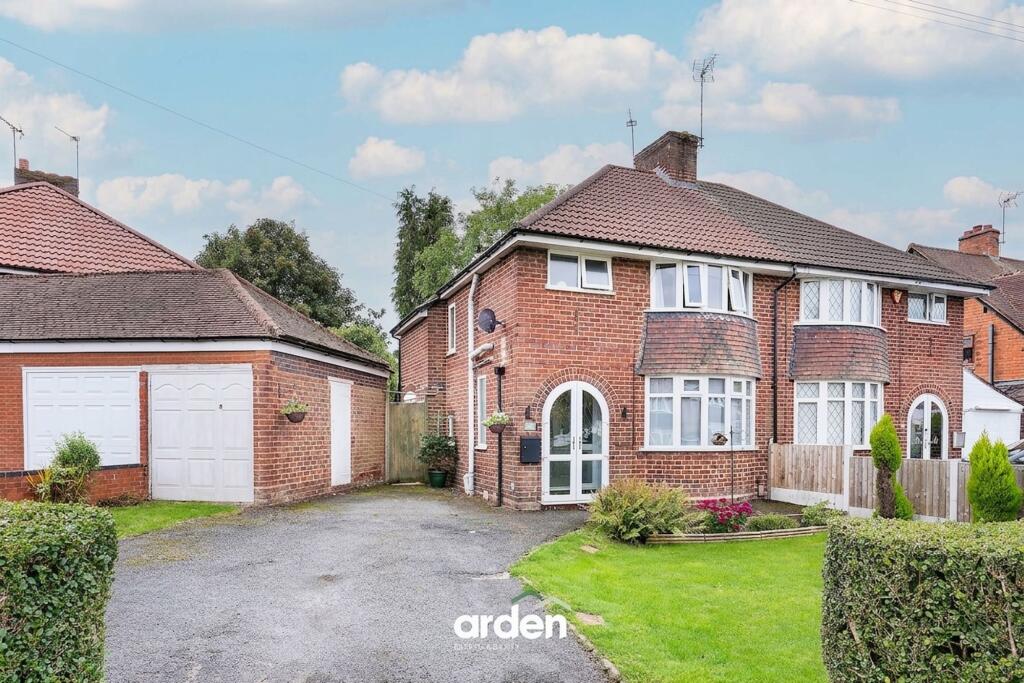
• Driveway Providing Off-Road Parking
• Landscaped Rear Garden
• Well Presented Throughout
Location:
• Nearest Station: Longbridge Station
• Distance to Station: 0.8819710954141354 miles
Agent Information:
• Address: 14
Old Birmingham Road
Lickey End
Bromsgrove
B60 1DE
Full Description:
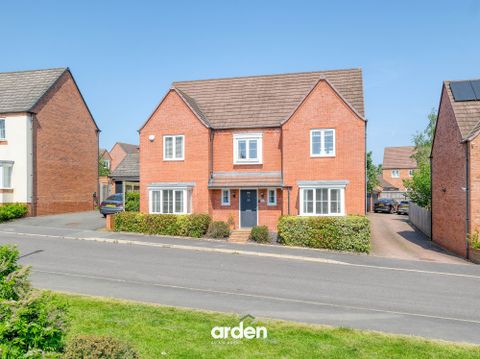
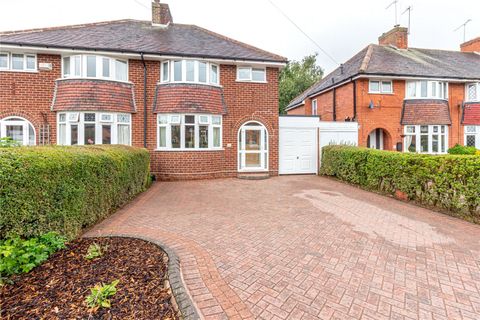
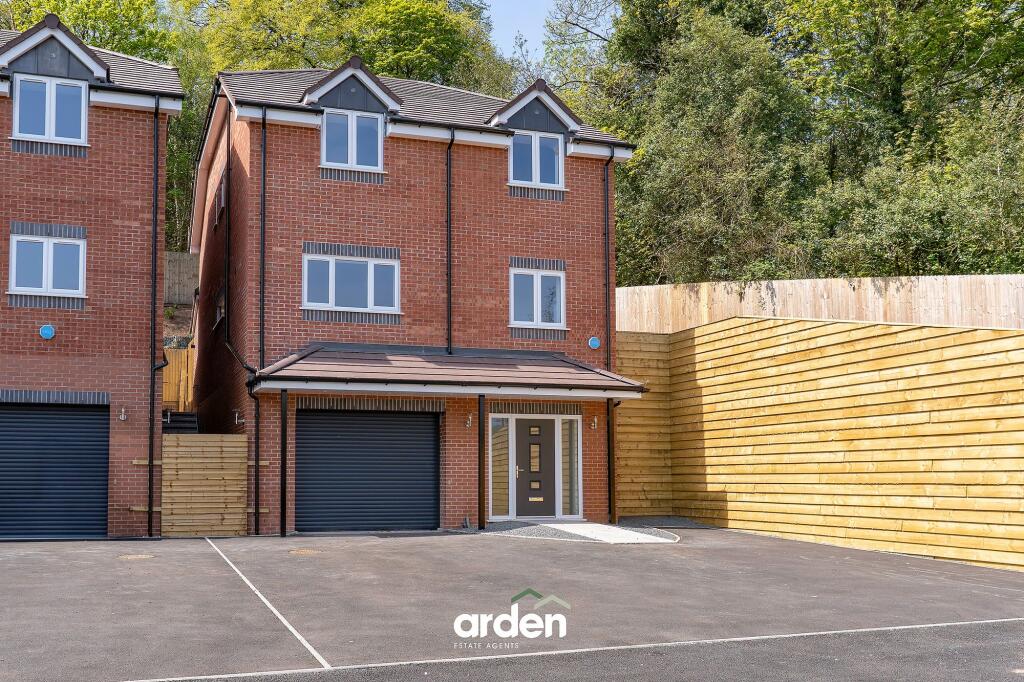
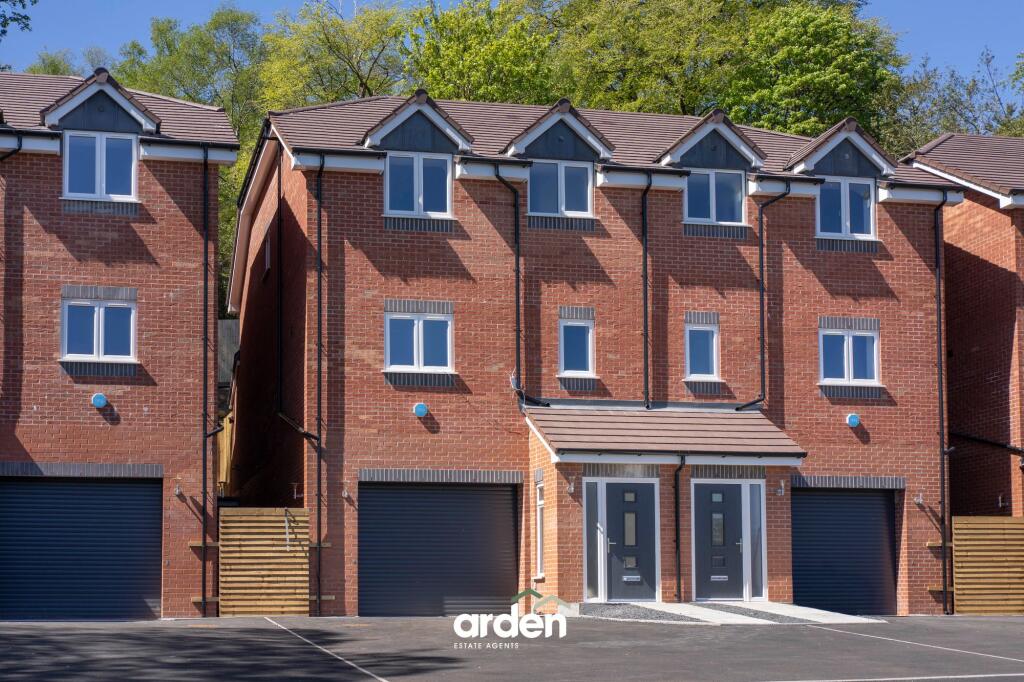
<p>A beautifully presented three-bedroom semi-detached home, situated within the highly desirable village of Cofton Hackett, Birmingham. Offering contemporary accommodation arranged over two floors, the property is ideally suited to first-time buyers, young families or those looking for a modern, low-maintenance home in a sought-after location.</p><p>To the front, the property enjoys an attractive modern frontage with a driveway positioned to the side providing off-road parking, together with gated access leading towards the rear garden.</p><p>The property is approached via the front entrance, opening into a welcoming entrance hallway with access to the guest WC and the principal ground-floor accommodation.</p><p>The lounge/diner is a well-proportioned and versatile reception space, providing ample room for both comfortable seating and a dining table. A front-facing window allows plenty of natural light into the room, while stairs rise to the first-floor accommodation. The neutral décor and contemporary flooring create a bright and modern feel throughout.</p><p>Leading through from the lounge/diner is the modern fitted kitchen, comprising a comprehensive range of white wall and base units complemented by wood-effect work surfaces. Integrated appliances include an oven with gas hob and extractor above, while further space and plumbing are provided for appliances. Windows provide additional natural light, while French doors open directly onto the rear garden, creating an excellent connection between the indoor and outdoor living spaces.</p><p>The first-floor landing provides access to three bedrooms, the family bathroom and useful storage.</p><p>The master bedroom is a generous double room, beautifully presented in neutral tones and benefiting from fitted mirrored wardrobes together with its own en-suite shower room, comprising a shower enclosure and wash hand basin.</p><p>Bedroom two is another well-proportioned bedroom with space for a range of freestanding furniture, while bedroom three provides a versatile additional room which would work equally well as a child's bedroom, nursery or home office.</p><p>Completing the first-floor accommodation is the family bathroom, fitted with a modern white suite comprising panelled bath, wash hand basin and WC, complemented by tiled surrounds and a window providing natural light and ventilation.</p><p>The rear garden has been landscaped with ease of maintenance and entertaining in mind. A generous paved patio provides plenty of space for outdoor seating and dining, with a central lawn creating an attractive focal point. Raised timber borders contain a selection of established plants and shrubs, while timber fencing encloses the garden to create a pleasant and secure outdoor space.</p><br />EPC Rating: B