Log in Sign up
Back to search Home Countries United Kingdom Holbeche Crescent, Fillongley, CV7
£385,000

Holbeche Crescent, Fillongley, CV7

Holbeche Crescent, Fillongley, CV7
3 beds 2 baths Semi-Detached

About this home

Property Details: • Type: Semi-Detached • Tenure: N/A • Floor Area: N/A

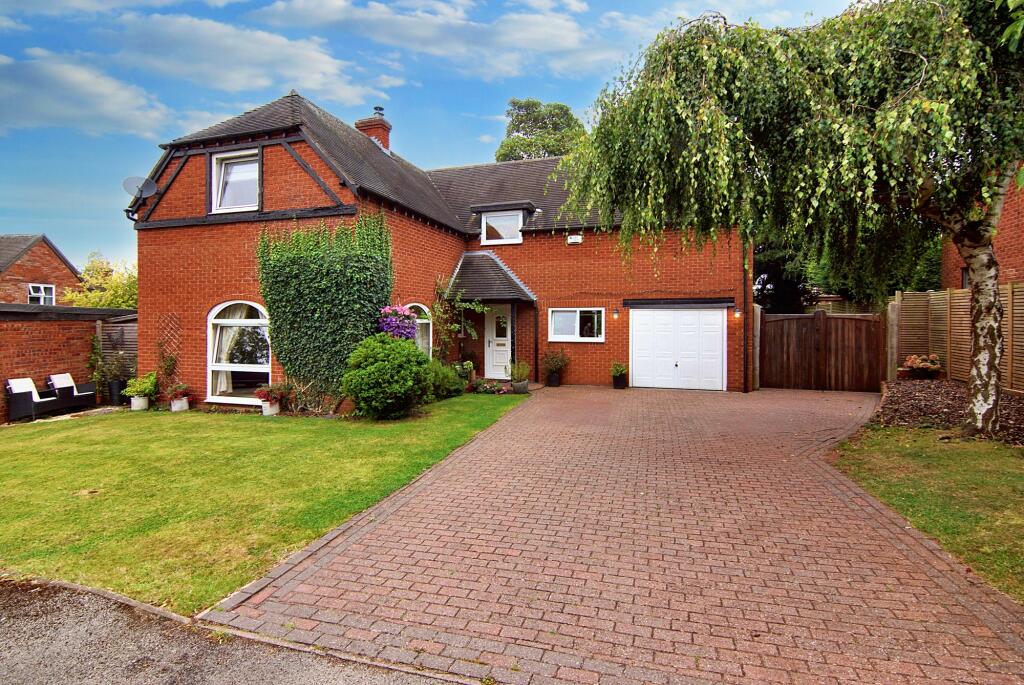
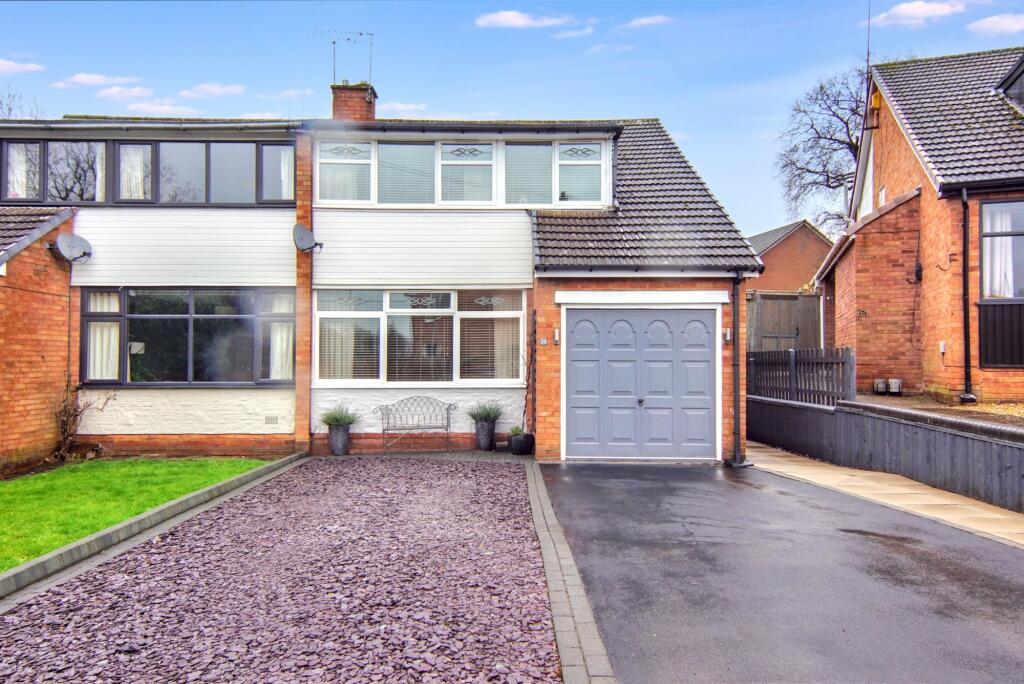
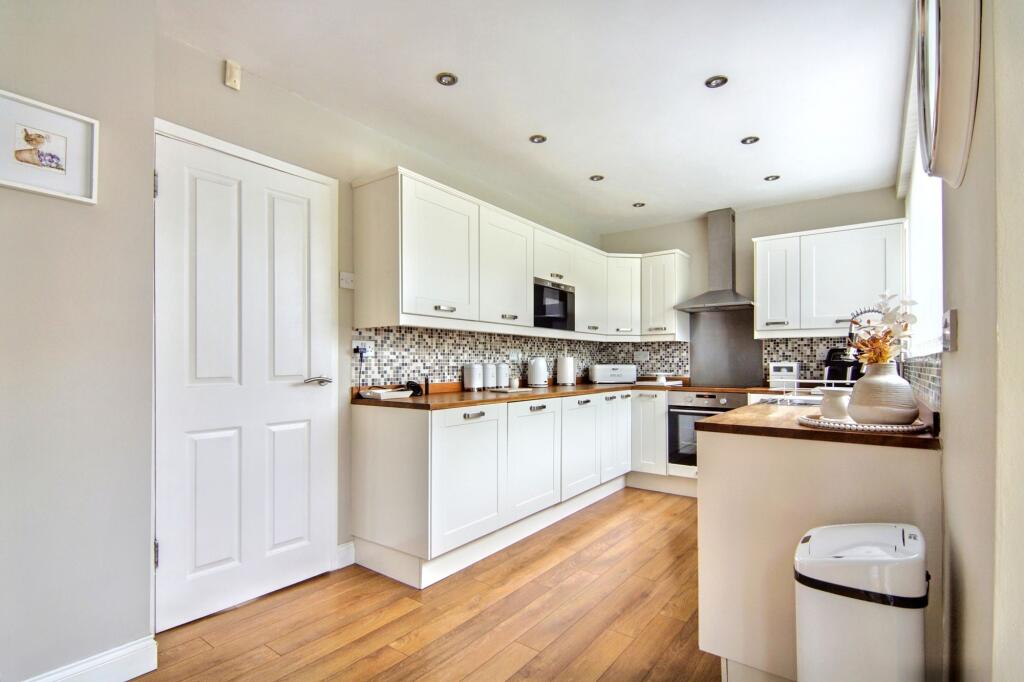
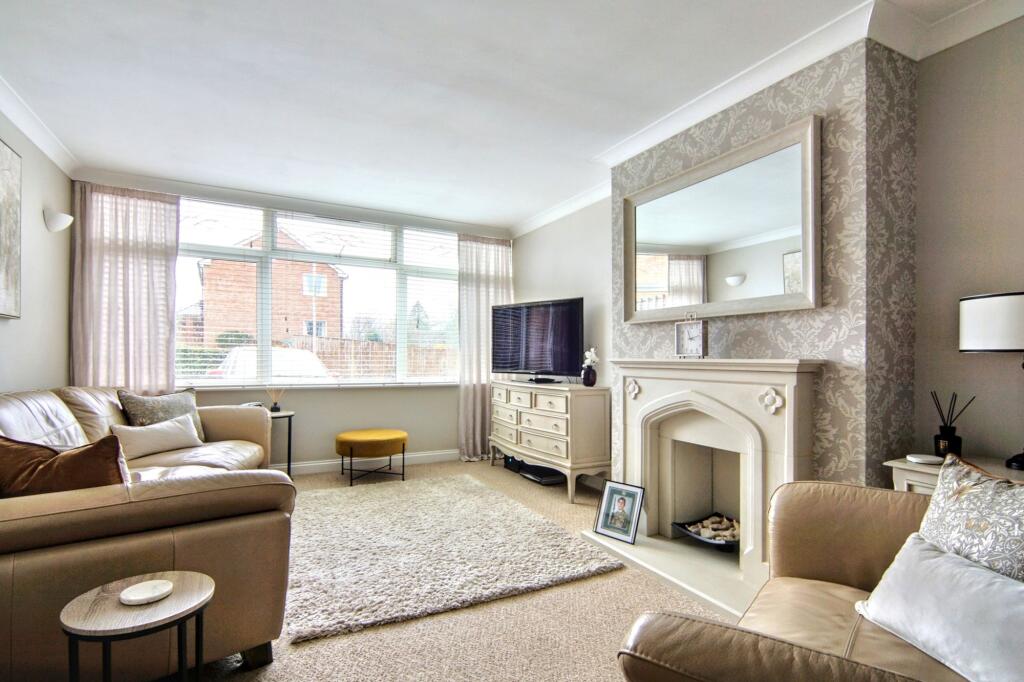

Key Features: • Stylish Semi-Detached Family Home • Three Spacious Double Bedrooms • Stylish Modern Kitchen/Diner • Sought After Village Location • EPC Rating C, Potential B. • Master Bedroom with En-Suite • Approx. Total Floor Area 90 Sq. M. • Large Driveway Offering Ample Parking

Location: • Nearest Station: N/A • Distance to Station: N/A

Agent Information: • Address: 9 The Square, Kenilworth, CV8 1EF

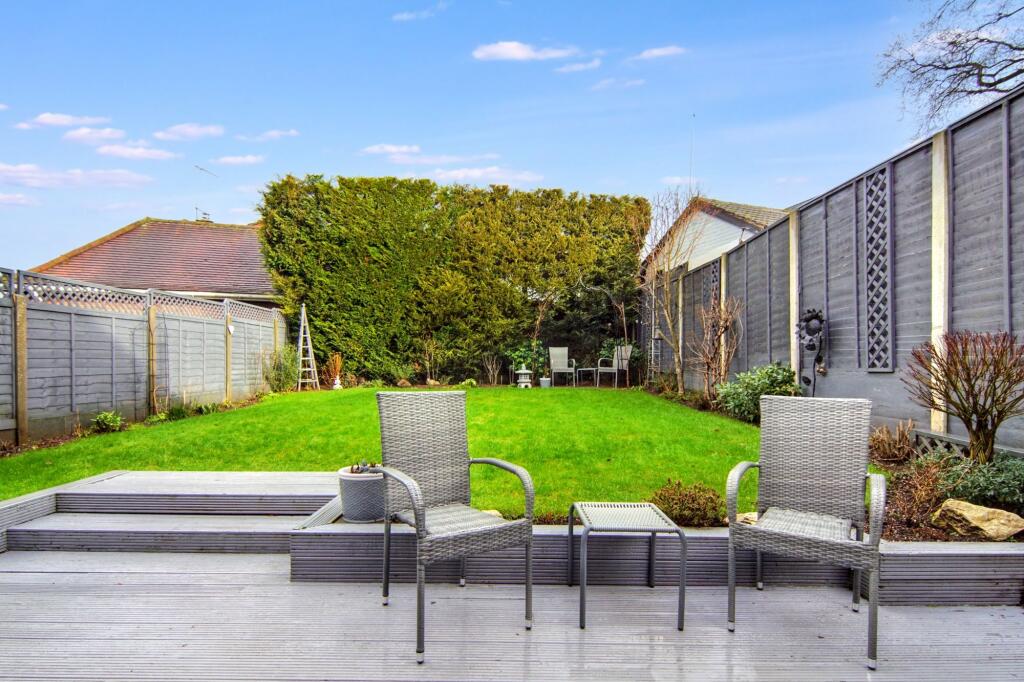
Full Description: Property locationFillongleySee the brochure section below for comprehensive overview of the property and location.We have built the Key Facts for Buyers Guide to give you information on local schools with their ratings, satellite view so that you can see the surrounding areas, as well as local and major transport connections, and much more.On the viewing we will provide additional information on the property and the area so that you can make an informed decision.Refurbishments and FeaturesFull Refurbishment Throughout.Room MeasurementsRoom dimensions and total floor area are included within our floor plan.TenureFreeholdOutside SpaceFront: Tarmac Driveway | Low MaintenanceRear: Beautifully Landscaped Garden | Mature Planting | Stunning Show of Flowers & Shrubs Through the Seasons | Patio AreaAdditional InformationSelling Position: Onward PurchaseAge of the Property: 1960 - 1970Last Sold: 2011Council Tax Band: DLocal Authority: WarwickshireEnergy Performance Certificate Rating:Approx. Total Floor Area: 90 Sq. M.Approx. Total Plot Size: 0.07 AcreHeating System: GasBoiler Age: 13Boiler Last serviced: 09/2023Boiler Location: GarageLoft: Boarded, InsulatedType of Windows: UPVC Double GlazingAge of Windows: 14 YearsFireplace: N/AFuse Box Location: GarageGarden Orientation: North-East (NE)Material Information Parts B & CHistory of Subsidence: N/AUnsafe Cladding: N/AAsbestos: N/AAny Rights of Way: N/APlease view the property brochure section for further Material Information Parts B and CEPC Rating: CDisclaimer1: Money Laundering Regulations: Buyers will need to provide identification documents once an offer is accepted. This is required to complete anti-money laundering (AML) checks. Please note, a fee is charged per person for these checks. 2: Property Details: The information provided does not form part of an offer or contract for the property’s sale. 3: Measurements: All measurements are for guidance only. We recommend prospective buyers verify dimensions before incurring any expenses. 4: Appliances and Fixtures: Bayzos has not tested any equipment, fixtures, or services. Buyers are advised to check the condition and functioning of appliances independently. 5: Legal Title: Bayzos has not verified the legal ownership of the property. Buyers should obtain confirmation through their solicitor.BrochuresBrochure 1

Property facts

Property type
Semi-Detached
Bedrooms
3
Bathrooms
2
Days on market
557 days

Features & amenities

Features & finishes
Stylish Semi-Detached Family Home
Three Spacious Double Bedrooms
Stylish Modern Kitchen/Diner
Sought After Village Location
EPC Rating C
Potential B.
Master Bedroom with En-Suite
Approx. Total Floor Area 90 Sq. M.
Large Driveway Offering Ample Parking

Location

Approximate location · exact address shared on inquiry
£385,000
3 bd · 2 ba
Contact agent
BE
Bayzos Estate Agents, Coventry
Contact this agent
Log in Sign up