Holden Road, Brierfield
Property facts
- Property type
- Bungalow
- Property subtype
- Bungalow
- Bedrooms
- 2
- Bathrooms
- 1
- Taxes (as supplied)
- Band: A
Only details supplied with this listing are shown. Ask the listing contact to confirm measurements, taxes and costs.
About this home
Property Details: • Type: Bungalow • Tenure: N/A • Floor Area: N/A
Key Features: • CASH BUYERS ONLY • Fantastic Investment Opportunity • Planning permission for both front and rear extensions • Terrace Bungalow • Two Bedrooms • Three Piece Shower Room • Enclosed Rear Yard • Leasehold • Council Tax Band A • EPC Rating: F
Location: • Nearest Station: N/A • Distance to Station: N/A
Agent Information: • Address: 21 Manchester Road, Burnley, BB11 1HG
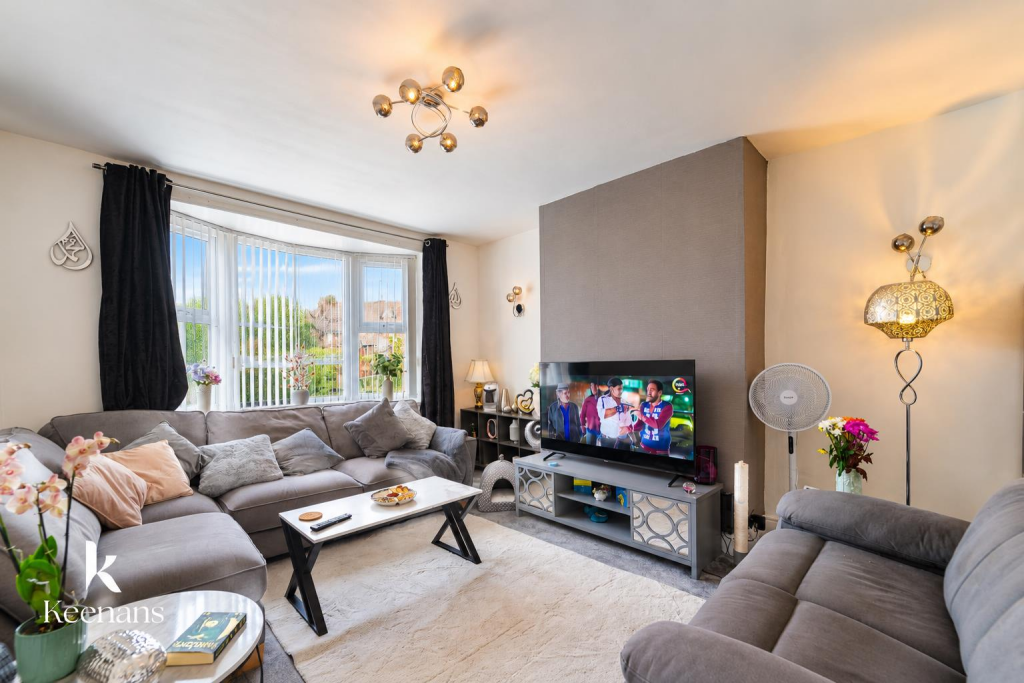
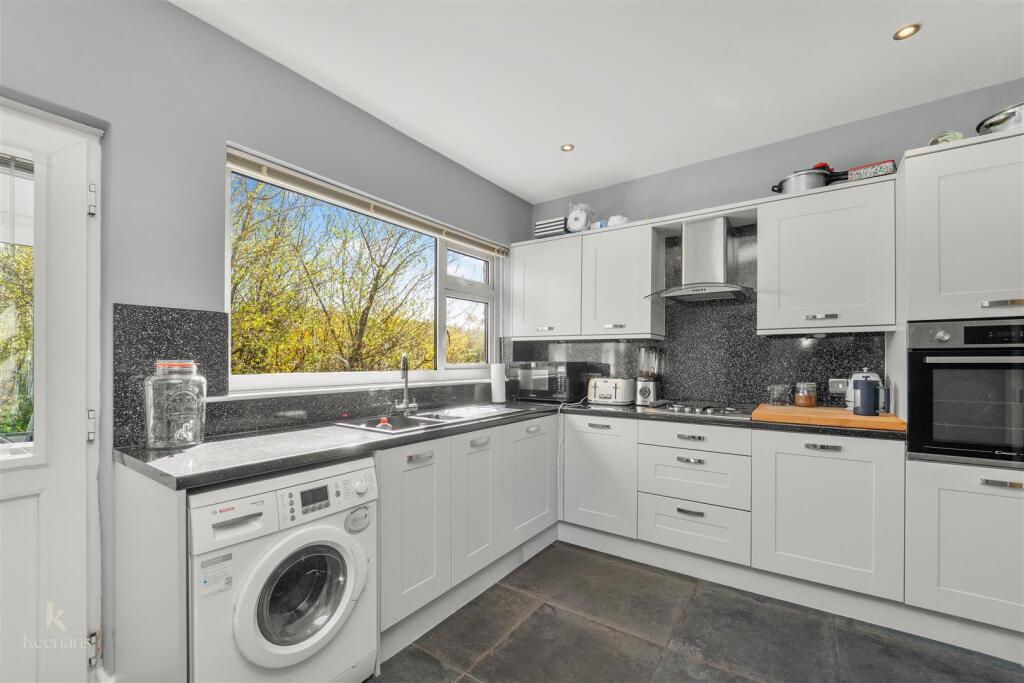
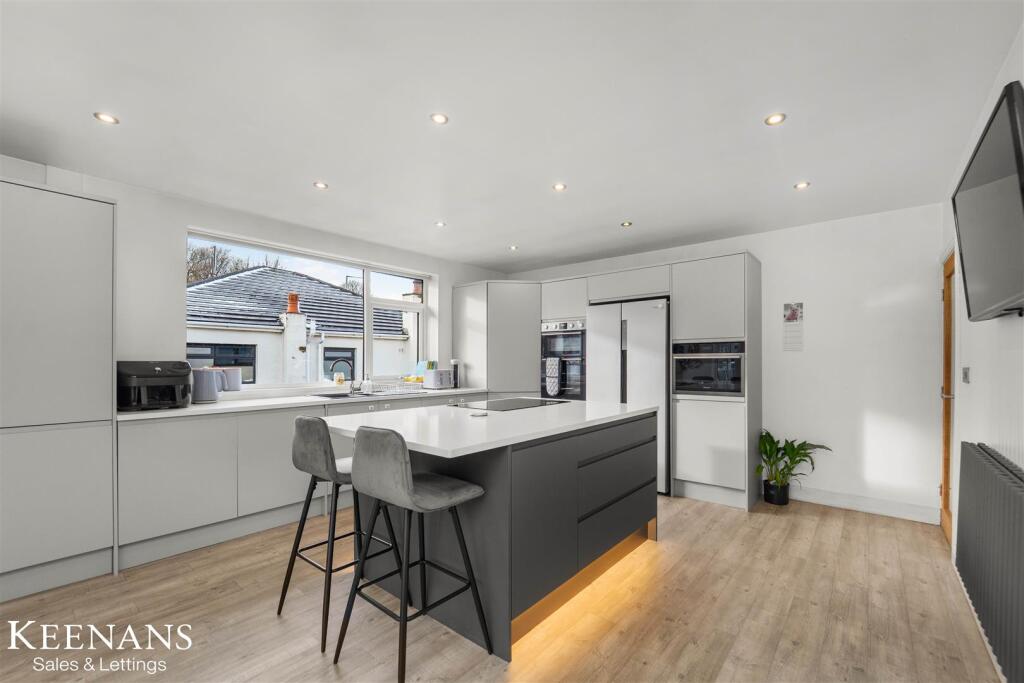
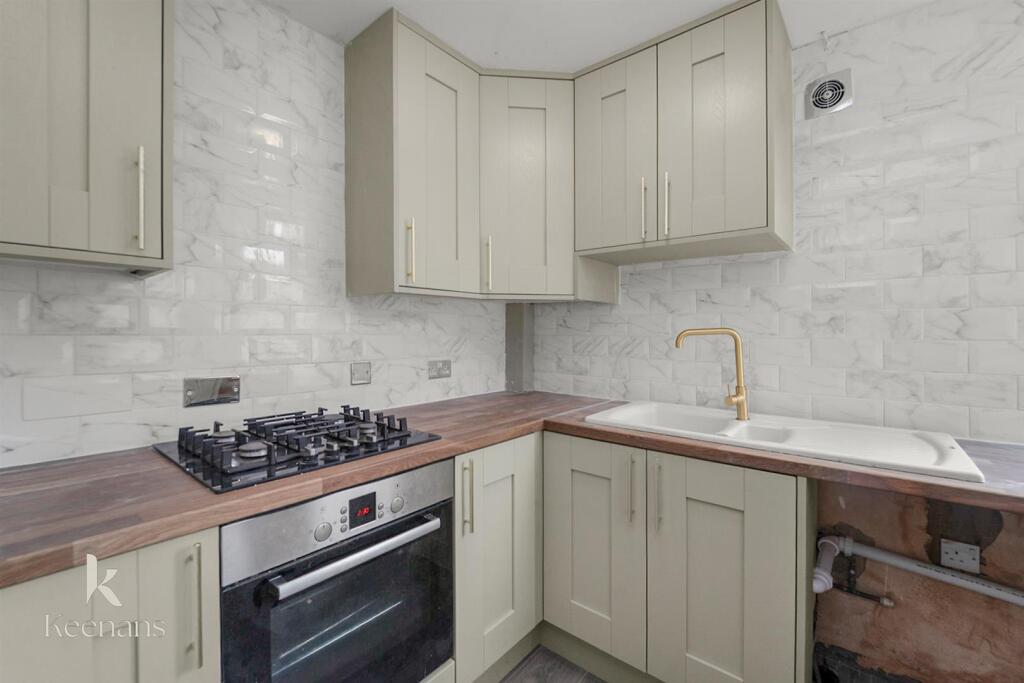
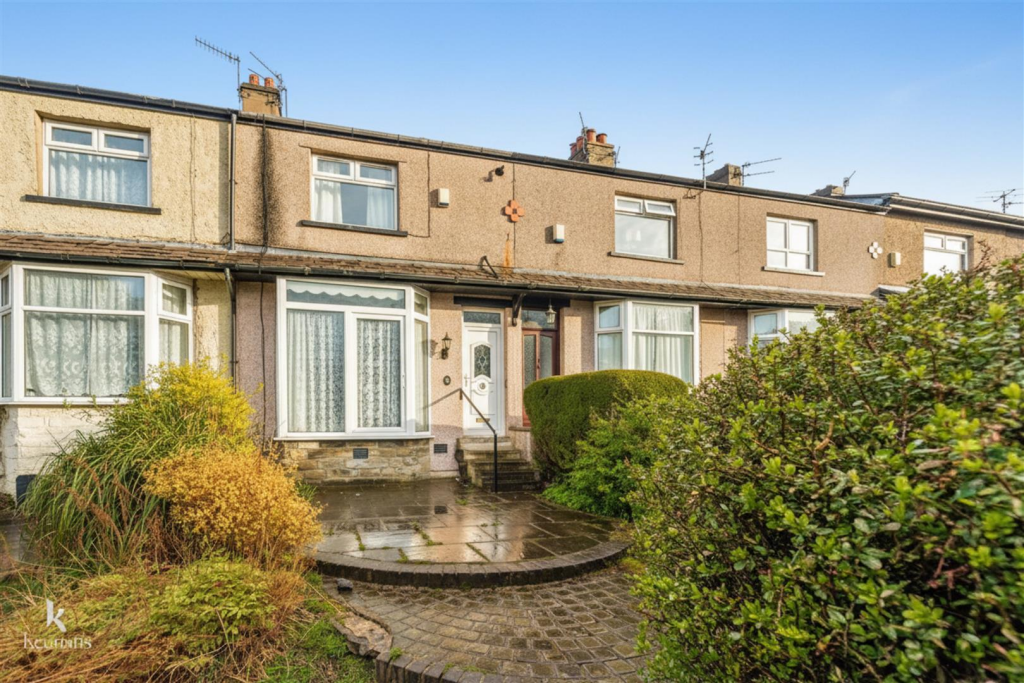
Full Description: A PERFECT INVESTMENT OPPORTUNITY WITH PLANNING PERMISSION FOR SINGLE STOREY EXTENSIONS FOR FRONT AND REAR- CASH BUYERS ONLY This two bedroom bungalow is being proudly welcomed to the property market. Conveniently located in close proximity to all local amenities, well regarded schools and major commuter routes. This property is is ideally suited to a rental investor looking to put their own personal stamp on a long term investment. Comprising briefly; entrance to a porch which leads to the reception room. The reception room leads to the kitchen. The kitchen has doors to two double bedrooms and a shower room and a door which leads to the rear of the property. Externally to the front there is a patio area. To the rear there is a enclosed patio garden with bedding areas to the side.The property benefits from having planning permission passed for both front and rear extensions - please contact the sales team for further information. For further information or to arrange a viewing please contact our Burnley team at your earliest convenience. To preview properties coming to the market with Keenans please follow our social media Facebook : Keenans Estate Agents and Instagram @keenans.eaGround Floor - Entrance Porch - 0.89m x 0.86m (2'11 x 2'10) - Hardwood front entrance door, hardwood frosted window and open to the reception room.Reception Room - 4.14m x 3.63m (13'7 x 11'11) - Hardwood window, coving and open to the kitchen.Kitchen - 3.40m x 2.79m (11'2 x 9'2) - UPVC double glazed window, range of base units with granite effect surfaces, stainless steel sink with drainer and mixer tap, doors to two bedrooms and shower room and UPVC door to the rear.Shower Room - 2.36m x 1.55m (7'9 x 5'1) - UPVC double glazed window, extractor fan, dual flush WC, vanity top wash basin and corner direct feed shower unit.Bedroom One - 3.61m x 3.25m (11'10 x 10'8) - Hardwood single glazed window.Bedroom Two - 2.79m x 2.64m (9'2 x 8'8) - Hardwood single glazed window.External - Rear - Enclosed yard with paved patio and bedding areas.BrochuresHolden Road, BrierfieldBrochure
Features & amenities
Location
If the interactive map is unavailable, open the supplied location in maps.
Open location in mapsThe pin uses coordinates supplied with this listing. Confirm the exact location with the listing contact.
Listing information
- Original source
- www.rightmove.co.uk
- Added to Mirror
- Record updated
Added and updated dates describe the Mirror record. Source publication and verification dates are shown separately when known; none establishes time on market. Confirm current price and availability with the listing contact.
View original listingSimilar homes nearby