Property Details:
• Type: Detached
• Tenure: FREEHOLD
• Floor Area: N/A
Key Features:
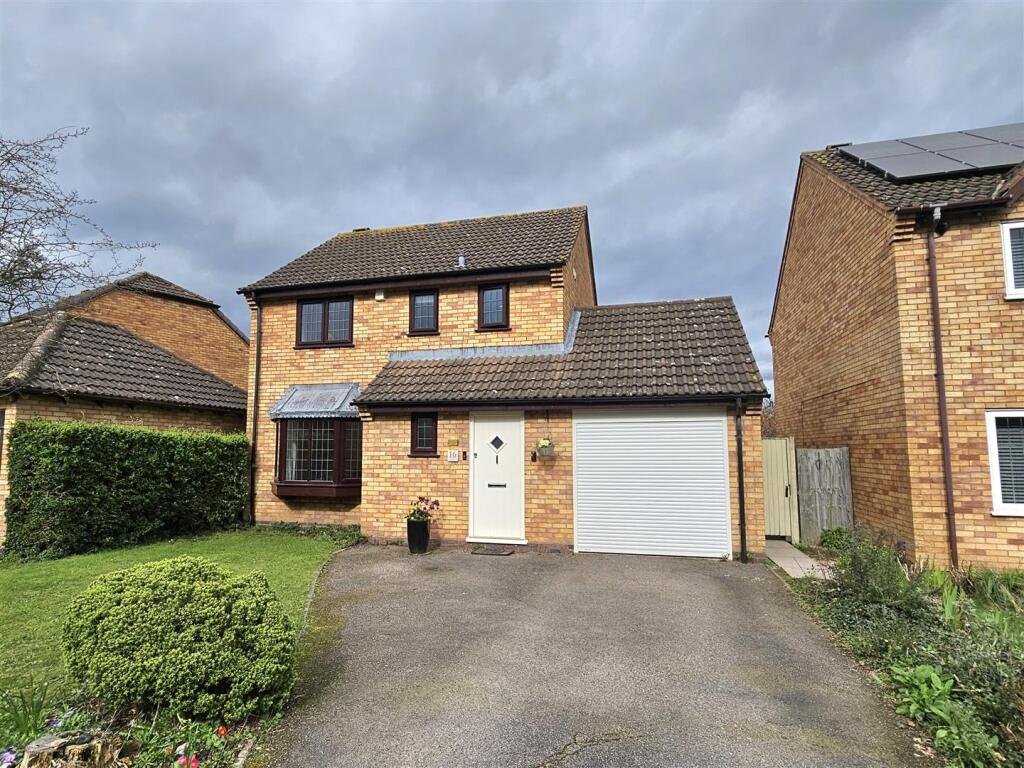
• A Well Presented & Heavily Extended Four Bedroom Detached Property
• Three Reception Rooms
• Breakfast Kitchen
• Guest WC
• Utility
• En Suite Bathroom & Family Bathroom
• Private Rear Garden
• Double Garage & Off-Road Parking
Location:
• Nearest Station: Widney Manor Station
• Distance to Station: 0.28628891914215104 miles
Agent Information:
• Address: 316 Stratford Road
Shirley
Solihull
B90 3DN
Full Description:
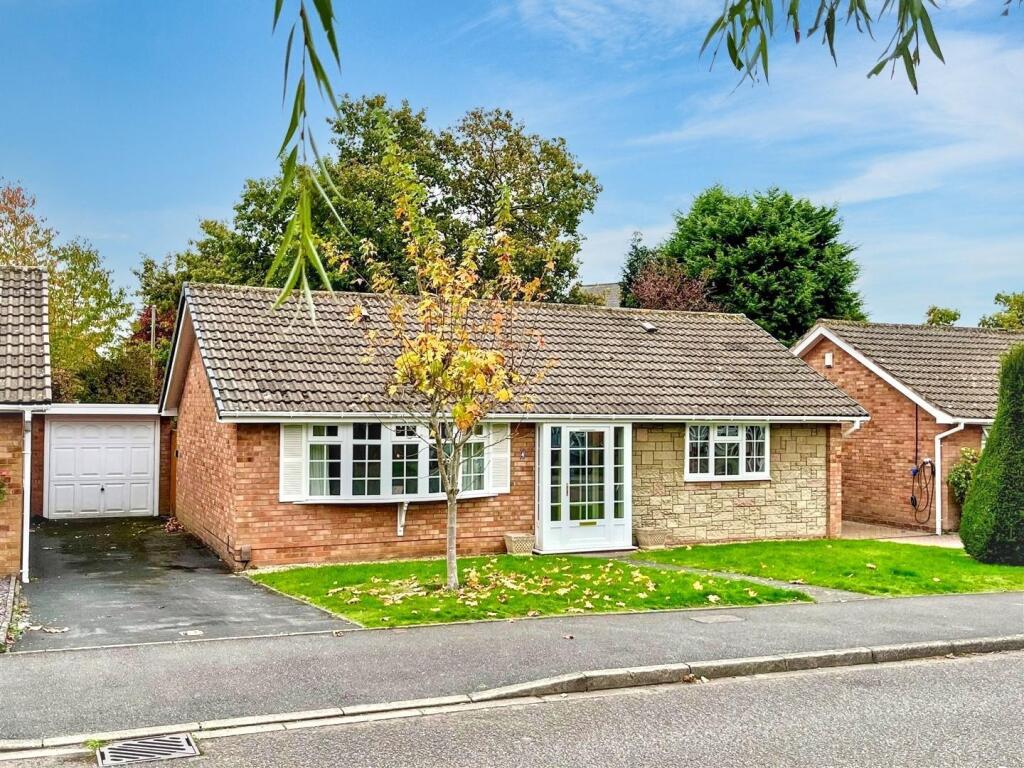
<p>A well presented and heavily extended four bedroom detached property situated in a quiet cul-de-sac location and benefiting from three reception rooms, breakfast kitchen, guest WC, utility, en suite bathroom, family bathroom, private rear garden, double garage and off-road parking</p><div><p>Monkspath is situated on the edge of Shirley and open countryside, with easy road access to the M42 motorway, NEC and Birmingham International Airport and Train Station. There are local shops within Monkspath off Shelly Crescent, near to which is Monkspath Junior and Infant school, a doctors, dentist and the popular Farm Gastro Pub & Restaurant. The property currently falls within Alderbrook Senior School catchment. There are an excellent choice of shopping facilities in the Town Centre of Solihull including Touchwood Shopping Centre and John Lewis Department Store</p></div><p><strong>Property Frontage</strong></p><div>The property is set back from the road behind a block paved driveway providing access to the double garage and access is gained via a storm porch with UPVC double glazed door with obscure double glazed leaded insert leading through to:</div><p><strong>Entrance Hall</strong></p><div>With ceiling light point, central heating radiator, stairs leading to the first floor accommodation, cloaks cupboard and doors leading off to:</div><p><strong>Guest WC</strong></p><div><p><span style="font-family:'calibri' , sans-serif">With low flush W.C, wash hand basin, tiled flooring, central heating radiator, ceiling light point and an obscure UPVC double glazed window to the front elevation</span></p></div><p><strong>Breakfast Kitchen to Rear</strong> - 5.1m x 2.6m (16'8" x 8'6")</p><div>Being fitted with a range of wooden wall, drawer and base units with laminate work surfaces over, Belfast style sink and drainer unit with mixer tap, four ring Bosch gas hob with extractor canopy over, space and plumbing for a dishwasher, integrated fridge/freezer, tiling to splash prone areas, tiled flooring, central heating radiator, spot lights to ceiling, two UPVC double glazed windows to the rear and side elevations, door through to the dining room and door leading through to:</div><p><strong>Utility Room to Rear </strong></p><div>Fitted with base units with a laminate work surface over incorporating a sink and drainer unit with mixer tap, tiling to splash-back areas, wall mounted Worcester Bosch central heating boiler, space and plumbing for washing machine and tumble dryer, UPVC double glazed door leading out to the side elevation, tiled flooring, central heating radiator and ceiling light point</div><p><strong>Dining Room to Rear</strong> - 3.3m x 2.7m (10'9" x 8'10")</p><div>Havin a UPVC double glazed window to the rear elevation, ceiling light point, central heating radiator and door leading through to:</div><p><strong>Lounge to Front</strong> - 6.2m x 3.4m (20'4" x 11'1")</p><div>Having a UPVC double glazed window to the front elevation, two central heating radiators, ceiling light point, wall lighting, gas fireplace with marble hearth; inlay and wooden surround and double doors leading through to</div><p><strong>Extended Reception Room to Rear</strong> - 4.6m x 3.2m (15'1" x 10'5")</p><div>Having a UPVC double glazed window to the rear elevation, central heating radiator, ceiling light point, wood effect flooring and double opening UPVC double glazed patio doors leading through to the side </div><p><strong>Accommodation On The First Floor</strong></p><p><strong>Landing</strong></p><div><p><span style="font-family:'calibri' , sans-serif">With ceiling light point, loft hatch, airing cupboard housing the water cylinder and doors leading off to</span></p></div><p><strong>Master Bedroom to Front</strong> - 3.1m (to wardrobes) x 3.5m (10'2" x 11'5")</p><div><p><span style="font-family:'calibri' , sans-serif">Having a UPVC double glazed window to the front elevation, central heating radiator, ceiling light point, a range of built-in wardrobes and door leading through to:</span></p></div><p><strong>En Suite Bathroom to Front </strong> - 2.8m x 1.6m (9'2" x 5'2")</p><div>Being fitted with a three piece white suite comprising panelled bath with shower attachments over, pedestal wash hand basin and a low flush WC, complementary tiling to water prone areas, engineered wood flooring, central heating radiator, spot lights to ceiling an obscure UPVC double glazed window to the front elevation</div><p><strong>Bedroom Two to Rear</strong> - 2.8m (to wardrobes) x 2.4m (9'2" x 7'10")</p><div>Having a UPVC double glazed window to the rear elevation elevation, central heating radiator, ceiling light point and built-in wardrobes with mirrored sliding doors</div><p><strong>Bedroom Three to Rear</strong> - 3.2m x 2.5m (to wardrobes) (10'5" x 8'2")</p><div><p><span style="font-family:'calibri' , sans-serif">Having a UPVC double glazed window to rear elevation, central heating radiator, ceiling light point and double opening built-in wardrobes</span></p></div><p><strong>Bedroom Four to Rear</strong> - 2.4m x 2.1m (7'10" x 6'10")</p><div>Having a UPVC double glazed window to the rear elevation, central heating radiator and ceiling light point</div><p><strong>Family Bathroom to Front</strong> - 2.5m x 1.7m (8'2" x 5'6")</p><div>Being fitted with a three piece suite comprising panelled bath with Triton electric shower over and bi-folding shower screen, vanity wash hand basin, LED mirror and low flush W.C, complementary ting to water prone areas, tiled flooring, ceiling light point and an obscure UPVC double glazed window to the front elevation</div><p><strong>Rear Garden</strong></p><div>Being mainly laid to lawn with a terraced paved patio area, fencing to all boundaries, wooden Pegola with terraced patio area, paved pathway leading round to the side gate, timber framed shed, outside tap and external lighting </div><p><strong>Double Garage</strong> - 5.2m x 5.1m (17'0" x 16'8")</p><div>Having two metal up-and-over garage doors, single glazed obscure window to the side elevation, ceiling light point, electric power points, loft storage and wooden single glazed door leading out to the rear garden</div><p><strong>Tenure </strong></p><div><p>We are advised by the vendor that the property is freehold. We would advise all interested parties to obtain verification through their own solicitor or legal representative. EPC supplied by vendor. Current council tax band – F</p></div><p><strong>Property Misdescriptions Act</strong></p><p>Smart Homes have not tested any equipment, fixtures, fittings or services mentioned and do not by these Particulars or otherwise verify or warrant that they are in working order. All measurements listed are given as an approximate guide and must be carefully checked by and verified by any Prospective Purchaser. These particulars form no part of any sale contract. Any Prospective Purchaser should obtain verification of all legal and factual matters and information from their Solicitor, Licensed Conveyancer or Surveyors as appropriate.</p>